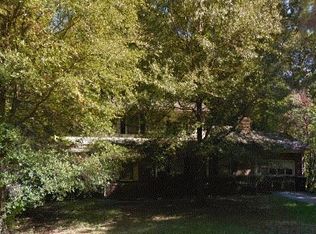
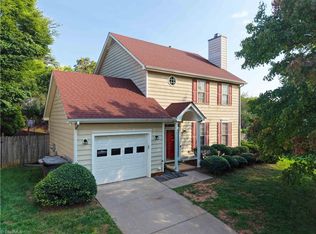
Offering a flexible floor plan with room to grow, this 3-bedroom, 2 bath home features a dedicated office and the convenience of main-level living. The main level includes all three bedrooms, office, living and dining spaces, while permanent stairs lead to a spacious unfinished upper level (755.5 sq) already plumbed for a future bath—providing excellent potential for additional living space or generous storage. A large back deck provides plenty of space for outdoor dining and entertaining, overlooking the private backyard. Situated on a spacious homesite near the end of the street in an established neighborhood, the setting offers added privacy while remaining convenient to shopping, dining and everyday amenities.
For sale
$324,900
1815 Dunleith Way, Greensboro, NC 27455
3beds
1,593sqft
Stick/Site Built, Residential, Single Family Residence
Built in 1983
0.44 Acres Lot
$315,800 Zestimate®
$--/sqft
$-- HOA
What's special
Dedicated officePrivate backyardMain-level livingLiving and dining spacesLarge back deck
- 4 days
- 389
- 36
Likely to sell faster than
Zillow last checked:
Listing updated:
Listed by:
Tammy Steele 336-482-5724,
Howard Hanna Allen Tate Summerfield
Source: Triad MLS,MLS#: 1237453
Facts & features
Interior
Bedrooms & bathrooms
- Bedrooms: 3
- Bathrooms: 2
- Full bathrooms: 2
- Main level bathrooms: 2
Primary bedroom
- Level: Main
- Dimensions: 14.42 x 11.58
Bedroom 2
- Level: Main
- Dimensions: 11.92 x 10.08
Bedroom 3
- Level: Main
- Dimensions: 11.08 x 10.83
Dining room
- Level: Main
- Dimensions: 12.92 x 11.58
Kitchen
- Level: Main
- Dimensions: 11.58 x 11
Living room
- Level: Main
- Dimensions: 16 x 14.42
Office
- Level: Main
- Dimensions: 11.42 x 10.83
Heating
- Forced Air, Natural Gas
Cooling
- Central Air
Appliances
- Included: Gas Water Heater
- Laundry: Dryer Connection, Washer Hookup
Features
- Ceiling Fan(s), Dead Bolt(s), Solid Surface Counter
- Flooring: Carpet
- Basement: Crawl Space
- Attic: Floored,Permanent Stairs,Walk-In
- Number of fireplaces: 1
- Fireplace features: Living Room
Interior area
- Total structure area: 1,593
- Total interior livable area: 1,593 sqft
- Finished area above ground: 1,593
Property
Parking
- Parking features: Driveway
- Has uncovered spaces: Yes
Features
- Levels: One
- Stories: 1
- Patio & porch: Porch
- Pool features: None
Lot
- Size: 0.44 Acres
- Features: City Lot, Not in Flood Zone
Details
- Additional structures: Storage
- Parcel number: 58852
- Zoning: R-3
- Special conditions: Owner Sale
Construction
Type & style
- Home type: SingleFamily
- Property subtype: Stick/Site Built, Residential, Single Family Residence
Materials
- Masonite
Condition
- Year built: 1983
Utilities & green energy
- Sewer: Public Sewer
- Water: Public
Community & HOA
Community
- Subdivision: Natchez Trace
HOA
- Has HOA: No
Location
- Region: Greensboro
Financial & listing details
- Tax assessed value: $203,400
- Annual tax amount: $3,229
- Date on market: 10/14/2026
- Cumulative days on market: 4 days
- Listing agreement: Exclusive Right To Sell
- Listing terms: Cash,Conventional
Estimated market value
$315,800
$300,000 - $332,000
$1,839/mo
Price history
| Date | Event | Price |
|---|---|---|
| 10/14/2026 | Listed for sale | $324,900+97.4% |
Source:  Triad MLS #1237453 Report a problem Triad MLS #1237453 Report a problem | ||
| 11/9/2015 | Sold | $164,600-0.2% |
Source: Triad MLS #766604 Report a problem | ||
| 9/15/2015 | Pending sale | $164,900$104/sqft |
Source: Keller Williams - Greensboro #766604 Report a problem | ||
| 8/13/2015 | Listed for sale | $164,900+11.4%$104/sqft |
Source: Keller Williams - Greensboro #766604 Report a problem | ||
| 8/29/2011 | Sold | $148,000-1.3% |
Source: Triad MLS #614690 Report a problem | ||
| 6/9/2011 | Listed for sale | $149,900-6.3%$94/sqft |
Source: NCI Report a problem | ||
| 1/6/2011 | Listing removed | $159,900$100/sqft |
Source: CENTURY 21 Elliott Properties #574097 Report a problem | ||
| 10/29/2010 | Price change | $159,900-3%$100/sqft |
Source: CENTURY 21 Elliott Properties #574097 Report a problem | ||
| 5/6/2010 | Price change | $164,900-2.9%$104/sqft |
Source: CENTURY 21 Elliott Properties #574097 Report a problem | ||
| 4/30/2010 | Price change | $169,900-5.6%$107/sqft |
Source: CENTURY 21 Elliott Properties #574097 Report a problem | ||
| 3/27/2010 | Listed for sale | $179,900+16.1%$113/sqft |
Source: C21 Elliott Properties #574097 Report a problem | ||
| 6/25/2004 | Sold | $155,000 |
Source: Triad MLS #G325229 Report a problem | ||
Public tax history
| Year | Property taxes | Tax assessment |
|---|---|---|
| 2025 | $2,854 | $203,400 |
| 2024 | $2,854 | $203,400 |
| 2023 | $2,854 +2.9% | $203,400 |
| 2022 | $2,772 +21.1% | $203,400 +23.8% |
| 2021 | $2,289 +2.2% | $164,300 |
| 2018 | $2,239 +9.2% | $164,300 |
| 2017 | $2,051 | $164,300 +10.3% |
| 2016 | $2,051 | $148,900 |
| 2015 | $2,051 -1.8% | $148,900 |
| 2014 | $2,088 | $148,900 |
| 2013 | -- | $148,900 |
| 2012 | -- | $148,900 -2.7% |
| 2011 | -- | $153,000 |
| 2010 | -- | $153,000 |
| 2009 | -- | $153,000 |
| 2008 | -- | $153,000 |
| 2007 | -- | $153,000 |
| 2006 | -- | $153,000 |
| 2005 | -- | $153,000 |
| 2004 | -- | $153,000 +25.7% |
| 2002 | -- | $121,700 |
| 2001 | -- | $121,700 |
Find assessor info on the county website
Monthly payment
Est. payment
Payment breakdown
Explore the cost of this home by adjusting the details. Changes won't be saved.Climate risks
Neighborhood: 27455
Nearby schools
Schools provided by the listing agent
- Elementary: Joyner
- Middle: Mendenhall
- High: Page
Source: Triad MLS. This data may not be complete. We recommend contacting the local school district to confirm school assignments for this home.
Similar homes
- $320,0003 bd2 ba1.3k sqft2607 New Garden Rd E, Greensboro, NC 27455For Sale
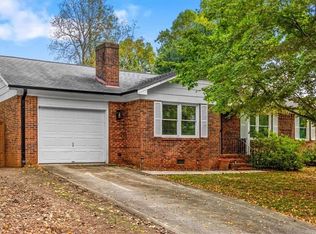
 MLS ID #1238726, Leslie Morgan. Triad MLS
 - $335,0003 bd2 ba1.9k sqft102 Sparger Pl, Greensboro, NC 27455For Sale
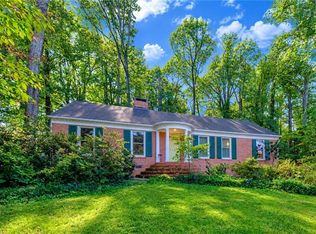 MLS ID #1237173, Mike Bottoms. Triad MLS
 - $345,0003 bd3 ba1.7k sqft19 Crestbrook Ct, Greensboro, NC 27455For Sale
 MLS ID #1229878, Mia Williams. Triad MLS
 - $284,9002 bd2 ba1.2k sqft1110 Barham Rd, Greensboro, NC 27455For Sale
 MLS ID #1236551, Barbara Barnes. Triad MLS
 - $289,9003 bd3 ba1.5k sqft5404 N Oaks Dr, Greensboro, NC 27455For SaleMLS ID #1237027, Amber N. Honeycutt. Triad MLS
- $290,0003 bd3 ba1.5k sqft4219 King Edward Ct, Greensboro, NC 27455For SaleMLS ID #1236205, Lisa McGill. Triad MLS
- $289,9003 bd2 ba1.5k sqft5411 Amberhill Dr, Greensboro, NC 27455For SaleMLS ID #1235954, Robert Salmons. Triad MLS
- $295,0003 bd3 ba1.4k sqft5 Thames Ct, Greensboro, NC 27455For SaleMLS ID #1230954, Susan Sutton. Triad MLS
- $335,0004 bd2 ba1.7k sqft16 Saint Martin Pl, Greensboro, NC 27455For SaleMLS ID #1234456, Wayne A. Young. Triad MLS
- $335,0004 bd3 ba2.2k sqft2019 Downing St, Greensboro, NC 27410For SaleMLS ID #1237394, Kathy Haines. Triad MLS
- $269,9503 bd2 ba1.2k sqft627 Kenneth Rd, Greensboro, NC 27455For SaleMLS ID #1238004, Joshua Whitley. Triad MLS
- $305,0003 bd2 ba1.6k sqft2112 Kello Dr, Greensboro, NC 27455For SaleMLS ID #1229676, Christopher Pappalardo. Triad MLS
- $384,9003 bd2 ba2k sqft2511 Woodview Dr, Greensboro, NC 27408For SaleMLS ID #1239217, Jeremy Perdue. Triad MLS
- $374,9004 bd3 ba2.1k sqft515 Miltwood Dr, Greensboro, NC 27455For SaleMLS ID #1227394, Brittany Ray. Triad MLS
- $285,5003 bd2 ba1.5k sqft5702 Fountain Head Dr, Greensboro, NC 27455For SaleMLS ID #1229879, Ashley Lancaster. Triad MLS
- $298,9003 bd2 ba2k sqft3514 Fox Pl, Greensboro, NC 27408For SaleMLS ID #1236236, Darya Wojtyra. Triad MLS
- $264,9003 bd2 ba1.2k sqft14 Spring Chapel Ct, Greensboro, NC 27455For SaleMLS ID #1230892, Brenda Motley. Triad MLS
- $219,0003 bd2 ba1.3k sqft219 Matt Pl, Greensboro, NC 27405For SaleMLS ID #1238640, Caroline Walker. Triad MLS
