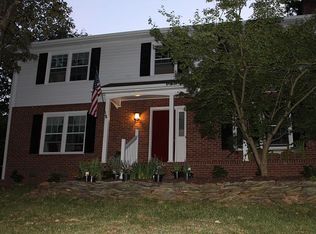
Popular British Woods, close to so much shopping, dining and highways has a new contender to be your next home. While needing updates, this home can be re-designed with your needs and desires in mind. Large main floor plan includes living room, dining room, den, kitchen, breakfast room and big laundry storage room. Living room was being used as a bigger dining room and the dining room was used for a study or a playroom. 4 big bedrooms upstairs so room for everyone and what they want to do with the rooms. Make this British Woods home your own and enjoy looking across the street at the lake. So many options to choose from! Completely change the floor plan and open it up or leave as is and update to your hearts desire.
For sale
Price cut: $26K (11/8)
$309,000
2019 Downing St, Greensboro, NC 27410
4beds
2,261sqft
Stick/Site Built, Residential, Single Family Residence
Built in 1975
0.34 Acres Lot
$302,700 Zestimate®
$--/sqft
$-- HOA
What's special
Breakfast roomLarge main floor planBig laundry storage roomDining room
- 39 days
- 845
- 109
Zillow last checked:
Listing updated:
Listed by:
Kathy Haines 336-339-2000,
Carolina Home Partners by eXp Realty
Source: Triad MLS,MLS#: 1237394
Facts & features
Interior
Bedrooms & bathrooms
- Bedrooms: 4
- Bathrooms: 3
- Full bathrooms: 2
- 1/2 bathrooms: 1
- Main level bathrooms: 1
Primary bedroom
- Level: Second
- Dimensions: 15.92 x 11
Bedroom 2
- Level: Main
- Dimensions: 12.58 x 11.75
Bedroom 3
- Level: Second
- Dimensions: 12.5 x 11.25
Bedroom 4
- Level: Second
- Dimensions: 11.58 x 9.83
Breakfast
- Level: Main
- Dimensions: 10.67 x 10
Den
- Level: Main
- Dimensions: 16.17 x 15.33
Dining room
- Level: Main
- Dimensions: 12.25 x 9.83
Entry
- Level: Main
- Dimensions: 7 x 5.17
Kitchen
- Level: Main
- Dimensions: 11.5 x 10
Laundry
- Level: Main
- Dimensions: 11.25 x 8.92
Living room
- Level: Main
- Dimensions: 15.25 x 12.25
Other
- Level: Main
- Dimensions: 11.67 x 10.25
Heating
- Forced Air, Natural Gas
Cooling
- Central Air
Appliances
- Included: Gas Water Heater
Features
- Basement: Crawl Space
- Number of fireplaces: 1
- Fireplace features: Den
Interior area
- Total structure area: 2,261
- Total interior livable area: 2,261 sqft
- Finished area above ground: 2,261
Video & virtual tour
Property
Parking
- Parking features: Driveway
- Has uncovered spaces: Yes
Features
- Levels: Two
- Stories: 2
- Pool features: None
Lot
- Size: 0.34 Acres
- Features: Near Public Transit, Not in Flood Zone
Details
- Parcel number: 0036570
- Zoning: RS-12
- Special conditions: Owner Sale
Construction
Type & style
- Home type: SingleFamily
- Architectural style: Traditional
- Property subtype: Stick/Site Built, Residential, Single Family Residence
Materials
- Brick
Condition
- Year built: 1975
Utilities & green energy
- Sewer: Public Sewer
- Water: Public
Community & HOA
Community
- Subdivision: British Woods
HOA
- Has HOA: No
Location
- Region: Greensboro
Financial & listing details
- Tax assessed value: $247,500
- Annual tax amount: $3,930
- Date on market: 10/9/2026
- Cumulative days on market: 39 days
- Listing agreement: Exclusive Right To Sell
- Listing terms: Cash,Conventional
Estimated market value
$302,700
$288,000 - $318,000
$2,419/mo
Price history
| Date | Event | Price |
|---|---|---|
| 11/8/2026 | Price change | $309,000-7.8% |
Source:  Triad MLS #1237394 Report a problem | ||
| 10/9/2026 | Listed for sale | $335,000-4.3% |
Source: Triad MLS #1237394 Report a problem | ||
| 3/23/2025 | Listing removed | $349,900 |
Source: Triad MLS #1170933 Report a problem | ||
| 3/4/2025 | Price change | $349,900-6.7% |
Source: Triad MLS #1170933 Report a problem | ||
| 2/20/2025 | Listed for sale | $375,000+127.4% |
Source: Triad MLS #1170933 Report a problem | ||
| 3/30/2000 | Sold | $164,900+37.4% |
Source: Triad MLS #G109770 Report a problem | ||
| 11/26/1997 | Sold | $120,000 |
Source: Triad MLS #G75571 Report a problem | ||
Public tax history
| Year | Property taxes | Tax assessment |
|---|---|---|
| 2026 | $3,930 +13.2% | $247,500 |
| 2025 | $3,472 | $247,500 |
| 2024 | $3,472 | $247,500 |
| 2023 | $3,472 +2.9% | $247,500 |
| 2022 | $3,373 +18.5% | $247,500 +21.1% |
| 2021 | $2,847 +2.2% | $204,400 |
| 2018 | $2,786 +6.9% | $204,400 |
| 2017 | $2,606 | $204,400 +8% |
| 2016 | $2,606 | $189,200 |
| 2015 | $2,606 -1.8% | $189,200 |
| 2014 | $2,654 | $189,200 |
| 2013 | -- | $189,200 |
| 2012 | -- | $189,200 +8% |
| 2011 | -- | $175,200 |
| 2010 | -- | $175,200 |
| 2009 | -- | $175,200 |
| 2008 | -- | $175,200 |
| 2007 | -- | $175,200 |
| 2006 | -- | $175,200 |
| 2005 | -- | $175,200 |
| 2004 | -- | $175,200 +46.1% |
| 2002 | -- | $119,900 +1.7% |
| 2001 | -- | $117,900 |
Find assessor info on the county website
Monthly payment
Est. payment
Payment breakdown
Explore the cost of this home by adjusting the details. Changes won't be saved.Climate risks
Neighborhood: 27410
Nearby schools
Schools provided by the listing agent
- Elementary: Claxton
- Middle: Kernodle
- High: Western Guilford
Source: Triad MLS. This data may not be complete. We recommend contacting the local school district to confirm school assignments for this home.
Similar homes
- $425,0004 bd3 ba1.8k sqft2010 Tennyson Dr, Greensboro, NC 27410For Sale
 MLS ID #1239695, Teri Lovette. Triad MLS
- $360,0004 bd2 ba1.9k sqft404 Boxwood Dr, Greensboro, NC 27410For Sale
 MLS ID #1241538, Donna Russell. Triad MLS
- $375,0004 bd2 ba1.9k sqft3608 Brandywine Dr, Greensboro, NC 27410For Sale
 MLS ID #1231765, Hubert Les Rose. Triad MLS
- $335,0004 bd3 ba2.2k sqft2913 Shady Lawn Dr, Greensboro, NC 27408For Sale
 MLS ID #1230253, Nathalie Gonzalez-Berti. Triad MLS
- $325,0004 bd2 ba1.7k sqft16 Saint Martin Pl, Greensboro, NC 27455For SaleMLS ID #1234456, Wayne A. Young. Triad MLS
- $335,0003 bd3 ba1.8k sqft5 Leawood Ct, Greensboro, NC 27410For SaleMLS ID #1223392, Erin Blackman. Triad MLS
- $370,0004 bd3 ba2.6k sqft3608 Chance Rd, Greensboro, NC 27410For SaleMLS ID #1235233, Tina Marsh. Triad MLS
- $329,9993 bd3 ba1.6k sqft4714 Pine Hollow Ln, Greensboro, NC 27410For SaleMLS ID #1222956, Justin Rini. Triad MLS
- $320,0003 bd2 ba1.3k sqft2607 New Garden Rd E, Greensboro, NC 27455For SaleMLS ID #1238726, Leslie Morgan. Triad MLS
- $310,0003 bd2 ba1.3k sqft6783 Ironwood Cir, Greensboro, NC 27410For SaleMLS ID #1233640, GiGi Moustafa. Triad MLS
- $320,0004 bd3 ba2.1k sqft2703 Wild Poplar Way, Greensboro, NC 27405For SaleMLS ID #1240208, Bernave Sanchez. Triad MLS
- $369,5004 bd4 ba2.1k sqft5622 Guida Dr, Greensboro, NC 27410For SaleMLS ID #1230340, Kyle Tyner. Triad MLS
- $315,0003 bd2 ba1.7k sqft610 Ashland Dr, Greensboro, NC 27403For SaleMLS ID #1238684, Leslie Jones Stainback. Triad MLS
- $324,0003 bd3 ba1.6k sqft3408 Bent Creek Ct, Greensboro, NC 27410For SaleMLS ID #1228398, Xueying Li. Triad MLS
- $300,0003 bd2 ba1.6k sqft2112 Kello Dr, Greensboro, NC 27455For SaleMLS ID #1229676, Christopher Pappalardo. Triad MLS
- $289,9003 bd3 ba1.5k sqft5404 N Oaks Dr, Greensboro, NC 27455For SaleMLS ID #1237027, Amber N. Honeycutt. Triad MLS
- $459,0004 bd3 ba2.5k sqft1702 Westminster Dr, Greensboro, NC 27410For SaleMLS ID #1234720, GiGi Moustafa. Triad MLS
- $330,0003 bd3 ba1.7k sqft3508 Cardinal Ridge Dr, Greensboro, NC 27410For SaleMLS ID #1211346, Marshall Casselman. Triad MLS
- $374,9004 bd3 ba2.1k sqft515 Miltwood Dr, Greensboro, NC 27455For SaleMLS ID #1227394, Brittany Ray. Triad MLS
- $448,5003 bd3 ba2.6k sqft3700 Tattershall Dr, Greensboro, NC 27410For SaleMLS ID #1236183, Chris Perry. Triad MLS
