There is SO much to love here! So, where do I begin? Well, the sellers have enjoyed the hardwood floors, their nice backyard for parties, the generous pantry, the sunroom (perfect for plants, birdwatching and that morning cup of coffee), the large bonus over the garage that was a playroom, then hobby room, and the pocket and swinging doors that open up and close off spaces as needed. I love the cozy den with a wood burning fireplace for those cold fall and winter nights and the nicely remodeled kitchen/breakfast combo with island (the refrigerator stays). And, everyone agrees that British Woods is a very active community. Besides Pickleball and a 4.7 acre park with a playground, don’t miss the annual block party, the annual fall Chili Cook-off and the twice a year yard sales. Plus, don’t forget to join the neighborhood Facebook group to keep up on current events. Super convenient to shopping, entertainment, schools, parks, Greenway, Science Center, Swim and Tennis clubs and I840!
Sold for $388,000
$388,000
2010 Tennyson Dr, Greensboro, NC 27410
4beds
1,941sqft
Stick/Site Built, Residential, Single Family Residence
Built in 1967
0.34 Acres Lot
$414,300 Zestimate®
$--/sqft
$2,300 Estimated rent
Home value
$414,300
$394,000 - $435,000
$2,300/mo
Zestimate® history
Owner options
List your home for rent
$2,300/mo
Rent Zestimate®
Find your next renter with Zillow Rental Manager. Plus, with online applications, you can quickly screen prospective tenants – for free.
$2,300/mo
Rent Zestimate®
Refinance and save
$2,393/mo
Est. payment
Refinancing to a lower rate could help reduce your monthly payments and save thousands over the life of the loan.
$2,393/mo
Est. payment
Explore your selling options
Work with a Zillow partner agent
Leverage their expertise and Zillow's premium Showcase listings to get your home seen by more buyers.
Get startedList with your own agent
Get your home in front of millions of buyers by listing it on Zillow.
Learn how to do itSell it yourself
Take full control of how buyers see your home on Zillow by listing For Sale by Owner (FSBO).
List your homeWhat's special
Zillow last checked:
Listing updated:
Listed by:
Vicki Zina 336-270-9378,
Nest Realty Greensboro
Bought with:
Janina Austin, 313690
eXp Realty
Source: Triad MLS,MLS#: 1140689
Facts & features
Interior
Bedrooms & bathrooms
- Bedrooms: 4
- Bathrooms: 3
- Full bathrooms: 2
- 1/2 bathrooms: 1
- Main level bathrooms: 1
Primary bedroom
- Level: Second
- Dimensions: 13.08 x 13
Bedroom 2
- Level: Second
- Dimensions: 13.42 x 9.67
Bedroom 3
- Level: Second
- Dimensions: 13.17 x 9.33
Bedroom 4
- Level: Second
- Dimensions: 10 x 10
Bonus room
- Level: Second
- Dimensions: 24.67 x 19.58
Breakfast
- Level: Main
- Dimensions: 10.17 x 5.5
Den
- Level: Main
- Dimensions: 20.42 x 12.67
Dining room
- Level: Main
- Dimensions: 11.33 x 9.67
Entry
- Level: Main
- Dimensions: 8.17 x 3.58
Kitchen
- Level: Main
- Dimensions: 14.42 x 8
Living room
- Level: Main
- Dimensions: 16 x 12.58
Sunroom
- Level: Main
- Dimensions: 10.42 x 7.58
Heating
- Forced Air, Heat Pump, Zoned, Electric, Natural Gas
Cooling
- Central Air
Appliances
- Included: Microwave, Built-In Refrigerator, Cooktop, Dishwasher, Disposal, Exhaust Fan, Ice Maker, Free-Standing Range, Electric Water Heater
- Laundry: Dryer Connection, Main Level, Washer Hookup
Features
- Built-in Features, Ceiling Fan(s), Dead Bolt(s), Kitchen Island, Pantry, Separate Shower, Solid Surface Counter
- Flooring: Carpet, Vinyl, Wood
- Basement: Crawl Space
- Attic: Pull Down Stairs
- Number of fireplaces: 1
- Fireplace features: Den
Interior area
- Total structure area: 1,941
- Total interior livable area: 1,941 sqft
- Finished area above ground: 1,941
Property
Parking
- Total spaces: 2
- Parking features: Garage, Garage Door Opener, Detached
- Garage spaces: 2
Features
- Levels: Two
- Stories: 2
- Pool features: None
- Fencing: Partial
Lot
- Size: 0.34 Acres
- Dimensions: 91' x 161' x 93' x 160'
- Features: Partially Cleared, Partially Wooded, Not in Flood Zone
- Residential vegetation: Partially Wooded
Details
- Parcel number: 36585
- Zoning: RS-12
- Special conditions: Owner Sale
Construction
Type & style
- Home type: SingleFamily
- Architectural style: Traditional
- Property subtype: Stick/Site Built, Residential, Single Family Residence
Materials
- Brick, Vinyl Siding
Condition
- Year built: 1967
Utilities & green energy
- Sewer: Public Sewer
- Water: Public
Community & HOA
Community
- Security: Carbon Monoxide Detector(s), Smoke Detector(s)
- Subdivision: British Woods
HOA
- Has HOA: No
Location
- Region: Greensboro
Financial & listing details
- Tax assessed value: $258,800
- Annual tax amount: $3,630
- Date on market: 5/10/2024
- Cumulative days on market: 6 days
- Listing agreement: Exclusive Right To Sell
- Listing terms: Cash,Conventional,FHA,VA Loan
Price history
| Date | Event | Price |
|---|---|---|
| 6/10/2024 | Sold | $388,000-0.3% |
Source:  Triad MLS #1140689 Report a problem Triad MLS #1140689 Report a problem | ||
| 5/14/2024 | Pending sale | $389,000 |
Source: Triad MLS #1140689 Report a problem | ||
| 5/10/2024 | Listed for sale | $389,000+188.1% |
Source: Triad MLS #1140689 Report a problem | ||
| 5/9/1997 | Sold | $135,000 |
Source: Triad MLS #G70627 Report a problem | ||
Public tax history
| Year | Property taxes | Tax assessment |
|---|---|---|
| 2025 | $3,631 | $258,800 |
| 2024 | $3,631 | $258,800 |
| 2023 | $3,631 +2.9% | $258,800 |
| 2022 | $3,527 +16.6% | $258,800 +19.2% |
| 2021 | $3,026 +2.2% | $217,200 |
| 2018 | $2,960 +5.9% | $217,200 |
| 2017 | $2,796 | $217,200 +7% |
| 2016 | $2,796 | $203,000 |
| 2015 | $2,796 -1.8% | $203,000 |
| 2014 | $2,847 | $203,000 |
| 2013 | -- | $203,000 |
| 2012 | -- | $203,000 +5.3% |
| 2011 | -- | $192,700 |
| 2010 | -- | $192,700 +15.2% |
| 2009 | -- | $167,300 |
| 2008 | -- | $167,300 |
| 2007 | -- | $167,300 |
| 2006 | -- | $167,300 |
| 2005 | -- | $167,300 |
| 2004 | -- | $167,300 +39% |
| 2002 | -- | $120,400 |
| 2001 | -- | $120,400 |
Find assessor info on the county website
Neighborhood: 27410
Nearby homes
- $364,9004 bd2 ba2k sqft2008 Tennyson Dr, Greensboro, NC 27410Sold

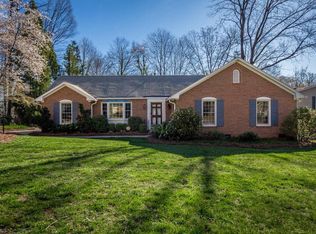
- $421,9004 bd2 ba1.9k sqft2012 Tennyson Dr, Greensboro, NC 27410Off Market

- $425,0003 bd3 ba2.3k sqft2009 Downing St, Greensboro, NC 27410Sold
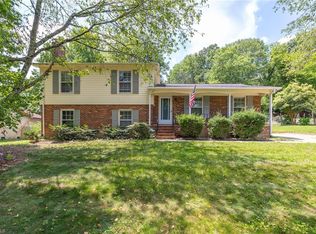
- $302,0004 bd3 ba1.8k sqft2011 Downing St, Greensboro, NC 27410Sold
- $445,5004 bd3 ba2.3k sqft2015 Downing St, Greensboro, NC 27410Off Market
- $443,0005 bd3 ba2.9k sqft2006 Tennyson Dr, Greensboro, NC 27410Sold
- $442,4004 bd2 ba2.8k sqft2014 Tennyson Dr, Greensboro, NC 27410Off Market
- $472,0004 bd3 ba2.4k sqft2007 Downing St, Greensboro, NC 27410Off Market
Nearby schools
GreatSchools rating
- 5/10Claxton Elementary SchoolGrades: PK-5Distance: 1 mi
- 5/10Kernodle Middle SchoolGrades: 6-8Distance: 1.7 mi
- 4/10Western Guilford High SchoolGrades: 9-12Distance: 4.2 mi
Schools provided by the listing agent
- Elementary: Claxton
- Middle: Kernodle
- High: Western Guilford
Source: Triad MLS. This data may not be complete. We recommend contacting the local school district to confirm school assignments for this home.
Get a cash offer in 3 minutes
Find out how much your home could sell for in as little as 3 minutes with a no-obligation cash offer.
Estimated market value
$414,300
Get a cash offer in 3 minutes
Find out how much your home could sell for in as little as 3 minutes with a no-obligation cash offer.
Estimated market value
$414,300
- North Carolina
- Guilford County
- Greensboro
- 27410
- 2010 Tennyson Dr
Nearby cities
Nearby neighborhoods
Nearby zip codes
Other Greensboro Topics
