Skip main navigation
Sold for $425,000
  • $425,000

    2009 Downing St, Greensboro, NC 27410

    3beds
    2,364sqft
    Stick/Site Built, Residential, Single Family Residence
    Built in 1975
    0.31 Acres Lot
    $425,700 Zestimate®
    $--/sqft
    $2,318 Estimated rent

    Home value

    $425,700

    $387,000 - $468,000

    $2,318/mo

    Zestimate® history
    Loading
    Loading...

    Owner options

    List your home for rent

    $2,318/mo

    Rent Zestimate®

    Find your next renter with Zillow Rental Manager. Plus, with online applications, you can quickly screen prospective tenants – for free.

    Learn more

    $2,318/mo

    Rent Zestimate®

    Refinance and save

    $2,565/mo

    Est. payment

    Refinancing to a lower rate could help reduce your monthly payments and save thousands over the life of the loan.

    See today's rates

    $2,565/mo

    Est. payment

    Explore your selling options

    Work with a Zillow partner agent

    Leverage their expertise and Zillow's premium Showcase listings to get your home seen by more buyers.

    Get started

    List with your own agent

    Get your home in front of millions of buyers by listing it on Zillow.

    Learn how to do it

    Sell it yourself

    Take full control of how buyers see your home on Zillow by listing For Sale by Owner (FSBO).

    List your home

    What's special

    Generous one-level livingBeautifully updated ranchUpdated lightingSpa-like ensuiteCopper sinkDual closetsSitting area
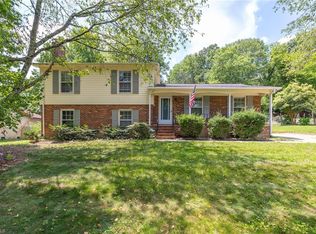
    Rare OPPORTUNITY for instant EQUITY! APPRAISED & INSPECTED — Priced $39,000 BELOW appraisal with a HOME WARRANTY included. Instant equity and peace of mind! This beautifully updated Ranch offers generous one-level living with a flexible floorplan ideal for entertaining and privacy. The Living Room features a wood-burning fireplace and built-in bar for easy hosting. The refreshed kitchen shines with painted cabinetry, copper sink, butcher block countertops, and updated lighting. Three renovated full baths showcase modern finishes. Enjoy the grand sunroom filled with natural light, plus an additional flex room perfect for an office or playroom. The Primary Suite is a retreat with gas fireplace, dual closets, sitting area, spa-like ensuite, and backyard access. Enjoy the fenced 0.31-acre yard—perfect for grilling, play, or movie nights with the outdoor projector screen. Have peace of mind with a Whole-home generator. NO HOA. Convenient location to shopping, parks, and major highways.

    Zillow last checked:

    Listing updated:

    Listed by:

    Rachael Vanover 336-215-6746,

    Carolina Home Partners by eXp Realty

    Bought with:

    Kimberly Wilson, 272062

    Berkshire Hathaway HomeServices Yost & Little Realty

    Source: Triad MLS,MLS#: 1204853MLS LogoOriginating MLS: Greensboro

    Facts & features

    Interior

    Bedrooms & bathrooms
    • Bedrooms: 3
    • Bathrooms: 3
    • Full bathrooms: 2
    • 1/2 bathrooms: 1
    • Main level bathrooms: 3
    Primary bedroom
    • Level: Main
    • Dimensions: 28.58 x 17.17
    Bedroom 2
    • Level: Main
    • Dimensions: 11.83 x 11.5
    Bedroom 3
    • Level: Main
    • Dimensions: 11.83 x 9.83
    Dining room
    • Level: Main
    • Dimensions: 9.92 x 11.92
    Kitchen
    • Level: Main
    • Dimensions: 13.83 x 11.92
    Laundry
    • Level: Main
    • Dimensions: 11.83 x 5.83
    Living room
    • Level: Main
    • Dimensions: 24.92 x 11.92
    Office
    • Level: Main
    • Dimensions: 13.17 x 11.17
    Sunroom
    • Level: Main
    • Dimensions: 16.92 x 16.92
    Heating
    • Baseboard, Forced Air, Electric, Natural Gas
    Cooling
    • Central Air
    Appliances
    • Included: Microwave, Dishwasher, Disposal, Free-Standing Range, Gas Water Heater
    • Laundry: Dryer Connection, Main Level, Washer Hookup
    Features
    • Built-in Features, Dead Bolt(s), Kitchen Island, Separate Shower
    • Flooring: Tile, Wood
    • Basement: Crawl Space
    • Attic: Access Only
    • Number of fireplaces: 2
    • Fireplace features: Gas Log, Living Room, Primary Bedroom
    Interior area
    • Total structure area: 2,364
    • Total interior livable area: 2,364 sqft
    • Finished area above ground: 2,364

    Property

    Parking
    • Parking features: Driveway, Paved
    • Has uncovered spaces: Yes
    Features
    • Levels: One
    • Stories: 1
    • Pool features: None
    • Fencing: Fenced
    Lot
    • Size: 0.31 Acres
    • Features: City Lot
    Details
    • Additional structures: Storage
    • Parcel number: 36574
    • Zoning: RS-12
    • Special conditions: Owner Sale
    • Other equipment: Generator, Sump Pump

    Construction

    Type & style
    • Home type: SingleFamily
    • Property subtype: Stick/Site Built, Residential, Single Family Residence
    Materials
    • Brick, Wood Siding
    • Foundation: Slab
    Condition
    • Year built: 1975

    Utilities & green energy

    • Sewer: Public Sewer
    • Water: Public

    Community & neighborhood

    Security
    • Security features: Security System, Carbon Monoxide Detector(s), Smoke Detector(s)
    Location
    • Region: Greensboro
    • Subdivision: British Woods

    Other

    Other facts
    • Listing agreement: Exclusive Right To Sell
    • Listing terms: Cash,Conventional

    Price history

    DateEventPrice
    4/28/2026Sold$425,000+6.3%
    Source: Triad MLS #1204853 Report a problem
    4/2/2026Pending sale$400,000
    Source: Triad MLS #1204853 Report a problem
    3/5/2026Price change$400,000-3.6%
    Source: Triad MLS #1204853 Report a problem
    1/8/2026Price change$415,000-2.4%
    Source: Triad MLS #1204853 Report a problem
    12/19/2025Listed for sale$425,000+140.2%
    Source: Triad MLS #1204853 Report a problem
    12/11/2015Sold$176,900+1.1%
    Source: Triad MLS #769051 Report a problem
    11/3/2015Price change$174,900-5.4%$74/sqft
    Source: Homepath #769051 Report a problem
    10/17/2015Price change$184,900-7.5%$78/sqft
    Source: Homepath #769051 Report a problem
    9/25/2015Price change$199,900-7%$85/sqft
    Source: Homepath #769051 Report a problem
    8/25/2015Listed for sale$214,900+10.2%$91/sqft
    Source: Homepath #769051 Report a problem
    7/26/2002Sold$195,000+13.2%
    Source: Triad MLS #G270323 Report a problem
    8/8/2000Sold$172,200+1.4%
    Source: Triad MLS #G111845 Report a problem
    11/25/1997Sold$169,900
    Source: Triad MLS #G74752 Report a problem

    Public tax history

    YearProperty taxesTax assessment
    2025$3,971 $283,000
    2024$3,971 $283,000
    2023$3,971 +2.9%$283,000
    2022$3,857 +17.9%$283,000 +20.5%
    2021$3,271 +2.2%$234,800
    2018$3,200 +6.6%$234,800
    2017$3,003 $234,800 +7.7%
    2016$3,003 $218,000
    2015$3,003 -1.8%$218,000
    2014$3,057 $218,000
    2013-- $218,000
    2012-- $218,000 +6.2%
    2011-- $205,300
    2010-- $205,300
    2009-- $205,300 +0.9%
    2008-- $203,500
    2007-- $203,500 +3.7%
    2006-- $196,200
    2005-- $196,200 +2.8%
    2004-- $190,900 +43.3%
    2002-- $133,200
    2001-- $133,200

    Find assessor info on the county website

    Neighborhood: 27410

    Nearby schools

    GreatSchools rating
    Schools provided by the listing agent
    • Elementary: Claxton
    • Middle: Kernodle
    • High: Western

    Source: Triad MLS. This data may not be complete. We recommend contacting the local school district to confirm school assignments for this home.

    Get a cash offer in 3 minutes
    Find out how much your home could sell for in as little as 3 minutes with a no-obligation cash offer.
    Estimated market value
    $425,700
    Get a cash offer in 3 minutes
    Find out how much your home could sell for in as little as 3 minutes with a no-obligation cash offer.
    Estimated market value
    $425,700