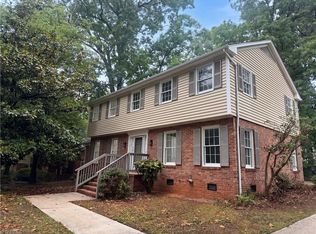
Wonderful home in convenient neighborhood, near shopping and dining of NW Greensboro. Enjoy your own oasis with inground pool and room to play with full basement living space complete with fireplace in addition main floor areas. Huge Laundry room, could also be workshop. Three bedrooms two baths and fireplace on Main. Hardwoods under carpeting on main level except for sunroom. Newly remodeled deck overlooks pool area. $25000 allowance for upgrades with acceptable offer. Floorplan and disclosures in attachments
Pending
Price cut: $26K (8/31)
$398,900
2005 Downing St, Greensboro, NC 27410
5beds
3,358sqft
Stick/Site Built, Residential, Single Family Residence
Built in 1964
0.31 Acres Lot
$385,800 Zestimate®
$--/sqft
$-- HOA
What's special
Inground poolRoom to playTwo bathsFull basement living spaceHuge laundry roomThree bedroomsFireplace on main
- 55 days
- 834
- 50
Likely to sell faster than
Zillow last checked:
Listing updated:
Listed by:
Alice Schiltz Procter 336-254-1875,
Procter Properties
Source: Triad MLS,MLS#: 1230215
Facts & features
Interior
Bedrooms & bathrooms
- Bedrooms: 5
- Bathrooms: 3
- Full bathrooms: 3
- Main level bathrooms: 2
Primary bedroom
- Level: Main
- Dimensions: 13.42 x 12.42
Bedroom 2
- Level: Main
- Dimensions: 16 x 11.42
Bedroom 3
- Level: Main
- Dimensions: 9.67 x 11.42
Bedroom 4
- Level: Basement
- Dimensions: 12.67 x 9.42
Bedroom 5
- Level: Basement
- Dimensions: 11.42 x 11.83
Den
- Level: Main
- Dimensions: 16.17 x 13.58
Dining room
- Level: Main
- Dimensions: 9.17 x 11.42
Entry
- Level: Main
- Dimensions: 9.92 x 4.67
Game room
- Level: Basement
- Dimensions: 25.17 x 21.33
Kitchen
- Level: Main
- Dimensions: 13.5 x 8.75
Laundry
- Level: Basement
- Dimensions: 18 x 10.92
Living room
- Level: Main
- Dimensions: 15.67 x 11.42
Sunroom
- Level: Main
- Dimensions: 15.5 x 11.42
Heating
- Baseboard, Forced Air, Natural Gas
Cooling
- Central Air, Window Unit(s)
Appliances
- Included: Microwave, Dishwasher, Disposal, Range, Gas Water Heater
- Laundry: Dryer Connection, In Basement, Washer Hookup
Features
- Built-in Features, Ceiling Fan(s)
- Flooring: Carpet, Tile, Vinyl, Wood
- Basement: Finished, Basement
- Number of fireplaces: 2
- Fireplace features: Basement, Den
Interior area
- Total structure area: 3,358
- Total interior livable area: 3,358 sqft
- Finished area above ground: 1,772
- Finished area below ground: 1,586
Property
Parking
- Parking features: Driveway, No Garage
- Has uncovered spaces: Yes
Features
- Levels: One
- Stories: 1
- Exterior features: Garden
- Pool features: In Ground
- Fencing: Fenced
Lot
- Size: 0.31 Acres
Details
- Parcel number: 0036576
- Zoning: r-3
- Special conditions: Owner Sale
Construction
Type & style
- Home type: SingleFamily
- Property subtype: Stick/Site Built, Residential, Single Family Residence
Materials
- Brick
Condition
- Year built: 1964
Utilities & green energy
- Sewer: Public Sewer
- Water: Public
Community & HOA
Community
- Subdivision: British Woods
HOA
- Has HOA: No
Location
- Region: Greensboro
Financial & listing details
- Tax assessed value: $485,800
- Annual tax amount: $3,974
- Date on market: 8/5/2026
- Cumulative days on market: 46 days
- Listing agreement: Exclusive Right To Sell
- Listing terms: Cash,Conventional,FHA,VA Loan
Estimated market value
$385,800
$367,000 - $405,000
$3,161/mo
Price history
| Date | Event | Price |
|---|---|---|
| 9/14/2026 | Pending sale | $398,900 |
Source:  Triad MLS #1230215 Report a problem Triad MLS #1230215 Report a problem | ||
| 8/31/2026 | Price change | $398,900-6.1% |
Source: Triad MLS #1230215 Report a problem | ||
| 8/5/2026 | Listed for sale | $424,900 |
Source: Triad MLS #1230215 Report a problem | ||
| 4/13/2026 | Listing removed | $2,900$1/sqft |
Source: Zillow Rentals Report a problem | ||
| 3/26/2026 | Price change | $2,900-17.1%$1/sqft |
Source: Zillow Rentals Report a problem | ||
| 3/23/2026 | Listed for rent | $3,500+25%$1/sqft |
Source: Zillow Rentals Report a problem | ||
| 5/1/2023 | Listing removed | -- |
Source: Zillow Rentals Report a problem | ||
| 4/10/2023 | Listed for rent | $2,800$1/sqft |
Source: Zillow Rentals Report a problem | ||
Public tax history
| Year | Property taxes | Tax assessment |
|---|---|---|
| 2025 | $4,014 | $286,100 |
| 2024 | $4,014 | $286,100 |
| 2023 | $4,014 +2.9% | $286,100 |
| 2022 | $3,900 +14.2% | $286,100 +16.7% |
| 2021 | $3,416 +2.2% | $245,200 |
| 2018 | $3,342 +6.9% | $245,200 |
| 2017 | $3,125 | $245,200 +8.1% |
| 2016 | $3,125 | $226,900 |
| 2015 | $3,125 -1.8% | $226,900 |
| 2014 | $3,182 | $226,900 |
| 2013 | -- | $226,900 |
| 2012 | -- | $226,900 +6.6% |
| 2011 | -- | $212,800 |
| 2010 | -- | $212,800 |
| 2009 | -- | $212,800 |
| 2008 | -- | $212,800 |
| 2007 | -- | $212,800 |
| 2006 | -- | $212,800 |
| 2005 | -- | $212,800 |
| 2004 | -- | $212,800 +48.3% |
| 2002 | -- | $143,500 |
| 2001 | -- | $143,500 |
Find assessor info on the county website
Monthly payment
Est. payment
Payment breakdown
Explore the cost of this home by adjusting the details. Changes won't be saved.Climate risks
Neighborhood: 27410
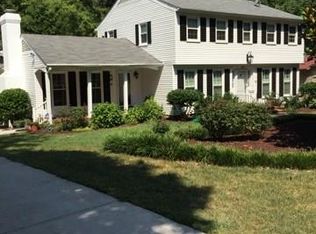

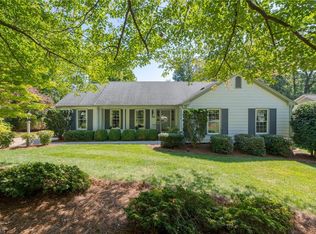
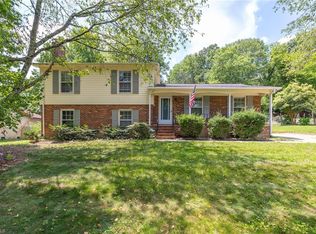
Similar homes
- $--4 bd3 ba2k sqft5301 Tower Rd, Greensboro, NC 27410AuctionAuction.com 2
- $369,0004 bd3 ba2k sqft3701 Brandywine Dr, Greensboro, NC 27410For Sale

 MLS ID #1233921, Leslie Wales Hecht. Triad MLS
 - $339,0004 bd3 ba2.4k sqft1808 Swannanoa Dr, Greensboro, NC 27410For Sale
 MLS ID #1222048, Stirling West. Triad MLS
 - $429,0004 bd3 ba2.3k sqft5810 Woodcliff Dr, Greensboro, NC 27410For Sale
 MLS ID #1225658, Dennis Frohlich. Triad MLS
 - $492,0005 bd4 ba3.2k sqft3606 Sagamore Dr, Greensboro, NC 27410For SaleMLS ID #1234392, Angie U. Wilkie. Triad MLS
- $350,0003 bd2 ba1.7k sqft5703 Fleming Terrace Rd, Greensboro, NC 27410For SaleMLS ID #1230800, Melanie Shoemaker. Triad MLS
- $460,0004 bd3 ba2.7k sqft5308 Tower Rd, Greensboro, NC 27410For SaleMLS ID #1229237, Chiquita Beam. Triad MLS
- $325,0003 bd3 ba1.7k sqft5008 Kenview St, Greensboro, NC 27410For SaleMLS ID #1235264, Tim Russell. Triad MLS
- $350,0004 bd2 ba1.7k sqft16 Saint Martin Pl, Greensboro, NC 27455For SaleMLS ID #1234456, Wayne A. Young. Triad MLS
- $399,9005 bd4 ba4k sqft6902 Greenland Ave, Julian, NC 27283For SaleMLS ID #1237207, William S. Allen. Triad MLS
- $329,9004 bd3 ba2k sqft4700 Pine Hollow Ln, Greensboro, NC 27410For SaleMLS ID #1229102, Kimberly Mathis. Triad MLS
- $377,5003 bd3 ba1.9k sqft6100 Clarkwood Cir, Greensboro, NC 27410For SaleMLS ID #1227265, Rania Mushahwar. Triad MLS
- $355,0003 bd3 ba1.7k sqft19 Crestbrook Ct, Greensboro, NC 27455For SaleMLS ID #1229878, Mia Williams. Triad MLS
- $355,0005 bd3 ba2.4k sqft8012 Tam Oshanter Dr, Greensboro, NC 27409For SaleMLS ID #1218116, GiGi Moustafa. Triad MLS
- $289,0003 bd3 ba1.7k sqft6110 Auburndale Dr, Greensboro, NC 27410For SaleMLS ID #1216842, Alexander Carvajal. Triad MLS
- $395,0004 bd3 ba2.7k sqft3905 Fairstone Pl, High Point, NC 27265For SaleMLS ID #1229593, Dawn Sanders. Triad MLS
- $399,9994 bd3 ba2.4k sqft2312 Belmont Dr, Reidsville, NC 27320For SaleMLS ID #1230106, Lydia Mitchell. Triad MLS
- $365,0004 bd3 ba1.9k sqft1505 Bridgetown Ct, Greensboro, NC 27407For SaleMLS ID #1235992, Blake Keathley. Triad MLS
- $375,0003 bd3 ba2.6k sqft3950 Cole Ave, High Point, NC 27265For SaleMLS ID #1235181, Jack Bailey. Triad MLS
- $425,0004 bd3 ba2.6k sqft499 Reigate Dr, Kernersville, NC 27284For SaleMLS ID #1235078, Shelly Hartman. Triad MLS
