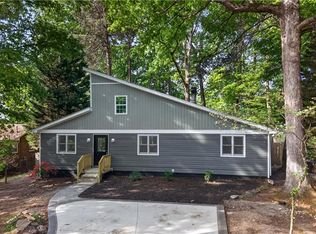
*Sellers offering $5,000 credit at closing to buyer with acceptable offer!!* Welcome to 3514 Fox Pl in Greensboro! This beautifully updated split-level home features a brand new roof (2025) and extensive interior renovations completed in 2025. Enjoy refinished hardwood flooring, fresh paint throughout, updated LED lighting, and new ceiling fans. The fully renovated kitchen boasts quartz countertops, new vinyl flooring, large windows for plenty of natural lighting, and modern finishes. The primary suite offers a renovated master bathroom designed with comfort and style in mind. Move-in ready with major updates already done for you! Located in the in the convenient Lawndale area, the home is a short drive away from shopping, parks, and restaurants!
For sale
Price cut: $10K (6/22)
$349,900
3514 Fox Pl, Greensboro, NC 27408
3beds
2,056sqft
:
Get pre-qualified$2,095/mo
Stick/Site Built, Residential, Single Family Residence
Built in 1960
0.29 Acres Lot
$-- Zestimate®
$--/sqft
$-- HOA
What's special
Modern finishesRefinished hardwood flooringFully renovated kitchenBeautifully updated split-level homeUpdated led lightingFresh paint throughoutBrand new roof
- 155 days |
- 360 |
- 30 |
Zillow last checked:
Listing updated:
Listed by:
Noah Malpass 336-589-4637,
Howard Hanna Allen Tate - Winston Salem
Source: Triad MLS,MLS#: 1209038 Originating MLS: Winston-Salem
Originating MLS: Winston-SalemFacts & features
Interior
Bedrooms & bathrooms
- Bedrooms: 3
- Bathrooms: 2
- Full bathrooms: 2
Primary bedroom
- Level: Upper
- Dimensions: 14.75 x 11.25
Bedroom 2
- Level: Upper
- Dimensions: 11 x 15.17
Bedroom 3
- Level: Upper
- Dimensions: 11.58 x 11.17
Den
- Level: Lower
- Dimensions: 25.5 x 13.33
Dining room
- Level: Main
- Dimensions: 10 x 9.25
Kitchen
- Level: Main
- Dimensions: 9.83 x 9.25
Laundry
- Level: Lower
- Dimensions: 25.5 x 9.17
Living room
- Level: Main
- Dimensions: 18 x 13.08
Heating
- Forced Air, Electric
Cooling
- Central Air
Appliances
- Included: Microwave, Dishwasher, Free-Standing Range, Electric Water Heater
- Laundry: Dryer Connection, Washer Hookup
Features
- Ceiling Fan(s)
- Flooring: Tile, Vinyl, Wood
- Basement: Crawl Space
- Number of fireplaces: 1
- Fireplace features: Den
Interior area
- Total structure area: 2,056
- Total interior livable area: 2,056 sqft
- Finished area above ground: 1,393
- Finished area below ground: 663
Property
Parking
- Parking features: Driveway
- Has uncovered spaces: Yes
Features
- Levels: Multi/Split
- Pool features: None
- Fencing: Fenced
Lot
- Size: 0.29 Acres
- Dimensions: 12,632
Details
- Parcel number: 0030166
- Zoning: RS-12
- Special conditions: Owner Sale
Construction
Type & style
- Home type: SingleFamily
- Property subtype: Stick/Site Built, Residential, Single Family Residence
Materials
- Brick, Vinyl Siding
Condition
- Year built: 1960
Utilities & green energy
- Sewer: Public Sewer
- Water: Public
Community & HOA
Community
- Subdivision: Fairwood Forest
HOA
- Has HOA: No
Location
- Region: Greensboro
Financial & listing details
- Tax assessed value: $161,400
- Annual tax amount: $2,264
- Date on market: 2/19/2026
- Cumulative days on market: 155 days
- Listing agreement: Exclusive Right To Sell
- Listing terms: Cash,Conventional,FHA,VA Loan
Estimated market value
Not available
Estimated sales range
Not available
Not available
Price history
| Date | Event | Price |
|---|---|---|
| 6/22/2026 | Price change | $349,900-2.8% |
Source:  Triad MLS #1209038 Report a problem Triad MLS #1209038 Report a problem | ||
| 4/10/2026 | Price change | $359,900-2.7% |
Source: Triad MLS #1209038 Report a problem | ||
| 2/19/2026 | Listed for sale | $370,000+156.9% |
Source: Triad MLS #1209038 Report a problem | ||
| 12/11/2015 | Listing removed | $995 |
Source: wrenn zealy properties Report a problem | ||
| 12/1/2015 | Listed for rent | $995 |
Source: wrenn zealy properties Report a problem | ||
| 3/4/2013 | Sold | $144,000+15.2%$70/sqft |
Source: Public Record Report a problem | ||
| 11/26/2008 | Sold | $125,000-10.7% |
Source: Triad MLS #507539 Report a problem | ||
| 10/9/2008 | Listed for sale | $139,900$68/sqft |
Source: Keller Williams Realty #507539 Report a problem | ||
Public tax history
| Year | Property taxes | Tax assessment |
|---|---|---|
| 2025 | $2,264 | $161,400 |
| 2024 | $2,264 | $161,400 |
| 2023 | $2,264 +2.9% | $161,400 |
| 2022 | $2,200 +8.3% | $161,400 +10.7% |
| 2021 | $2,031 | $145,800 |
| 2018 | -- | $145,800 |
| 2017 | $1,992 | $145,800 +0.8% |
| 2016 | $1,992 | $144,600 |
| 2015 | $1,992 -1.8% | $144,600 |
| 2014 | $2,028 | $144,600 |
| 2013 | -- | $144,600 |
| 2012 | -- | $144,600 +6.6% |
| 2011 | -- | $135,600 |
| 2010 | -- | $135,600 |
| 2009 | -- | $135,600 |
| 2008 | -- | $135,600 |
| 2007 | -- | $135,600 |
| 2006 | -- | $135,600 |
| 2005 | -- | $135,600 |
| 2004 | -- | $135,600 +33.7% |
| 2002 | -- | $101,400 |
| 2001 | -- | $101,400 |
Find assessor info on the county website
Monthly payment
Est. payment
Payment breakdown
Explore the cost of this home by adjusting the details. Changes won't be saved.Climate risks
Neighborhood: 27408
Nearby schools
GreatSchools rating
- 6/10James Y Joyner Elementary SchoolGrades: PK-5Distance: 0.6 mi
- 5/10Mendenhall Middle SchoolGrades: 6-8Distance: 1.4 mi
- 5/10Page High SchoolGrades: 9-12Distance: 2.3 mi
- $315,6003 bd2 ba2.4k sqft3512 Fox Pl, Greensboro, NC 27408Off Market
- $250,0001 bd1 ba1.9k sqft2205 Hathaway Dr, Greensboro, NC 27408Sold
- $1,9953 bd2 ba1.9k sqft2205 Hathaway Dr #A, Greensboro, NC 27408For Rent

- $1,1951 bd1 ba500 sqft2205 Hathaway Dr #B, Greensboro, NC 27408For Rent
- $268,7003 bd2 ba1.6k sqft2203 Hathaway Dr, Greensboro, NC 27408Off Market
- $308,7003 bd2 ba1.7k sqft3509 Fox Pl, Greensboro, NC 27408Off Market
- $382,5005 bd3 ba2.6k sqft3507 Fox Pl, Greensboro, NC 27408Off Market
- $268,1003 bd2 ba1.5k sqft3510 Fox Pl, Greensboro, NC 27408Off Market
A local agent can set up tours, give advice and negotiate with sellers.
Similar homes
- $365,0004 bd3 ba2.1k sqft2627 Stratford Dr, Greensboro, NC 27408For Sale

 MLS ID #1219604, Pilar D. Powell. Triad MLS
 - $359,9003 bd3 ba2.5k sqft113 Green Valley Rd, Greensboro, NC 27403For Sale
 MLS ID #1225463, Angela Moran. Triad MLS
 - $310,0003 bd2 ba1.3k sqft1009 Benjamin Pkwy, Greensboro, NC 27408For Sale
 MLS ID #1207636, Blanca Segovia. Triad MLS
 - $271,0004 bd2 ba1.3k sqft2913 Marthas Pl, Greensboro, NC 27408For Sale
 MLS ID #1216561, Karla Coral Perez Avila. Triad MLS
 - $335,0003 bd2 ba1.4k sqft1802 Norwich Dr, Greensboro, NC 27410For SaleMLS ID #1226502, Erin Sikes. Triad MLS
- $350,0003 bd3 ba1.8k sqft5 Leawood Ct, Greensboro, NC 27410For SaleMLS ID #1223392, Erin Blackman. Triad MLS
- $349,9003 bd2 ba1.1k sqft110 Mayflower Dr, Greensboro, NC 27403For SaleMLS ID #1221975, Zachary Ingram. Triad MLS
- $265,0003 bd1 ba1k sqft2814 Dellwood Dr, Greensboro, NC 27408For SaleMLS ID #1224361, Matthew Kiser. Triad MLS
- $350,0003 bd2 ba1.5k sqft2501 Walker Ave, Greensboro, NC 27403For SaleMLS ID #1222738, Lauren Dykhoff. Triad MLS
- $339,0004 bd2 ba1.9k sqft4403 Kingsland Dr, Greensboro, NC 27455For SaleMLS ID #1224172, Lisa Postlmayr. Triad MLS
- $315,0003 bd2 ba1.7k sqft3547 Cherry Ln, Greensboro, NC 27405For SaleMLS ID #1213685, Karla Coral Perez Avila. Triad MLS
- $349,9993 bd3 ba1.6k sqft4714 Pine Hollow Ln, Greensboro, NC 27410For SaleMLS ID #1222956, Justin Rini. Triad MLS
- $339,9004 bd3 ba2k sqft5722 Friendswood Dr, Greensboro, NC 27409For SaleMLS ID #1208544, Tina Murphy. Triad MLS
- $384,9995 bd2 ba2k sqft2209 Villa Dr, Greensboro, NC 27403For SaleMLS ID #1220275, Kristen Haynes. Triad MLS
- $429,0003 bd2 ba2.2k sqft1316 Westridge Rd, Greensboro, NC 27410For SaleMLS ID #1215178, Monica Zseltvay. Triad MLS
- $399,9003 bd3 ba1.7k sqft619 Scott Ave, Greensboro, NC 27403For SaleMLS ID #1226618, Melissa Greer. Triad MLS
- $474,9003 bd2 ba2k sqft2708 Courtney Ln, Greensboro, NC 27408For SaleMLS ID #1221770, Buffy White. Triad MLS
- $359,0004 bd3 ba2.3k sqft5520 Robinridge Rd, Greensboro, NC 27410For SaleMLS ID #1213583, Kriston Ashley. Triad MLS
- $445,0003 bd3 ba1.8k sqft1001 Pamlico Dr, Greensboro, NC 27408For SaleMLS ID #1222028, Leslie Wales Hecht. Triad MLS
- $299,9003 bd1 ba1k sqft215 S Lindell Rd, Greensboro, NC 27403For SaleMLS ID #1227700, Lindsay Watson. Triad MLS
