Convenient living meets endless spaces in this 4-bedroom, 3-bath Greensboro residence featuring four distinct living areas tailored for modern versatility. The layout offers exceptional flexibility with two full ensuite bedrooms, ideal for multi-generational living or dedicated guest accommodations (one on the main floor). The kitchen features quartz countertops that connects to a beautiful sunroom. In addition to the living room off the kitchen there is a spacious flex room complete with a cozy fireplace. Customize the flex area to suit your lifestyle office, den, playroom/media room. Outside the half-acre-plus backyard creates an outdoor oasis with room for oversized patio setups, play structures, and summer barbecues/entertaining. Situated in the sought-after Friendswood neighborhood, you are near Big Tree Park and Friendswood Park. Commuting and errands are a breeze with Target and Costco 5 minutes away. Quick access to 840, I-73, I-40 for your commute.
For sale
$325,000
5722 Friendswood Dr, Greensboro, NC 27409
4beds
2,007sqft
Stick/Site Built, Residential, Single Family Residence
Built in 1964
0.63 Acres Lot
$-- Zestimate®
$--/sqft
$-- HOA
What's special
Beautiful sunroomTwo full ensuite bedroomsKitchen features quartz countertops
- 3 days |
- 899 |
- 105 |
Likely to sell faster than
Zillow last checked:
Listing updated:
Listed by:
Jennifer Pedersen 205-394-8821,
Howard Hanna Allen Tate - Greensboro
Source: Triad MLS,MLS#: 1231766
Facts & features
Interior
Bedrooms & bathrooms
- Bedrooms: 4
- Bathrooms: 3
- Full bathrooms: 3
- Main level bathrooms: 1
Primary bedroom
- Level: Lower
- Dimensions: 16.83 x 13.5
Bedroom 2
- Level: Third
- Dimensions: 12.75 x 10.25
Bedroom 3
- Level: Third
- Dimensions: 9.25 x 9.92
Bedroom 4
- Level: Third
- Dimensions: 13.42 x 9.17
Den
- Level: Lower
- Dimensions: 19.25 x 14.5
Living room
- Level: Second
- Dimensions: 11.67 x 13.33
Office
- Level: Lower
- Dimensions: 13.17 x 8.83
Sunroom
- Level: Second
- Dimensions: 17.92 x 10.42
Heating
- Forced Air, Natural Gas
Cooling
- Central Air
Appliances
- Included: Microwave, Free-Standing Range, Cooktop, Gas Water Heater
- Laundry: Dryer Connection, Laundry Room
Features
- Ceiling Fan(s), Dead Bolt(s), In-Law Floorplan, Solid Surface Counter
- Flooring: Carpet, Tile, Vinyl
- Has basement: No
- Attic: Pull Down Stairs
- Number of fireplaces: 1
- Fireplace features: Den
Interior area
- Total structure area: 2,007
- Total interior livable area: 2,007 sqft
- Finished area above ground: 1,470
- Finished area below ground: 537
Property
Parking
- Parking features: Driveway, No Garage
- Has uncovered spaces: Yes
Accessibility
- Accessibility features: 2 or more Access Exits, Accessible Parking
Features
- Levels: Multi/Split
- Patio & porch: Porch
- Exterior features: Garden, Remarks
- Pool features: None
- Fencing: None
Lot
- Size: 0.63 Acres
- Dimensions: 27443
- Features: Near Public Transit
Details
- Additional structures: Storage
- Parcel number: 0042811
- Zoning: R3
- Special conditions: Owner Sale
Construction
Type & style
- Home type: SingleFamily
- Architectural style: Split Level
- Property subtype: Stick/Site Built, Residential, Single Family Residence
Materials
- Brick, Vinyl Siding
- Foundation: Slab
Condition
- Year built: 1964
Utilities & green energy
- Sewer: Public Sewer
- Water: Public
Community & HOA
Community
- Subdivision: Friendswood
HOA
- Has HOA: No
Location
- Region: Greensboro
Financial & listing details
- Tax assessed value: $206,200
- Annual tax amount: $3,274
- Date on market: 8/20/2026
- Cumulative days on market: 173 days
- Listing agreement: Exclusive Right To Sell
- Listing terms: Cash,Conventional
Estimated market value
Not available
Estimated sales range
Not available
Not available
Price history
| Date | Event | Price |
|---|---|---|
| 8/20/2026 | Listed for sale | $325,000-1.5% |
Source:  Triad MLS #1231766 Report a problem Triad MLS #1231766 Report a problem | ||
| 8/8/2026 | Listing removed | $329,900 |
Source: Triad MLS #1208544 Report a problem | ||
| 7/31/2026 | Price change | $329,900-2.9% |
Source: Triad MLS #1208544 Report a problem | ||
| 5/2/2026 | Price change | $339,900-2.9% |
Source: Triad MLS #1208544 Report a problem | ||
| 4/3/2026 | Listed for sale | $349,900 |
Source: Triad MLS #1208544 Report a problem | ||
| 3/25/2026 | Pending sale | $349,900 |
Source: Triad MLS #1208544 Report a problem | ||
| 2/18/2026 | Listed for sale | $349,900+7.7% |
Source: Triad MLS #1208544 Report a problem | ||
| 7/20/2023 | Sold | $325,000 |
Source: Triad MLS #1109382 Report a problem | ||
| 6/21/2023 | Pending sale | $325,000 |
Source: Triad MLS #1109382 Report a problem | ||
| 6/19/2023 | Listed for sale | $325,000+54.8% |
Source: Triad MLS #1109382 Report a problem | ||
| 5/11/2023 | Sold | $210,000+5.1% |
Source: Triad MLS #1102213 Report a problem | ||
| 4/15/2023 | Pending sale | $199,900 |
Source: Triad MLS #1102213 Report a problem | ||
| 4/12/2023 | Listed for sale | $199,900 |
Source: Triad MLS #1102213 Report a problem | ||
Public tax history
| Year | Property taxes | Tax assessment |
|---|---|---|
| 2025 | $2,893 | $206,200 |
| 2024 | $2,893 +18.6% | $206,200 |
| 2023 | $2,440 +2.9% | $206,200 +18.6% |
| 2022 | $2,370 +23.7% | $173,900 +26.5% |
| 2021 | $1,915 +2.2% | $137,500 |
| 2018 | $1,874 +4.7% | $137,500 |
| 2017 | $1,789 | $137,500 +5.9% |
| 2016 | $1,789 | $129,900 |
| 2015 | $1,789 -1.8% | $129,900 |
| 2014 | $1,822 | $129,900 |
| 2013 | -- | $129,900 |
| 2012 | -- | $129,900 -5% |
| 2011 | -- | $136,800 |
| 2010 | -- | $136,800 |
Find assessor info on the county website
Monthly payment
Est. payment
Payment breakdown
Explore the cost of this home by adjusting the details. Changes won't be saved.Climate risks
Neighborhood: 27409
Nearby schools
GreatSchools rating
- 4/10Guilford ElementaryGrades: PK-5Distance: 2 mi
- 7/10Guilford Middle SchoolGrades: 6-8Distance: 0.8 mi
- 4/10Western Guilford High SchoolGrades: 9-12Distance: 0.9 mi
Schools provided by the listing agent
- Elementary: Guilford
- Middle: Western Guilford
- High: Western Guilford
Source: Triad MLS. This data may not be complete. We recommend contacting the local school district to confirm school assignments for this home.
- $261,1003 bd3 ba1.5k sqft5720 Friendswood Dr, Greensboro, NC 27409Off Market
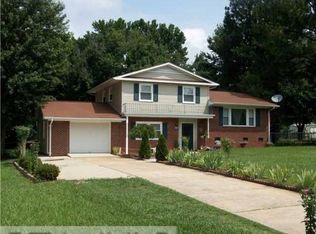
- $185,4003 bd1 ba1k sqft5724 Friendswood Dr, Greensboro, NC 27409Off Market
- $196,8003 bd1 ba1.1k sqft5718 Friendswood Dr, Greensboro, NC 27409Off Market
- $209,8003 bd1 ba1.2k sqft5719 Friendswood Dr, Greensboro, NC 27409Off Market
- $312,7004 bd2 ba1.7k sqft5717 Friendswood Dr, Greensboro, NC 27409Off Market
- $175,7004 bd2 ba1.5k sqft211 Guilford College Rd, Greensboro, NC 27409Off Market
- $228,5002 bd3 ba1k sqft213 Guilford College Rd, Greensboro, NC 27409Off Market
- $229,8003 bd1 ba-- sqft213 Guilford College Rd #R, Greensboro, NC 27409Off Market
A local agent can set up tours, give advice and negotiate with sellers.
Similar homes
- $319,0003 bd2 ba1.1k sqft5710 Friendswood Dr, Greensboro, NC 27409For Sale
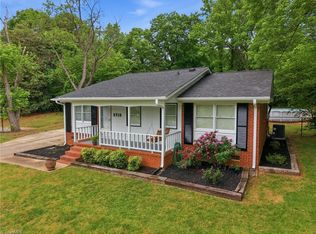
 MLS ID #1217144, Justin Saunders. Triad MLS
 - $345,0004 bd3 ba2.2k sqft2913 Shady Lawn Dr, Greensboro, NC 27408For Sale
 MLS ID #1230253, Nathalie Gonzalez-Berti. Triad MLS
 - $309,5003 bd3 ba2.9k sqft2805 Roland Rd, Greensboro, NC 27407For Sale
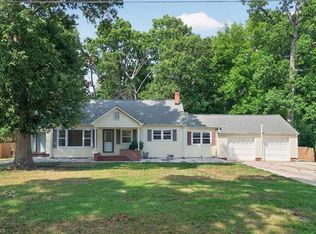 MLS ID #1230937, Craig Tribus. Triad MLS
 - $345,0003 bd3 ba1.8k sqft5 Leawood Ct, Greensboro, NC 27410For Sale
 MLS ID #1223392, Erin Blackman. Triad MLS
 - $346,0003 bd2 ba1.6k sqft6111 Arcadia Dr, Greensboro, NC 27410For SaleMLS ID #1229749, Chidi Akwari. Triad MLS
- $335,0003 bd2 ba1.6k sqft2211 Wanda Dr, Greensboro, NC 27408For SaleMLS ID #1231377, Ashley Brimson Hedrick. Triad MLS
- $349,9994 bd3 ba2.3k sqft5520 Robinridge Rd, Greensboro, NC 27410For SaleMLS ID #1213583, Kriston Ashley. Triad MLS
- $314,9004 bd2 ba2.3k sqft521 Dogwood Cir, High Point, NC 27260For SaleMLS ID #1230352, Francisco Lopez. Triad MLS
- $299,9003 bd1 ba1.6k sqft3920 Daye Dr, Greensboro, NC 27407For SaleMLS ID #1231026, Tyler Garlatz. Triad MLS
- $239,9003 bd2 ba1.1k sqft1004 W Meadowview Rd, Greensboro, NC 27406For SaleMLS ID #1231841, Mica Mathews. Triad MLS
- $335,0003 bd2 ba1.4k sqft3402 Tagus Dr, Greensboro, NC 27410For SaleMLS ID #1228894, Nicole T. Slovak. Triad MLS
- $330,0003 bd2 ba2k sqft3514 Fox Pl, Greensboro, NC 27408For SaleMLS ID #1209038, Noah Malpass. Triad MLS
- $339,0004 bd2 ba1.9k sqft4403 Kingsland Dr, Greensboro, NC 27455For SaleMLS ID #1224172, Lisa Postlmayr. Triad MLS
- $399,0004 bd3 ba1.9k sqft2205 Hathaway Dr, Greensboro, NC 27408For SaleMLS ID #1230916, Darya Wojtyra. Triad MLS
- $275,0003 bd2 ba1.2k sqft3326 Darden Rd, Greensboro, NC 27407For SaleMLS ID #1231336, Benjamin White. Triad MLS
- $365,0004 bd3 ba2.1k sqft2627 Stratford Dr, Greensboro, NC 27408For SaleMLS ID #1219604, Pilar D. Powell. Triad MLS
- $359,0003 bd3 ba1.8k sqft3734 E Lee St, Greensboro, NC 27406For SaleMLS ID #1227509, Kyla Helsley. Triad MLS
- $320,0004 bd2 ba1.5k sqft1311 Forrest St, High Point, NC 27262For SaleMLS ID #1229672, Ashley Green. Triad MLS
- $369,0005 bd2 ba2k sqft2209 Villa Dr, Greensboro, NC 27403For SaleMLS ID #1220275, Kristen Haynes. Triad MLS
- $299,9003 bd1 ba1k sqft215 S Lindell Rd, Greensboro, NC 27403For SaleMLS ID #1227700, Lindsay Watson. Triad MLS
