Fresh paint and updates! This home is ideally situated with convenient access to local hospitals, Friendly Shopping Center, and major highways—making everyday living easy and efficient. This versatile home offers 4 bedrooms plus a spacious bonus room, giving you flexible options to fit your lifestyle. The primary suite can be located on either the main level or the second floor, and the bonus room could easily serve as a fifth bedroom, home office, or playroom. Inside, you’ll find beautiful hardwood floors throughout and a bright kitchen featuring solid surface countertops—perfect for both everyday living and entertaining. Step outside to a flat, usable yard and a deck that’s ideal for hosting friends and family. With its excellent location and move-in ready condition, this property is also a fantastic opportunity for investors. Its proximity to the hospital makes it especially appealing for mid-term rentals, including traveling nurses and medical professionals.
For sale
Price cut: $16K (8/11)
$369,000
2209 Villa Dr, Greensboro, NC 27403
5beds
2,069sqft
:
Get pre-qualified$2,185/mo
Stick/Site Built, Residential, Single Family Residence
Built in 1954
0.26 Acres Lot
$362,600 Zestimate®
$--/sqft
$-- HOA
What's special
Flat usable yardFresh paint and updatesBeautiful hardwood floors throughout
- 88 days |
- 790 |
- 63 |
Zillow last checked:
Listing updated:
Listed by:
Kristen Haynes 336-209-3382,
Triad's Finest Real Estate by eXp Realty
Source: Triad MLS,MLS#: 1220275
Facts & features
Interior
Bedrooms & bathrooms
- Bedrooms: 5
- Bathrooms: 2
- Full bathrooms: 2
- Main level bathrooms: 1
Primary bedroom
- Level: Main
- Dimensions: 11.33 x 14.5
Bedroom 2
- Level: Main
- Dimensions: 11.33 x 10.67
Bedroom 3
- Level: Main
- Dimensions: 9.83 x 11.75
Bedroom 4
- Level: Second
- Dimensions: 13.92 x 11.67
Bedroom 5
- Level: Second
- Dimensions: 19.58 x 19.33
Dining room
- Level: Main
- Dimensions: 10.17 x 7.75
Entry
- Level: Main
- Dimensions: 8.67 x 12.58
Kitchen
- Level: Main
- Dimensions: 14.75 x 9.92
Laundry
- Level: Second
- Dimensions: 8.75 x 7.08
Living room
- Level: Main
- Dimensions: 13.83 x 15.17
Heating
- Forced Air, Heat Pump, Multiple Systems, Electric, Natural Gas
Cooling
- Central Air
Appliances
- Included: Dishwasher, Free-Standing Range, Electric Water Heater
- Laundry: Laundry Room
Features
- Flooring: Tile, Vinyl, Wood
- Basement: Crawl Space
- Number of fireplaces: 1
- Fireplace features: Living Room
Interior area
- Total structure area: 2,069
- Total interior livable area: 2,069 sqft
- Finished area above ground: 2,069
Property
Parking
- Total spaces: 1
- Parking features: Garage, Driveway, Garage Door Opener, Attached
- Attached garage spaces: 1
- Has uncovered spaces: Yes
Features
- Levels: Two
- Stories: 2
- Pool features: None
- Fencing: None
Lot
- Size: 0.26 Acres
- Features: Not in Flood Zone
Details
- Parcel number: 19011
- Zoning: R-5
- Special conditions: Owner Sale
Construction
Type & style
- Home type: SingleFamily
- Architectural style: Cape Cod
- Property subtype: Stick/Site Built, Residential, Single Family Residence
Materials
- Brick, Vinyl Siding
Condition
- Year built: 1954
Utilities & green energy
- Sewer: Public Sewer
- Water: Public
Community & HOA
Community
- Subdivision: Friendly Homes
HOA
- Has HOA: No
Location
- Region: Greensboro
Financial & listing details
- Tax assessed value: $284,400
- Annual tax amount: $3,990
- Date on market: 5/18/2026
- Cumulative days on market: 164 days
- Listing agreement: Exclusive Right To Sell
- Listing terms: Cash,Conventional,FHA,VA Loan
Estimated market value
$362,600
$344,000 - $381,000
$2,815/mo
Price history
| Date | Event | Price |
|---|---|---|
| 8/11/2026 | Price change | $369,000-4.2% |
Source:  Triad MLS #1220275 Report a problem Triad MLS #1220275 Report a problem | ||
| 7/28/2026 | Listed for rent | $2,450+2.1%$1/sqft |
Source: Zillow Rentals Report a problem | ||
| 7/5/2026 | Price change | $384,999-3.5% |
Source: Triad MLS #1220275 Report a problem | ||
| 5/18/2026 | Price change | $399,000-2.4% |
Source: Triad MLS #1220275 Report a problem | ||
| 4/7/2026 | Pending sale | $409,000 |
Source: Triad MLS #1210047 Report a problem | ||
| 3/3/2026 | Listed for sale | $409,000+15.2% |
Source: Triad MLS #1210047 Report a problem | ||
| 2/6/2023 | Listing removed | -- |
Source: Zillow Rentals Report a problem | ||
| 1/26/2023 | Price change | $2,400-7.7%$1/sqft |
Source: Zillow Rentals Report a problem | ||
| 1/18/2023 | Price change | $2,600-7.1%$1/sqft |
Source: Zillow Rentals Report a problem | ||
| 12/6/2022 | Listed for rent | $2,800+116.2%$1/sqft |
Source: Zillow Rentals Report a problem | ||
| 12/5/2022 | Sold | $355,000-5.3% |
Source: Triad MLS #1088309 Report a problem | ||
| 11/8/2022 | Pending sale | $375,000 |
Source: Triad MLS #1088309 Report a problem | ||
| 11/2/2022 | Listed for sale | $375,000+257.1% |
Source: Triad MLS #1088309 Report a problem | ||
| 3/2/2013 | Listing removed | $1,295$1/sqft |
Source: Rent-A-Home of the Triad, Inc. Report a problem | ||
| 12/29/2012 | Price change | $1,295-13.4%$1/sqft |
Source: Rent-A-Home of the Triad, Inc. Report a problem | ||
| 11/7/2012 | Listed for rent | $1,495$1/sqft |
Source: Rent-A-Home of the Triad, Inc. Report a problem | ||
| 7/31/1998 | Sold | $105,000$51/sqft |
Source: Public Record Report a problem | ||
Public tax history
| Year | Property taxes | Tax assessment |
|---|---|---|
| 2025 | $3,990 | $284,400 |
| 2024 | $3,990 | $284,400 |
| 2023 | $3,990 +18.1% | $284,400 +14.8% |
| 2022 | $3,378 +25.3% | $247,800 +28.1% |
| 2021 | $2,695 +2.2% | $193,500 |
| 2018 | $2,637 +9.5% | $193,500 |
| 2017 | $2,408 | $193,500 +10.7% |
| 2016 | $2,408 | $174,800 |
| 2015 | $2,408 -1.8% | $174,800 |
| 2014 | $2,452 | $174,800 |
| 2013 | -- | $174,800 |
| 2012 | -- | $174,800 +5% |
| 2011 | -- | $166,500 |
| 2010 | -- | $166,500 |
Find assessor info on the county website
Monthly payment
Est. payment
Payment breakdown
Explore the cost of this home by adjusting the details. Changes won't be saved.Climate risks
Neighborhood: 27403
Nearby schools
GreatSchools rating
- 5/10John Van Lindley Elementary SchoolGrades: PK-5Distance: 0.7 mi
- 6/10Kiser Middle SchoolGrades: 6-8Distance: 0.5 mi
- 7/10Grimsley High SchoolGrades: 9-12Distance: 0.6 mi
Schools provided by the listing agent
- Elementary: Lindley
- Middle: Kiser
- High: Grimsley
Source: Triad MLS. This data may not be complete. We recommend contacting the local school district to confirm school assignments for this home.
- $393,7005 bd2 ba2.4k sqft2207 Villa Dr, Greensboro, NC 27403Off Market
- $400,0004 bd2 ba1.8k sqft2211 Villa Dr, Greensboro, NC 27403Sold

- $374,0003 bd3 ba2k sqft2213 Villa Dr, Greensboro, NC 27403Off Market
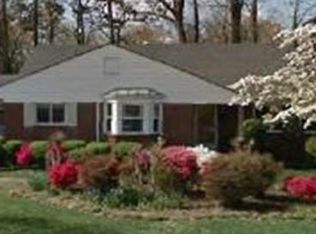
- $379,4004 bd3 ba1.9k sqft2205 Villa Dr, Greensboro, NC 27403Off Market
- $298,1003 bd2 ba1.6k sqft2206 W Friendly Ave, Greensboro, NC 27403Off Market
- $254,2003 bd2 ba1.1k sqft2208 W Friendly Ave, Greensboro, NC 27403Off Market
- $439,3004 bd3 ba2.7k sqft2204 Villa Dr, Greensboro, NC 27403Off Market
- $439,8003 bd2 ba1.7k sqft601 Candlewood Dr, Greensboro, NC 27403Off Market
A local agent can set up tours, give advice and negotiate with sellers.
Similar homes
- $348,0002 bd2 ba1.4k sqft2631 Beechwood St, Greensboro, NC 27403For Sale
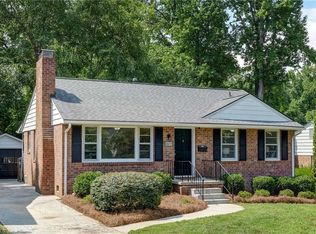
 MLS ID #1229287, Melissa Greer. Triad MLS
 - $359,9004 bd2 ba1.4k sqft2309 Fernwood Dr, Greensboro, NC 27408For Sale
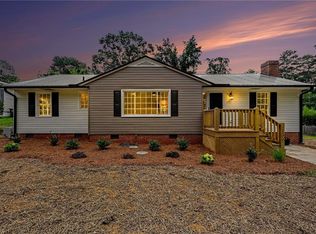 MLS ID #1230317, Jeremy Perdue. Triad MLS
 - $349,9003 bd2 ba1.1k sqft110 Mayflower Dr, Greensboro, NC 27403For Sale
 MLS ID #1221975, Zachary Ingram. Triad MLS
 - $365,0004 bd3 ba2.1k sqft2627 Stratford Dr, Greensboro, NC 27408For Sale
 MLS ID #1219604, Pilar D. Powell. Triad MLS
 - $345,0004 bd3 ba2.2k sqft2913 Shady Lawn Dr, Greensboro, NC 27408For SaleMLS ID #1230253, Nathalie Gonzalez-Berti. Triad MLS
- $444,0004 bd3 ba1.9k sqft1811 W Friendly Ave, Greensboro, NC 27403For SaleMLS ID #1213450, Ashley Meredith. Triad MLS
- $369,0003 bd2 ba1.1k sqft1008 W Northwood St, Greensboro, NC 27408For SaleMLS ID #1229731, Hillary Meredith. Triad MLS
- $359,0004 bd2 ba2k sqft4707 Ramblewood Dr, Greensboro, NC 27406For SaleMLS ID #1229471, Heather Bouchillon. Triad MLS
- $359,0004 bd3 ba2.3k sqft5520 Robinridge Rd, Greensboro, NC 27410For SaleMLS ID #1213583, Kriston Ashley. Triad MLS
- $355,0005 bd3 ba2.4k sqft8012 Tam Oshanter Dr, Greensboro, NC 27409For SaleMLS ID #1218116, GiGi Moustafa. Triad MLS
- $329,9004 bd3 ba2k sqft4700 Pine Hollow Ln, Greensboro, NC 27410For SaleMLS ID #1229102, Kimberly Mathis. Triad MLS
- $330,0003 bd2 ba2k sqft3514 Fox Pl, Greensboro, NC 27408For SaleMLS ID #1209038, Noah Malpass. Triad MLS
- $422,5004 bd3 ba2k sqft5700 Old Oak Ridge Rd, Greensboro, NC 27410For SaleNextHome
- $406,0004 bd3 ba2.3k sqft4109 Windlestraw Ln, Greensboro, NC 27410For SaleMLS ID #1229144, Ronald Alt. Triad MLS
- $295,0003 bd1 ba1.2k sqft2411 Dellwood Dr, Greensboro, NC 27408For SaleMLS ID #1230343, Christopher Gaylord. Triad MLS
- $355,0004 bd4 ba2.4k sqft5217 Overlea Dr, Greensboro, NC 27407For SaleMLS ID #1217884, Likesha Tillman. Triad MLS
- $474,9004 bd4 ba3k sqft1501 Westridge Rd, Greensboro, NC 27410For SaleMLS ID #1228626, Ed Purgason. Triad MLS
- $374,9003 bd3 ba1.8k sqft203 Church View Dr, Greensboro, NC 27455For SaleMLS ID #1224652, Kimberly Mathis. Triad MLS
- $329,9004 bd3 ba2k sqft4004 Auburn Hills Dr, Greensboro, NC 27407For SaleMLS ID #1217602, Randy Gooch. Triad MLS
- $315,0004 bd3 ba2k sqft4419 Forest Walk Dr, Greensboro, NC 27455For SaleMLS ID #1223174, Ramilya Siegel. Triad MLS
