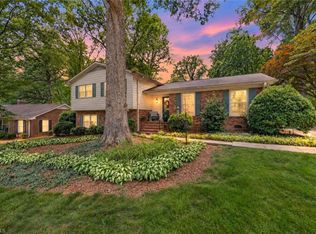
SELLER-PAID RATE BUYDOWN - RATE AS LOW AS 5.125% IN YEAR 1! Classic brick ranch on a rare, deep shaded lot in the heart of Greensboro w/ convenient access to major roads, shopping, dining, & parks. This well-maintained home offers beautifully refinished original hardwood floors, preserved mid-century details including genuine wood paneling & flexible layout. Enjoy multiple gathering areas including a spacious living room w/ fireplace, formal dining room, cozy paneled study w/ fireplace, & large game room. Generous kitchen features stainless steel appliances & abundant storage. Spacious primary bedroom & flexible second-level room are ideal for a variety of living arrangements. Outside, the private backyard is bordered by mature woods, offering a peaceful setting with room for recreation. Additional highlights include; semicircular driveway w/ ample parking, oversized garage w/ half bath, new architectural roof, upstairs mini-split HVAC system & extensive storage throughout.
For sale
Price cut: $10K (9/9)
$449,900
1501 Westridge Rd, Greensboro, NC 27410
4beds
3,013sqft
Stick/Site Built, Residential, Single Family Residence
Built in 1955
1.39 Acres Lot
$-- Zestimate®
$--/sqft
$-- HOA
What's special
Classic brick ranchLarge game roomPeaceful settingRare deep shaded lotGenerous kitchenExtensive storage throughoutAbundant storage
- 71 days
- 2,260
- 129
Zillow last checked:
Listing updated:
Listed by:
Ed Purgason 336-339-5636,
eXp Realty,
William Purgason 336-601-9625,
eXp Realty
Source: Triad MLS,MLS#: 1228626
Facts & features
Interior
Bedrooms & bathrooms
- Bedrooms: 4
- Bathrooms: 4
- Full bathrooms: 3
- 1/2 bathrooms: 1
- Main level bathrooms: 3
Primary bedroom
- Level: Main
- Dimensions: 16.58 x 13.08
Bedroom 2
- Level: Main
- Dimensions: 13 x 11.67
Bedroom 3
- Level: Main
- Dimensions: 11.67 x 11
Bedroom 4
- Level: Second
- Dimensions: 14.25 x 11.08
Breakfast
- Level: Main
- Dimensions: 8.67 x 7
Den
- Level: Main
- Dimensions: 15.67 x 13.5
Dining room
- Level: Main
- Dimensions: 15.67 x 14
Kitchen
- Level: Main
- Dimensions: 15.33 x 6.5
Living room
- Level: Main
- Dimensions: 24.5 x 15.08
Sunroom
- Level: Main
- Dimensions: 31.25 x 13.08
Heating
- Steam, Multiple Systems, Electric, Oil, See Remarks
Cooling
- Central Air, Multi Units
Appliances
- Included: Dishwasher, Free-Standing Range, Electric Water Heater
- Laundry: Dryer Connection, Main Level, Washer Hookup
Features
- Built-in Features, Ceiling Fan(s), Dead Bolt(s), Pantry, Solid Surface Counter
- Flooring: Stone, Tile, Wood
- Basement: Crawl Space
- Number of fireplaces: 2
- Fireplace features: Living Room, See Remarks
Interior area
- Total structure area: 3,013
- Total interior livable area: 3,013 sqft
- Finished area above ground: 3,013
Property
Parking
- Total spaces: 2
- Parking features: Driveway, Garage, Attached
- Attached garage spaces: 2
- Has uncovered spaces: Yes
Features
- Levels: One and One Half
- Stories: 1
- Exterior features: Garden
- Pool features: None
Lot
- Size: 1.39 Acres
Details
- Additional structures: Storage
- Parcel number: 0056604
- Zoning: RS-15
- Special conditions: Owner Sale
Construction
Type & style
- Home type: SingleFamily
- Property subtype: Stick/Site Built, Residential, Single Family Residence
Materials
- Brick
Condition
- Year built: 1955
Utilities & green energy
- Sewer: Public Sewer
- Water: Public
Community & HOA
HOA
- Has HOA: No
Location
- Region: Greensboro
Financial & listing details
- Tax assessed value: $243,600
- Annual tax amount: $3,384
- Date on market: 7/24/2026
- Cumulative days on market: 70 days
- Listing agreement: Exclusive Right To Sell
- Listing terms: Cash,Conventional
Estimated market value
Not available
Estimated sales range
Not available
Not available
Price history
| Date | Event | Price |
|---|---|---|
| 9/9/2026 | Price change | $449,900-2.2% |
Source:  Triad MLS #1228626 Report a problem Triad MLS #1228626 Report a problem | ||
| 8/24/2026 | Price change | $459,900-3.2% |
Source: Triad MLS #1228626 Report a problem | ||
| 8/5/2026 | Price change | $474,900-3.1% |
Source: Triad MLS #1228626 Report a problem | ||
| 7/24/2026 | Listed for sale | $489,900+164.8% |
Source: Triad MLS #1228626 Report a problem | ||
| 5/12/2005 | Sold | $185,000 |
Source: Triad MLS #G353291 Report a problem | ||
Public tax history
| Year | Property taxes | Tax assessment |
|---|---|---|
| 2025 | $3,418 | $243,600 |
| 2024 | $3,418 | $243,600 |
| 2023 | $3,418 +2.9% | $243,600 |
| 2022 | $3,320 +9.1% | $243,600 +11.5% |
| 2021 | $3,042 | $218,400 |
| 2018 | -- | $218,400 |
| 2017 | $2,596 | $218,400 +15.9% |
| 2016 | $2,596 | $188,500 |
| 2015 | $2,596 -1.8% | $188,500 |
| 2014 | $2,644 | $188,500 |
| 2013 | -- | $188,500 |
| 2012 | -- | $188,500 -4% |
| 2011 | -- | $196,300 |
| 2010 | -- | $196,300 |
| 2009 | -- | $196,300 +2.4% |
| 2008 | -- | $191,700 |
| 2007 | -- | $191,700 |
| 2006 | -- | $191,700 -30.4% |
| 2005 | -- | $275,600 +48.6% |
| 2002 | -- | $185,500 |
| 2001 | -- | $185,500 |
Find assessor info on the county website
Monthly payment
Est. payment
Payment breakdown
Explore the cost of this home by adjusting the details. Changes won't be saved.Climate risks
Neighborhood: 27410
Similar homes
- $445,0004 bd3 ba2.4k sqft1711 Duval Dr, Greensboro, NC 27410For Sale
 MLS ID #1236848, Tina Caul. Triad MLS
 - $524,0004 bd4 ba4k sqft1310 Westridge Rd, Greensboro, NC 27410For Sale
 MLS ID #1228388, Meredith Uber. Triad MLS
 - $500,0004 bd3 ba2.5k sqft1702 Westminster Dr, Greensboro, NC 27410For Sale
 MLS ID #1234720, GiGi Moustafa. Triad MLS
 - $495,0003 bd2 ba3.4k sqft5923 Arcadia Dr, Greensboro, NC 27410For Sale
 MLS ID #1234691, Tara Pittman. Triad MLS
 - $492,0005 bd4 ba3.2k sqft3606 Sagamore Dr, Greensboro, NC 27410For SaleMLS ID #1234392, Angie U. Wilkie. Triad MLS
- $406,0004 bd3 ba2.3k sqft4109 Windlestraw Ln, Greensboro, NC 27410For SaleMLS ID #1229144, Ronald Alt. Triad MLS
- $385,0004 bd2 ba1.9k sqft3608 Brandywine Dr, Greensboro, NC 27410For SaleMLS ID #1231765, Hubert Les Rose. Triad MLS
- $375,9004 bd4 ba2.1k sqft5622 Guida Dr, Greensboro, NC 27410For SaleMLS ID #1230340, Kyle Tyner. Triad MLS
- $499,9004 bd3 ba2.7k sqft5510 Mecklenburg Rd, Greensboro, NC 27407For SaleMLS ID #1234405, Stacey Ofsanko. Triad MLS
- $423,6003 bd2 ba1.5k sqft3816 Kirby Dr, Greensboro, NC 27403For SaleMLS ID #1236003, Blake Keathley. Triad MLS
- $344,9003 bd2 ba1.7k sqft2008 Medhurst Dr, Greensboro, NC 27410For SaleMLS ID #1232899, John Hinnant. Triad MLS
- $325,0003 bd3 ba1.7k sqft5008 Kenview St, Greensboro, NC 27410For SaleMLS ID #1235264, Tim Russell. Triad MLS
- $439,9004 bd3 ba2.9k sqft4700 Oakcliffe Rd, Greensboro, NC 27406For SaleMLS ID #1234212, Stephen Metarelis. Triad MLS
- $340,0003 bd3 ba1.8k sqft5 Leawood Ct, Greensboro, NC 27410For SaleMLS ID #1223392, Erin Blackman. Triad MLS
- $439,0004 bd3 ba1.9k sqft1811 W Friendly Ave, Greensboro, NC 27403For SaleMLS ID #1213450, Ashley Meredith. Triad MLS
- $375,0004 bd3 ba2.4k sqft105 Peach Orchard Dr, Greensboro, NC 27455For SaleMLS ID #1234591, Michael Wynn. Triad MLS
- $415,0003 bd2 ba2.2k sqft5639 Newman Davis Rd, Greensboro, NC 27406For SaleMLS ID #1233201, Crystal Hutchens. Triad MLS
- $599,9005 bd6 ba3.9k sqft1219 Foxfire Dr, Greensboro, NC 27410For SaleMLS ID #1218909, Gary S. Bouton. Triad MLS
- $465,0004 bd4 ba3.3k sqft707 Impala Ave, High Point, NC 27265For SaleMLS ID #1235272, Helen Howard. Triad MLS
