Updated 4-bedroom home in Friendly Acres with an attached 2-car garage. Peace of mind comes standard: new 2026 HVAC downstairs with a 5-year maintenance and service plan paid through June 2031, a November 2025 roof, and a transferable home warranty through April 2027. Inside you'll find updates throughout. Enjoy a cozy den with custom built-ins and a wood-burning fireplace, an updated kitchen for gathering with a gas cooktop and double ovens, new flooring and fresh paint. The sprawling primary suite features a massive 20x10 custom closet, dressing table, and second walk-in closet. Relax on the screened porch or rear concrete patio overlooking the peaceful fenced backyard. So many options for storage: attached 2-car garage with storage closet, storage closet off patio, storage shed, and a huge walk-up attic for all your storage needs! Schedule your showing today!
For sale
$535,000
4202 Hobbs Rd, Greensboro, NC 27410
4beds
3,140sqft
Stick/Site Built, Residential, Single Family Residence
Built in 1979
0.31 Acres Lot
$-- Zestimate®
$--/sqft
$-- HOA
What's special
Wood-burning fireplacePeaceful fenced backyardScreened porchStorage closet off patioHuge walk-up atticSecond walk-in closetSprawling primary suite
- 20 days
- 1,179
- 129
Likely to sell faster than
Zillow last checked:
Listing updated:
Listed by:
Micah O'Hare 336-279-0778,
Fairgreen Real Estate LLC
Source: Triad MLS,MLS#: 1239893
Facts & features
Interior
Bedrooms & bathrooms
- Bedrooms: 4
- Bathrooms: 3
- Full bathrooms: 2
- 1/2 bathrooms: 1
- Main level bathrooms: 1
Primary bedroom
- Level: Second
- Dimensions: 14.92 x 21.17
Bedroom 2
- Level: Second
- Dimensions: 14.5 x 13.92
Bedroom 3
- Level: Second
- Dimensions: 14.5 x 14
Bedroom 4
- Level: Second
- Dimensions: 13.67 x 12.17
Den
- Level: Main
- Dimensions: 19.08 x 14.58
Dining room
- Level: Main
- Dimensions: 14.75 x 15.17
Entry
- Level: Main
- Dimensions: 11.25 x 11.33
Kitchen
- Level: Main
- Dimensions: 20.58 x 14.08
Laundry
- Level: Main
- Dimensions: 8.08 x 10.5
Living room
- Level: Main
- Dimensions: 19.08 x 14.5
Heating
- Forced Air, Heat Pump, Electric, Natural Gas
Cooling
- Central Air
Appliances
- Included: Gas Water Heater, Tankless Water Heater
Features
- Basement: Crawl Space
- Number of fireplaces: 1
- Fireplace features: Den
Interior area
- Total structure area: 3,140
- Total interior livable area: 3,140 sqft
- Finished area above ground: 3,140
Video & virtual tour
Property
Parking
- Total spaces: 2
- Parking features: Driveway, Garage, Paved, On Street, Attached
- Attached garage spaces: 2
- Has uncovered spaces: Yes
Features
- Levels: Two
- Stories: 2
- Patio & porch: Porch
- Pool features: None
- Fencing: Fenced
Lot
- Size: 0.31 Acres
- Features: City Lot, Not in Flood Zone
Details
- Additional structures: Storage
- Parcel number: 58419
- Zoning: R-3
- Special conditions: Owner Sale
Construction
Type & style
- Home type: SingleFamily
- Property subtype: Stick/Site Built, Residential, Single Family Residence
Materials
- Brick, Cement Siding
Condition
- Year built: 1979
Utilities & green energy
- Sewer: Public Sewer
- Water: Public
Community & HOA
Community
- Subdivision: Friendly Acres
HOA
- Has HOA: No
Location
- Region: Greensboro
Financial & listing details
- Tax assessed value: $299,000
- Annual tax amount: $4,748
- Date on market: 10/27/2026
- Cumulative days on market: 24 days
- Listing agreement: Exclusive Right To Sell
- Listing terms: Cash,Conventional,FHA,USDA Loan
Estimated market value
Not available
Estimated sales range
Not available
Not available
Price history
| Date | Event | Price |
|---|---|---|
| 10/27/2026 | Listed for sale | $535,000+20.2% |
Source:  Triad MLS #1239893 Report a problem | ||
| 4/17/2026 | Sold | $445,000-0.9% |
Source: Triad MLS #1200937 Report a problem | ||
| 3/17/2026 | Pending sale | $449,000 |
Source: Triad MLS #1200937 Report a problem | ||
| 3/9/2026 | Price change | $449,000-2.2% |
Source: Triad MLS #1200937 Report a problem | ||
| 3/6/2026 | Price change | $459,000-1.1% |
Source: Triad MLS #1200937 Report a problem | ||
| 2/7/2026 | Price change | $464,000-1.1% |
Source: Triad MLS #1200937 Report a problem | ||
| 1/6/2026 | Price change | $469,000-1.1% |
Source: Triad MLS #1200937 Report a problem | ||
| 12/2/2025 | Price change | $474,000-2.1% |
Source: Triad MLS #1200937 Report a problem | ||
| 11/10/2025 | Listed for sale | $484,000+55.9% |
Source: Triad MLS #1200937 Report a problem | ||
| 6/21/2019 | Listing removed | $310,500$99/sqft |
Source: Allen Tate Realtors #927528 Report a problem | ||
| 6/21/2019 | Listed for sale | $310,500+5.3%$99/sqft |
Source: Allen Tate Realtors #927528 Report a problem | ||
| 6/20/2019 | Sold | $295,000-5% |
Source: Triad MLS #927528 Report a problem | ||
| 4/22/2019 | Pending sale | $310,500$99/sqft |
Source: Allen Tate Realtors #927528 Report a problem | ||
| 4/13/2019 | Listed for sale | $310,500+24.2%$99/sqft |
Source: Allen Tate Realtors #927528 Report a problem | ||
| 8/11/2004 | Sold | $250,000 |
Source: Triad MLS #G327817 Report a problem | ||
Public tax history
| Year | Property taxes | Tax assessment |
|---|---|---|
| 2026 | $4,748 +13.2% | $299,000 |
| 2025 | $4,195 | $299,000 |
| 2024 | $4,195 | $299,000 |
| 2023 | $4,195 +2.9% | $299,000 |
| 2022 | $4,075 +16.3% | $299,000 +18.9% |
| 2021 | $3,503 | $251,500 |
| 2018 | -- | $251,500 |
| 2017 | $3,337 | $251,500 +3.8% |
| 2016 | $3,337 | $242,300 |
| 2015 | $3,337 -1.8% | $242,300 |
| 2014 | $3,398 | $242,300 |
| 2013 | -- | $242,300 |
| 2012 | -- | $242,300 +1.1% |
| 2011 | -- | $239,700 |
| 2010 | -- | $239,700 |
| 2009 | -- | $239,700 |
| 2008 | -- | $239,700 |
| 2007 | -- | $239,700 |
| 2006 | -- | $239,700 |
| 2005 | -- | $239,700 |
| 2004 | -- | $239,700 +26.4% |
| 2002 | -- | $189,600 |
| 2001 | -- | $189,600 |
Find assessor info on the county website
Monthly payment
Est. payment
Payment breakdown
Explore the cost of this home by adjusting the details. Changes won't be saved.Climate risks
Neighborhood: 27410
Nearby schools
Schools provided by the listing agent
- Elementary: Claxton
- Middle: Kernodle
- High: Western Guilford
Source: Triad MLS. This data may not be complete. We recommend contacting the local school district to confirm school assignments for this home.


Similar homes
- $559,0005 bd3 ba3k sqft1705 Bearhollow Rd, Greensboro, NC 27410For Sale
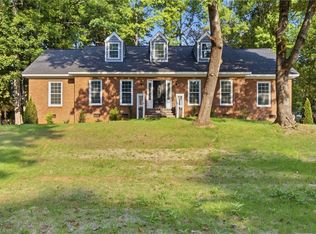
 MLS ID #1231159, Shadi Abdallah. Triad MLS
- $459,0004 bd3 ba2.5k sqft1702 Westminster Dr, Greensboro, NC 27410For Sale
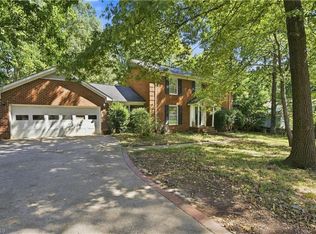 MLS ID #1234720, GiGi Moustafa. Triad MLS
- $498,0005 bd4 ba2.4k sqft3917 W Friendly Ave, Greensboro, NC 27410For Sale
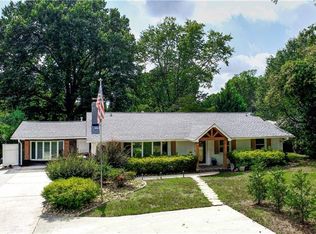 MLS ID #1235302, Kathy Haines. Triad MLS
- $492,0005 bd4 ba3.2k sqft3606 Sagamore Dr, Greensboro, NC 27410For Sale
 MLS ID #1234392, Angie U. Wilkie. Triad MLS
- $440,0004 bd3 ba2.4k sqft1711 Duval Dr, Greensboro, NC 27410For SaleMLS ID #1236848, Tina Caul. Triad MLS
- $425,0004 bd3 ba1.8k sqft2010 Tennyson Dr, Greensboro, NC 27410For SaleMLS ID #1239695, Teri Lovette. Triad MLS
- $599,9005 bd6 ba3.9k sqft1219 Foxfire Dr, Greensboro, NC 27410For SaleMLS ID #1218909, Gary S. Bouton. Triad MLS
- $693,5005 bd4 ba3.6k sqft4001 Friendly Acres Dr, Greensboro, NC 27410For SaleMLS ID #1238133, Lauren McRae. Triad MLS
- $660,0005 bd4 ba3.8k sqft3406 Crosstimbers Dr, Greensboro, NC 27410For SaleMLS ID #1238967, Kathy Haines. Triad MLS
- $360,0004 bd2 ba1.9k sqft404 Boxwood Dr, Greensboro, NC 27410For SaleMLS ID #1241538, Donna Russell. Triad MLS
- $655,0004 bd4 ba4.6k sqft5307 Century Oaks Dr, Greensboro, NC 27455For SaleMLS ID #1242018, Lisa McGill. Triad MLS
- $399,9004 bd3 ba2.4k sqft3503 Chance Rd, Greensboro, NC 27410For SaleMLS ID #1233371, Heather Dodson. Triad MLS
- $549,0004 bd3 ba2.9k sqft3 Veranda Ct, Greensboro, NC 27455For SaleMLS ID #1234326, Kathy Haines. Triad MLS
- $719,9005 bd3 ba3.2k sqft33 Kemp Rd E, Greensboro, NC 27410For SaleMLS ID #1236299, Natasha Hanhan. Triad MLS
- $429,0004 bd3 ba2.3k sqft5810 Woodcliff Dr, Greensboro, NC 27410For SaleMLS ID #1225658, Dennis Frohlich. Triad MLS
- $370,0004 bd3 ba2.6k sqft3608 Chance Rd, Greensboro, NC 27410For SaleMLS ID #1235233, Tina Marsh. Triad MLS
- $539,9004 bd3 ba3k sqft3204 Rider Ct, Jamestown, NC 27282For SaleMLS ID #1239030, Meredith Parsons. Triad MLS
- $309,0004 bd3 ba2.2k sqft2019 Downing St, Greensboro, NC 27410For SaleMLS ID #1237394, Kathy Haines. Triad MLS
- $575,0004 bd4 ba3.5k sqft3907 Buncombe Dr, Greensboro, NC 27407For SaleMLS ID #1235586, Angela Moran. Triad MLS
- $545,0003 bd3 ba2.7k sqft1907 Pembroke Rd, Greensboro, NC 27408For SaleMLS ID #1144349, Taylor Howell. Triad MLS
