Beautifully maintained brick ranch in a prime location close to downtown, shopping, and local parks. This thoughtfully designed home offers exceptional flexibility with two primary bedroom options, including a private suite separated from the other bedrooms.The spacious den is filled with natural light.The updated kitchen and renovated bathrooms blend style and functionality.Outdoor living is just as impressive with an oversized deck featuring hot tub,built-in seating, perfect for entertaining, relaxing, or enjoying outdoor dining. The private backyard and new front landscaping enhance both privacy and curb appeal.Set well back from the street, the home offers a quiet setting with minimal traffic noise. An oversized driveway with a convenient turnaround area provides easy and safe access to the road.This charming home combines location, versatility, and comfort truly special opportunity. Roof was put on in 2024.
For sale
Price cut: $4K (7/24)
$535,000
3917 W Friendly Ave, Greensboro, NC 27410
5beds
2,440sqft
:
Get pre-qualified$3,168/mo
Stick/Site Built, Residential, Single Family Residence
Built in 1955
0.53 Acres Lot
$-- Zestimate®
$--/sqft
$-- HOA
What's special
- 144 days |
- 558 |
- 23 |
Zillow last checked:
Listing updated:
Listed by:
Eric Cornelison 336-880-2185,
All About You Realty Team
Source: Triad MLS,MLS#: 1211917 Originating MLS: Greensboro
Originating MLS: GreensboroFacts & features
Interior
Bedrooms & bathrooms
- Bedrooms: 5
- Bathrooms: 4
- Full bathrooms: 3
- 1/2 bathrooms: 1
- Main level bathrooms: 4
Primary bedroom
- Level: Main
- Dimensions: 14.25 x 13.25
Primary bedroom
- Level: Main
- Dimensions: 12.42 x 11.83
Bedroom 2
- Level: Main
- Dimensions: 12 x 8.83
Bedroom 3
- Level: Main
- Dimensions: 11.5 x 10.58
Bedroom 4
- Level: Main
- Dimensions: 12.58 x 8.83
Breakfast
- Level: Main
- Dimensions: 10 x 6.5
Den
- Level: Main
- Dimensions: 23.67 x 12.25
Dining room
- Level: Main
- Dimensions: 13.5 x 9.58
Entry
- Level: Main
- Dimensions: 14.33 x 5.17
Laundry
- Level: Main
- Dimensions: 14 x 5
Living room
- Level: Main
- Dimensions: 14.33 x 12.75
Heating
- Forced Air, Natural Gas
Cooling
- Central Air
Appliances
- Included: Electric Water Heater, Attic Fan
- Laundry: Dryer Connection, Main Level, Washer Hookup
Features
- Ceiling Fan(s), Dead Bolt(s), Soaking Tub, Interior Attic Fan, Pantry
- Flooring: Tile, Vinyl, Wood
- Has basement: No
- Attic: Pull Down Stairs
- Number of fireplaces: 2
- Fireplace features: Den, Living Room
Interior area
- Total structure area: 2,440
- Total interior livable area: 2,440 sqft
- Finished area above ground: 2,440
Property
Parking
- Parking features: Driveway, Paved
- Has uncovered spaces: Yes
Features
- Levels: One
- Stories: 1
- Exterior features: Lighting
- Pool features: None
- Fencing: Fenced
Lot
- Size: 0.53 Acres
Details
- Additional structures: Storage
- Parcel number: 0024563
- Zoning: RS12
- Special conditions: Owner Sale
Construction
Type & style
- Home type: SingleFamily
- Property subtype: Stick/Site Built, Residential, Single Family Residence
Materials
- Brick, Vinyl Siding
- Foundation: Slab
Condition
- Year built: 1955
Utilities & green energy
- Sewer: Public Sewer
- Water: Public
Community & HOA
Community
- Subdivision: Starmount Forest
HOA
- Has HOA: No
Location
- Region: Greensboro
Financial & listing details
- Tax assessed value: $542,900
- Annual tax amount: $1,768
- Date on market: 3/11/2026
- Cumulative days on market: 144 days
- Listing agreement: Exclusive Right To Sell
- Listing terms: Cash,Conventional
- Exclusions: Hot Tub. See Agent Only Remarks
Estimated market value
Not available
Estimated sales range
Not available
Not available
Price history
| Date | Event | Price |
|---|---|---|
| 7/24/2026 | Price change | $535,000-0.7% |
Source:  Triad MLS #1211917 Report a problem Triad MLS #1211917 Report a problem | ||
| 6/29/2026 | Price change | $539,000-2% |
Source: Triad MLS #1211917 Report a problem | ||
| 5/31/2026 | Price change | $549,900-0.9% |
Source: Triad MLS #1211917 Report a problem | ||
| 5/4/2026 | Price change | $554,999-0.9% |
Source: Triad MLS #1211917 Report a problem | ||
| 4/8/2026 | Price change | $559,900-0.9% |
Source: Triad MLS #1211917 Report a problem | ||
| 3/23/2026 | Price change | $564,900-1.8% |
Source: Triad MLS #1211917 Report a problem | ||
| 3/11/2026 | Listed for sale | $575,000+54.6% |
Source: Triad MLS #1211917 Report a problem | ||
| 6/24/2021 | Sold | $372,000+1.4% |
Source: Triad MLS #1024155 Report a problem | ||
| 5/26/2021 | Pending sale | $367,000+7362.4%$150/sqft |
Source:  Berkshire Hathaway HomeServices Carolinas Realty #1024155 Report a problem Berkshire Hathaway HomeServices Carolinas Realty #1024155 Report a problem | ||
| 7/1/2004 | Sold | $4,918$2/sqft |
Source: Public Record Report a problem | ||
Public tax history
| Year | Property taxes | Tax assessment |
|---|---|---|
| 2025 | $5,239 | $373,400 |
| 2024 | $5,239 -49.3% | $373,400 |
| 2023 | $10,328 +102.9% | $373,400 |
| 2022 | $5,089 +63.8% | $373,400 +67.4% |
| 2021 | $3,106 +2.2% | $223,000 |
| 2018 | $3,040 +8.1% | $223,000 |
| 2017 | $2,813 | $223,000 +9.2% |
| 2016 | $2,813 | $204,200 |
| 2015 | $2,813 -1.8% | $204,200 |
| 2014 | $2,864 | $204,200 |
| 2013 | -- | $204,200 |
| 2012 | -- | $204,200 +12.3% |
| 2011 | -- | $181,800 |
| 2010 | -- | $181,800 |
Find assessor info on the county website
Monthly payment
Est. payment
Payment breakdown
Explore the cost of this home by adjusting the details. Changes won't be saved.Climate risks
Neighborhood: 27410
Nearby schools
GreatSchools rating
- 8/10Sternberger Elementary SchoolGrades: K-5Distance: 0.6 mi
- 6/10Kiser Middle SchoolGrades: 6-8Distance: 2 mi
- 7/10Grimsley High SchoolGrades: 9-12Distance: 2.2 mi
Schools provided by the listing agent
- Elementary: Sternberger
- Middle: Kiser
- High: Grimsley
Source: Triad MLS. This data may not be complete. We recommend contacting the local school district to confirm school assignments for this home.
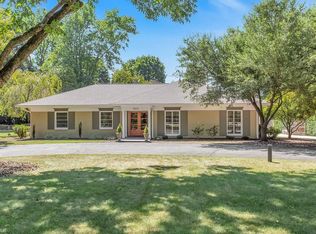
- $678,8003 bd2 ba3.2k sqft3919 W Friendly Ave, Greensboro, NC 27410Off Market
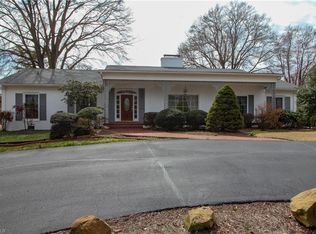
- $503,9003 bd2 ba2.3k sqft3915 W Friendly Ave, Greensboro, NC 27410Off Market
- $815,8004 bd4 ba3.6k sqft3921 W Friendly Ave, Greensboro, NC 27410Off Market
- $516,5004 bd4 ba3.2k sqft3913 W Friendly Ave, Greensboro, NC 27410Off Market

- $407,7003 bd2 ba1.7k sqft546 Woodvale Dr, Greensboro, NC 27410Off Market
- $531,1003 bd3 ba2.4k sqft601 Bruton Pl S, Greensboro, NC 27410Off Market
- $584,7004 bd2 ba3.1k sqft603 Bruton Pl, Greensboro, NC 27410Off Market
- $480,6004 bd2 ba2.6k sqft548 Woodvale Dr, Greensboro, NC 27410Off Market
A local agent can set up tours, give advice and negotiate with sellers.
A local lender can help you make sure your offer is ready when you are.
Similar homes
- $449,9005 bd3 ba2.3k sqft1614 Milan Rd, Greensboro, NC 27410For Sale

 MLS ID #1218080, Meredith Uber. Triad MLS
 - $465,0004 bd3 ba2.7k sqft1816 Tennyson Ct, Greensboro, NC 27410For Sale
 MLS ID #1227437, Kim Delahanty. Triad MLS
 - $555,0004 bd3 ba3.5k sqft307 Overman St, Greensboro, NC 27410For Sale
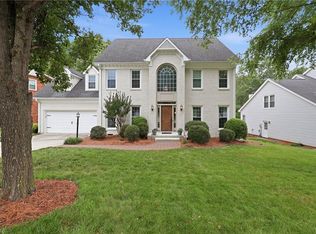 MLS ID #1223128, Erin Sikes. Triad MLS
 - $429,0003 bd2 ba2.2k sqft1316 Westridge Rd, Greensboro, NC 27410For Sale
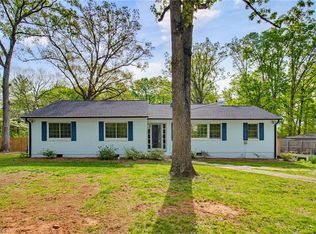 MLS ID #1215178, Monica Zseltvay. Triad MLS
 - $409,9004 bd3 ba2.2k sqft5100 Ainsworth Dr, Greensboro, NC 27410For SaleMLS ID #1217100, Mary Heybrock. Triad MLS
- $544,9004 bd4 ba2.7k sqft1239 Blackberry Ridge Rd, High Point, NC 27265For SaleMLS ID #1229071, Garland Shelton. Triad MLS
- $599,0004 bd3 ba3.1k sqft4938 Hackamore Rd, Greensboro, NC 27410For SaleMLS ID #1223004, Maggie Thorpe. Triad MLS
- $660,0005 bd4 ba3.4k sqft4 Willow Oak Ct, Greensboro, NC 27408For SaleMLS ID #1228961, Hunter Crooks. Triad MLS
- $359,0004 bd3 ba2.3k sqft5520 Robinridge Rd, Greensboro, NC 27410For SaleMLS ID #1213583, Kriston Ashley. Triad MLS
- $350,0003 bd2 ba1.4k sqft3402 Tagus Dr, Greensboro, NC 27410For SaleMLS ID #1228894, Nicole T. Slovak. Triad MLS
- $350,0003 bd3 ba1.8k sqft5 Leawood Ct, Greensboro, NC 27410For SaleMLS ID #1223392, Erin Blackman. Triad MLS
- $475,0004 bd3 ba2.6k sqft1 Anson Cir, Greensboro, NC 27407For SaleMLS ID #1219426, Thomas Hooker, Jr.. Triad MLS
- $529,0004 bd3 ba2.8k sqft8202 Quail Creek Dr, Colfax, NC 27235For SaleMLS ID #1220361, Angie U. Wilkie. Triad MLS
- $635,0004 bd3 ba3.3k sqft803 W Cornwallis Dr, Greensboro, NC 27408For SaleMLS ID #1224105, Bethany Chavis. Triad MLS
- $474,9003 bd2 ba2k sqft2708 Courtney Ln, Greensboro, NC 27408For SaleMLS ID #1221770, Buffy White. Triad MLS
- $315,0004 bd2 ba1.6k sqft2906 Fairfield Ave, Greensboro, NC 27408For SaleMLS ID #1229104, Katlyn Hamm. Triad MLS
- $335,0003 bd2 ba1.4k sqft1802 Norwich Dr, Greensboro, NC 27410For SaleMLS ID #1226502, Erin Sikes. Triad MLS
- $444,0004 bd3 ba1.9k sqft1811 W Friendly Ave, Greensboro, NC 27403For SaleMLS ID #1213450, Ashley Meredith. Triad MLS
- $529,9004 bd4 ba2.5k sqft2404 S Tuckers Farm Ct, Colfax, NC 27235For SaleMLS ID #1218870, Michaela Haberer. Triad MLS
- $524,9004 bd4 ba3.1k sqft2903 Beckworth Ct, Jamestown, NC 27282For SaleMLS ID #1224121, Kim Delahanty. Triad MLS
