Beautifully maintained 4-bedroom home in Colfax with classic curb appeal; multi-gabled roof, stacked-stone accents, covered front porch, and oversized 2.5 car garage. Inside, gleaming hardwoods, crown molding, wainscoting, smooth rounded wall edges, pocket doors, and coffered ceilings. Formal dining room with tray ceiling; separate breakfast area off the kitchen. Kitchen with rich cabinetry, granite counters, stone backsplash, stainless appliances, and gas range. Great room with stone fireplace and French doors to the rear deck. Primary suite offers a spa-inspired bath with expansive shower and jetted tub. Hardwood staircase leads upstairs to a game room, three bedrooms, Jack-and-Jill bath, and ample attic storage. Out back, the deck overlooks a private yard backing to a large HOA-maintained common area. New paver patio and stone retaining wall with manicured landscaping and established blueberry bushes. New tankless water heater. Well-built, USDA loan eligible, low county-only taxes!
For sale
Price cut: $20.9K (8/3)
$509,000
2404 S Tuckers Farm Ct, Colfax, NC 27235
4beds
2,540sqft
:
Get pre-qualified$3,055/mo
Stick/Site Built, Residential, Single Family Residence
Built in 2012
0.35 Acres Lot
$503,000 Zestimate®
$--/sqft
$40/mo HOA
What's special
Covered front porchNew paver patioGame roomManicured landscapingStone retaining wallCoffered ceilingsCrown molding
- 95 days |
- 1,114 |
- 68 |
Zillow last checked:
Listing updated:
Listed by:
Michaela Haberer 336-482-8211,
United Realty Group Inc
Source: Triad MLS,MLS#: 1218870
Facts & features
Interior
Bedrooms & bathrooms
- Bedrooms: 4
- Bathrooms: 4
- Full bathrooms: 3
- 1/2 bathrooms: 1
- Main level bathrooms: 2
Primary bedroom
- Level: Main
- Dimensions: 15.5 x 13.33
Bedroom 2
- Level: Second
- Dimensions: 12 x 14.33
Bedroom 3
- Level: Second
- Dimensions: 10.83 x 12.25
Bedroom 4
- Level: Second
- Dimensions: 12 x 14.33
Dining room
- Level: Main
- Dimensions: 11.5 x 14
Game room
- Level: Second
- Dimensions: 10 x 13
Kitchen
- Level: Main
- Dimensions: 17 x 15
Living room
- Level: Main
- Dimensions: 16 x 15.33
Heating
- Forced Air, Natural Gas
Cooling
- Heat Pump
Appliances
- Included: Microwave, Gas Cooktop, Gas Water Heater
Features
- Flooring: Carpet, Wood
- Basement: Crawl Space
- Attic: Floored,Walk-In
- Number of fireplaces: 1
- Fireplace features: Living Room
Interior area
- Total structure area: 2,540
- Total interior livable area: 2,540 sqft
- Finished area above ground: 2,540
Video & virtual tour
Property
Parking
- Total spaces: 2
- Parking features: Driveway, Garage, Attached
- Attached garage spaces: 2
- Has uncovered spaces: Yes
Features
- Levels: Two
- Stories: 2
- Patio & porch: Porch
- Pool features: None
- Fencing: None
Lot
- Size: 0.35 Acres
- Features: Partially Wooded
- Residential vegetation: Partially Wooded
Details
- Parcel number: 218147
- Zoning: RPD
- Special conditions: Owner Sale
Construction
Type & style
- Home type: SingleFamily
- Property subtype: Stick/Site Built, Residential, Single Family Residence
Materials
- Brick, Vinyl Siding
Condition
- Year built: 2012
Utilities & green energy
- Sewer: Private Sewer
- Water: Public
Community & HOA
Community
- Subdivision: Pheasant Ridge
HOA
- Has HOA: Yes
- HOA fee: $40 monthly
Location
- Region: Colfax
Financial & listing details
- Tax assessed value: $322,900
- Annual tax amount: $2,797
- Date on market: 5/7/2026
- Cumulative days on market: 96 days
- Listing agreement: Exclusive Right To Sell
- Listing terms: Conventional,FHA,USDA Loan
Estimated market value
$503,000
$478,000 - $528,000
$2,779/mo
Price history
| Date | Event | Price |
|---|---|---|
| 8/3/2026 | Price change | $509,000-3.9% |
Source:  Triad MLS #1218870 Report a problem Triad MLS #1218870 Report a problem | ||
| 7/14/2026 | Price change | $529,900-0.9% |
Source: Triad MLS #1218870 Report a problem | ||
| 6/12/2026 | Price change | $534,900-0.9% |
Source: Triad MLS #1218870 Report a problem | ||
| 5/18/2026 | Price change | $539,900-1.8% |
Source: Triad MLS #1218870 Report a problem | ||
| 5/7/2026 | Listed for sale | $549,900+98.2% |
Source: Triad MLS #1218870 Report a problem | ||
| 9/5/2012 | Sold | $277,500+828.1%$109/sqft |
Source: Public Record Report a problem | ||
| 2/14/2012 | Sold | $29,900 |
Source: Triad MLS #607667 Report a problem | ||
Public tax history
| Year | Property taxes | Tax assessment |
|---|---|---|
| 2025 | $2,798 | $322,900 |
| 2024 | $2,798 | $322,900 |
| 2023 | $2,798 +2% | $322,900 |
| 2022 | $2,743 +20.7% | $322,900 +23.2% |
| 2021 | $2,272 | $262,200 |
| 2018 | -- | $262,200 |
| 2017 | $2,244 | $262,200 +3.6% |
| 2016 | $2,244 | $253,100 |
| 2015 | $2,244 -2.1% | $253,100 |
| 2014 | $2,293 | $253,100 |
| 2013 | -- | $253,100 +743.7% |
| 2012 | -- | $30,000 -53.8% |
| 2011 | -- | $65,000 |
Find assessor info on the county website
Monthly payment
Est. payment
Payment breakdown
Explore the cost of this home by adjusting the details. Changes won't be saved.Climate risks
Neighborhood: 27235
Nearby schools
GreatSchools rating
- 6/10Colfax Elementary SchoolGrades: PK-5Distance: 0.7 mi
- 9/10Northwest Guilford Middle SchoolGrades: 6-8Distance: 3.9 mi
- 9/10Northwest Guilford High SchoolGrades: 9-12Distance: 3.7 mi
Schools provided by the listing agent
- Elementary: Colfax
- Middle: Northwest Guilford
- High: Northwest
Source: Triad MLS. This data may not be complete. We recommend contacting the local school district to confirm school assignments for this home.
- $465,1003 bd2 ba2.5k sqft2402 S Tuckers Farm Ct, Colfax, NC 27235Off Market

- $530,7004 bd3 ba2.8k sqft2406 S Tuckers Farm Ct, Colfax, NC 27235Off Market
- $495,7004 bd3 ba2.8k sqft2403 S Tuckers Farm Ct, Colfax, NC 27235Off Market
- $490,8004 bd3 ba2.8k sqft8401 Pheasant Ridge Dr, Colfax, NC 27235Off Market
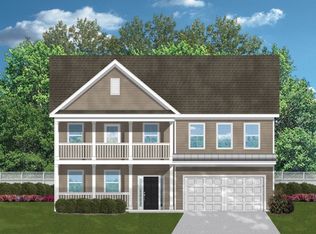
- $541,3004 bd3 ba2.8k sqft2400 S Tuckers Farm Ct, Colfax, NC 27235Off Market
- $603,4004 bd4 ba3.5k sqft2405 S Tuckers Farm Ct, Colfax, NC 27235Off Market
- $485,0004 bd2 ba2.7k sqft2401 S Tuckers Farm Ct, Colfax, NC 27235Off Market
- $548,300-- bd-- ba-- sqft250 R1 N Bunker Hill Rd, Colfax, NC 27235Off Market
A local agent can set up tours, give advice and negotiate with sellers.
Similar homes
- $519,9003 bd3 ba2.3k sqft8597 Bayron Dr, Colfax, NC 27235For Sale
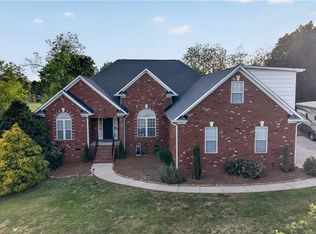
 MLS ID #1212305, Alana Hernandez. Triad MLS
 - $529,0004 bd3 ba2.8k sqft8202 Quail Creek Dr, Colfax, NC 27235For Sale
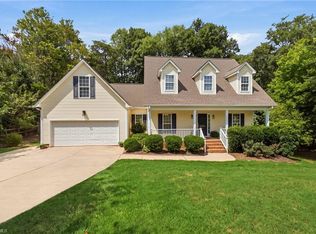 MLS ID #1220361, Angie U. Wilkie. Triad MLS
 - $519,9004 bd3 ba2.9k sqft3509 Sanfords Creek Ct, Colfax, NC 27235For Sale
 MLS ID #1218648, Cara Buchanan. Triad MLS
 - $455,0003 bd3 ba2.2k sqft4101 Ballard Farm Rd, Colfax, NC 27235For Sale
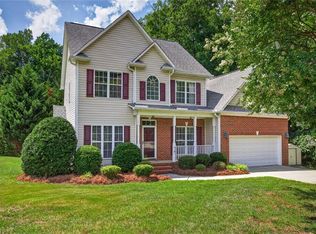 MLS ID #1227389, Lindsay Watson. Triad MLS
 - $479,0004 bd4 ba2.8k sqft2019 La Dora Dr, High Point, NC 27265For SaleMLS ID #1230426, Heather Dodson. Triad MLS
- $544,9004 bd4 ba2.7k sqft1239 Blackberry Ridge Rd, High Point, NC 27265For SaleMLS ID #1229071, Garland Shelton. Triad MLS
- $498,5005 bd4 ba2.9k sqft3210 Peninsula Dr, Jamestown, NC 27282For SaleMLS ID #1229853, Madalyn E. Kunow. Triad MLS
- $499,9004 bd4 ba3.7k sqft250 Hedrick Dr, Kernersville, NC 27284For SaleMLS ID #1226387, Teresa Davis. Triad MLS
- $533,5004 bd4 ba3.2k sqft250 Christi Ln, Kernersville, NC 27284For SaleMLS ID #1219135, Takeisha George. Triad MLS
- $599,9004 bd4 ba2.7k sqft8704 Invershield Ct, Oak Ridge, NC 27310For SaleMLS ID #1225937, Ramilya Siegel. Triad MLS
- $515,0003 bd3 ba2.3k sqft8106 Angels Glen Dr, Stokesdale, NC 27357For SaleMLS ID #1229077, Mariama Lantner. Triad MLS
- $489,9004 bd3 ba2.7k sqft1411 Emerywood Dr, High Point, NC 27262For SaleMLS ID #1226528, Carolina Maturino. Triad MLS
- $450,0004 bd3 ba2.3k sqft3674 Oak Chase Dr, High Point, NC 27265For SaleMLS ID #1229005, Jennifer Washburn. Triad MLS
- $445,0004 bd3 ba2.7k sqft3905 Fairstone Pl, High Point, NC 27265For SaleMLS ID #1229593, Dawn Sanders. Triad MLS
- $543,8003 bd3 ba2.6k sqft8300 Trottington Rd, Stokesdale, NC 27357Off Market
- $540,0004 bd3 ba2.9k sqft6997 Saratoga Ct, Summerfield, NC 27358For SaleMLS ID #1223053, Amy Barakat Cook. Triad MLS
- $419,0003 bd2 ba2k sqft6025 Habersham Dr, Kernersville, NC 27284For SaleMLS ID #1230160, Jennifer Hollowell. Triad MLS
- $509,0003 bd3 ba2.2k sqft3354 Old Barn Rd, Greensboro, NC 27410For SaleMLS ID #1224494, Amy Barakat Cook. Triad MLS
- $464,9005 bd3 ba3.1k sqft806 McNair Ct, High Point, NC 27265PendingMLS ID #1222172, Mark Cardillo. Triad MLS
- $429,0004 bd3 ba2.6k sqft4045 Fountain Grove Dr, High Point, NC 27265For SaleMLS ID #1229629, Ramilya Siegel. Triad MLS
