PRICED TO SELL QUICKLY!!! Beautiful Brick Home with a Pool in Cabot Park! Just in time for the Summer heat, make this 2-story home with in-ground pool your own! This home boasts a primary bedroom on the main, a huge bonus room with shelving, an office, a formal dining room, a laundry room with counter space, and a guest bedroom with an ensuite bathroom. The primary bedroom comes complete with a tray ceiling and an ensuite bathroom with a jetted tub, dual vanity, and spacious closet. The eat-in kitchen features stainless steel appliances, granite countertops, a breakfast nook, a pantry, and a serving window. Additional interior highlights include and entry foyer, common area hardwoods, a gas log fireplace, and ceiling fans. Exterior features include a fenced-in backyard, a spacious patio area, a screened-in porch with ceiling fan, and a 2-car attached garage with shelving and a storage room.
Pending
Price cut: $6.5K (7/20)
$533,500
250 Christi Ln, Kernersville, NC 27284
4beds
3,284sqft
Stick/Site Built, Residential, Single Family Residence
Built in 2004
0.45 Acres Lot
$530,300 Zestimate®
$--/sqft
$-- HOA
What's special
Gas log fireplaceIn-ground poolCeiling fansCommon area hardwoodsBreakfast nookEat-in kitchenFenced-in backyard
- 111 days |
- 1,210 |
- 63 |
Zillow last checked:
Listing updated:
Listed by:
Takeisha George 404-668-6746,
NXT Level Realty LLC
Source: Triad MLS,MLS#: 1219135
Facts & features
Interior
Bedrooms & bathrooms
- Bedrooms: 4
- Bathrooms: 4
- Full bathrooms: 3
- 1/2 bathrooms: 1
- Main level bathrooms: 2
Primary bedroom
- Level: Main
- Dimensions: 16.58 x 16
Bedroom 2
- Level: Second
- Dimensions: 15.67 x 11.33
Bedroom 3
- Level: Second
- Dimensions: 13.58 x 9.83
Bedroom 4
- Level: Second
- Dimensions: 14.25 x 11.33
Bonus room
- Level: Second
- Dimensions: 25.75 x 13.83
Breakfast
- Level: Main
- Dimensions: 13.58 x 9.25
Dining room
- Level: Main
- Dimensions: 12.08 x 11.42
Entry
- Level: Main
- Dimensions: 7.92 x 6.33
Kitchen
- Level: Main
- Dimensions: 14.5 x 13.58
Laundry
- Level: Main
- Dimensions: 10.08 x 6.42
Living room
- Level: Main
- Dimensions: 17.5 x 16.25
Office
- Level: Main
- Dimensions: 15.25 x 12.67
Heating
- Fireplace(s), Forced Air, Zoned, Natural Gas
Cooling
- Central Air, Zoned
Appliances
- Included: Free-Standing Range, Gas Water Heater
- Laundry: Dryer Connection, Main Level, Washer Hookup
Features
- Built-in Features, Ceiling Fan(s), Dead Bolt(s), Pantry, Separate Shower, Solid Surface Counter, Vaulted Ceiling(s)
- Flooring: Carpet, Tile, Wood
- Basement: Crawl Space
- Attic: Pull Down Stairs
- Number of fireplaces: 1
- Fireplace features: Gas Log, Living Room
Interior area
- Total structure area: 3,284
- Total interior livable area: 3,284 sqft
- Finished area above ground: 3,284
Property
Parking
- Total spaces: 2
- Parking features: Driveway, Garage, Paved, Garage Door Opener, Attached
- Attached garage spaces: 2
- Has uncovered spaces: Yes
Features
- Levels: Two
- Stories: 2
- Patio & porch: Porch
- Exterior features: Garden
- Pool features: In Ground
- Fencing: Fenced
Lot
- Size: 0.45 Acres
- Features: Corner Lot, Level, Flat
Details
- Parcel number: 6876349465
- Zoning: RS12
- Special conditions: Owner Sale
Construction
Type & style
- Home type: SingleFamily
- Architectural style: Traditional
- Property subtype: Stick/Site Built, Residential, Single Family Residence
Materials
- Brick
Condition
- Year built: 2004
Utilities & green energy
- Sewer: Public Sewer
- Water: Public
Community & HOA
Community
- Security: Smoke Detector(s)
- Subdivision: Cabot Park
HOA
- Has HOA: No
Location
- Region: Kernersville
Financial & listing details
- Tax assessed value: $528,300
- Annual tax amount: $5,619
- Date on market: 5/8/2026
- Cumulative days on market: 110 days
- Listing agreement: Exclusive Right To Sell
- Listing terms: Cash,Conventional,FHA,VA Loan
- Exclusions: Garage Workbench Does Not Convey
Estimated market value
$530,300
$504,000 - $557,000
$3,117/mo
Price history
| Date | Event | Price |
|---|---|---|
| 8/13/2026 | Pending sale | $533,500 |
Source:  Triad MLS #1219135 Report a problem Triad MLS #1219135 Report a problem | ||
| 7/20/2026 | Price change | $533,500-1.2% |
Source: Triad MLS #1219135 Report a problem | ||
| 6/26/2026 | Price change | $540,000-1.8% |
Source: Triad MLS #1219135 Report a problem | ||
| 6/13/2026 | Price change | $550,000-2.7% |
Source: Triad MLS #1219135 Report a problem | ||
| 6/4/2026 | Pending sale | $565,000 |
Source: Triad MLS #1219135 Report a problem | ||
| 5/22/2026 | Price change | $565,000-1.2%$172/sqft |
Source:  Doorify MLS #10166116 Report a problem Doorify MLS #10166116 Report a problem | ||
| 5/8/2026 | Listed for sale | $572,000+64.6% |
Source: Triad MLS #1219135 Report a problem | ||
| 12/29/2016 | Sold | $347,500-6.1% |
Source: Triad MLS #804838 Report a problem | ||
| 1/21/2011 | Listing removed | $369,900$113/sqft |
Source: Allen Tate Realtors Report a problem | ||
| 5/22/2010 | Listed for sale | $369,900$113/sqft |
Source: Allen Tate Realtors Report a problem | ||
| 10/17/2009 | Listing removed | $369,900$113/sqft |
Source: Allen Tate Realtors Report a problem | ||
| 9/19/2009 | Listed for sale | $369,9000%$113/sqft |
Source: Allen Tate Realtors Report a problem | ||
| 7/30/2009 | Sold | $370,000+0% |
Source: Triad MLS #519244 Report a problem | ||
| 5/18/2009 | Price change | $369,900-5.1%$113/sqft |
Source: Listhub #519244 Report a problem | ||
| 2/15/2009 | Price change | $389,900-0.6%$119/sqft |
Source: Prudential Real Estate #509251 Report a problem | ||
| 2/7/2009 | Price change | $392,400-0.6%$119/sqft |
Source: Prudential Real Estate #509251 Report a problem | ||
| 1/31/2009 | Price change | $394,900-1.3%$120/sqft |
Source: Prudential Real Estate #509251 Report a problem | ||
| 12/27/2008 | Listed for sale | $399,900-2.8%$122/sqft |
Source: Prudential Real Estate #509251 Report a problem | ||
| 12/1/2008 | Sold | $411,500+2.9%$125/sqft |
Source: Public Record Report a problem | ||
| 10/30/2008 | Price change | $399,900-2.8%$122/sqft |
Source: Prudential Real Estate #509251 Report a problem | ||
| 10/14/2008 | Price change | $411,250-2.1%$125/sqft |
Source: Prudential Real Estate #500293 Report a problem | ||
| 9/29/2008 | Price change | $419,900-4.5%$128/sqft |
Source: Prudential Real Estate #500293 Report a problem | ||
| 8/4/2008 | Listed for sale | $439,900+5.7%$134/sqft |
Source: Prudential Real Estate #500293 Report a problem | ||
| 11/16/2006 | Sold | $416,000+24.6% |
Source: Triad MLS #W409452 Report a problem | ||
| 9/29/2004 | Sold | $334,000$102/sqft |
Source: Public Record Report a problem | ||
Public tax history
| Year | Property taxes | Tax assessment |
|---|---|---|
| 2025 | $5,619 +5.2% | $541,100 +30.3% |
| 2024 | $5,342 +2% | $415,300 |
| 2023 | $5,238 +0.2% | $415,300 |
| 2022 | $5,228 | $415,300 |
| 2021 | $5,228 +10.9% | $415,300 +18% |
| 2020 | $4,714 -0.7% | $351,900 |
| 2019 | $4,749 +2.3% | $351,900 |
| 2018 | $4,643 | $351,900 +0.6% |
| 2016 | $4,643 +2.6% | $349,811 |
| 2015 | $4,527 +1.1% | $349,811 |
| 2014 | $4,477 | $349,811 |
| 2013 | -- | $349,811 -13.6% |
| 2012 | -- | $404,974 |
| 2011 | -- | $404,974 |
| 2010 | -- | $404,974 |
| 2009 | -- | $404,974 +16.8% |
| 2008 | -- | $346,644 |
| 2007 | -- | $346,644 |
| 2006 | -- | $346,644 |
| 2005 | -- | $346,644 |
Find assessor info on the county website
Monthly payment
Est. payment
Payment breakdown
Explore the cost of this home by adjusting the details. Changes won't be saved.Climate risks
Neighborhood: 27284
Nearby schools
GreatSchools rating
- 7/10Cash ElementaryGrades: PK-5Distance: 1.6 mi
- 1/10East Forsyth MiddleGrades: 6-8Distance: 1.7 mi
- 3/10East Forsyth HighGrades: 9-12Distance: 2.6 mi
- $552,3004 bd3 ba2.6k sqft246 Christi Ln, Kernersville, NC 27284Off Market
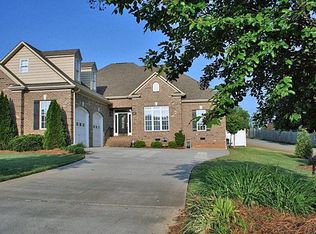
- $428,8004 bd2 ba2.4k sqft243 Weatherfield Ln, Kernersville, NC 27284Off Market
- $531,1004 bd4 ba2.8k sqft242 Christi Ln, Kernersville, NC 27284Off Market
- $466,1004 bd2 ba2.3k sqft247 Christi Ln, Kernersville, NC 27284Off Market
- $440,6003 bd2 ba2k sqft251 Christi Ln, Kernersville, NC 27284Off Market
- $411,0004 bd2 ba2.3k sqft258 Weatherfield Ln, Kernersville, NC 27284Off Market
- $203,2003 bd2 ba1.3k sqft379 Hopkins Rd, Kernersville, NC 27284Off Market
- $413,0003 bd3 ba2.3k sqft1500 Cabot Pl, Kernersville, NC 27284Off Market
A local agent can set up tours, give advice and negotiate with sellers.
A local lender can help you make sure your offer is ready when you are.
Similar homes
- $435,0004 bd4 ba2.9k sqft9412 Horse Creek Run, Kernersville, NC 27284For Sale

 MLS ID #1219846, Megan Rice. Triad MLS
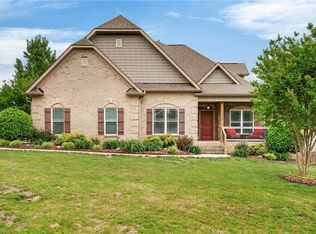
 - $509,0004 bd4 ba2.5k sqft2404 S Tuckers Farm Ct, Colfax, NC 27235For Sale
 MLS ID #1218870, Michaela Haberer. Triad MLS
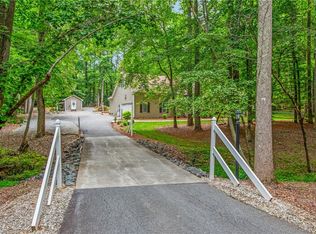
 - $544,9004 bd4 ba2.7k sqft1239 Blackberry Ridge Rd, High Point, NC 27265For Sale
 MLS ID #1229071, Garland Shelton. Triad MLS
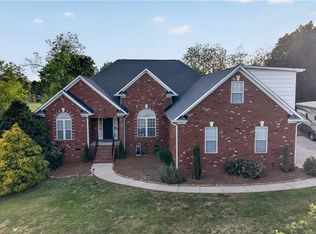
 - $505,9003 bd3 ba2.3k sqft8597 Bayron Dr, Colfax, NC 27235For Sale
 MLS ID #1212305, Alana Hernandez. Triad MLS
 - $485,0003 bd2 ba2.2k sqft4693 Kellys Trail Ct, Winston Salem, NC 27101For SaleMLS ID #1219440, Jodi Lee Tate. Triad MLS
- $324,0003 bd3 ba2.1k sqft1400 Kayla Cir, Kernersville, NC 27284For SaleMLS ID #1231200, Brittany Duncan. Triad MLS
- $515,0004 bd4 ba3.1k sqft2903 Beckworth Ct, Jamestown, NC 27282For SaleMLS ID #1224121, Kim Delahanty. Triad MLS
- $524,5003 bd4 ba2.9k sqft5009 Meadow Hill Ct, Winston Salem, NC 27106For SaleMLS ID #1228930, Josh Loew. Triad MLS
- $549,0004 bd5 ba3.7k sqft520 Barrett Rd, Winston Salem, NC 27104For SaleMLS ID #1229892, Kirsten Ririe. Triad MLS
- $549,5004 bd3 ba3.5k sqft307 Overman St, Greensboro, NC 27410For SaleMLS ID #1223128, Erin Sikes. Triad MLS
- $575,0004 bd5 ba3.9k sqft1549 Turkey Hill Rd, Winston Salem, NC 27106For SaleMLS ID #1230078, Judy Ricardo. Triad MLS
- $569,0004 bd3 ba2.9k sqft563 Garden Valley Dr, Winston Salem, NC 27107For SaleMLS ID #1223216, Amy Cromer. Triad MLS
- $510,0004 bd3 ba2.5k sqft1523 Chickasha Dr, Pfafftown, NC 27040For SaleMLS ID #1225909, Lee Fowler. Triad MLS
- $550,0003 bd3 ba2.8k sqft8205 Kandi Dr, Stokesdale, NC 27357For SaleMLS ID #1224267, Emily Phipps. Triad MLS
- $475,0004 bd3 ba2.9k sqft2405 Glen Cove Way, High Point, NC 27265For SaleMLS ID #1228593, Winoka Morgan. Triad MLS
- $479,0004 bd4 ba3k sqft2019 La Dora Dr, High Point, NC 27265For SaleMLS ID #1230426, Heather Dodson. Triad MLS
- $515,0003 bd3 ba2.3k sqft8106 Angels Glen Dr, Stokesdale, NC 27357For SaleMLS ID #1229077, Mariama Lantner. Triad MLS
- $579,0005 bd3 ba3.4k sqft2700 Red Gate Ct, Jamestown, NC 27282For SaleMLS ID #1217963, Kathy Haines. Triad MLS
- $500,0004 bd4 ba3.1k sqft220 Lake Dale Ct, Clemmons, NC 27012For SaleMLS ID #1219555, Kris Shepherd. Triad MLS
- $574,5004 bd4 ba2.9k sqft963 Ridge Gate Dr, Lewisville, NC 27023For SaleMLS ID #1224820, Brooke Plitt. Triad MLS
