Welcome home to this spacious 4-bedroom property in the Davidson County/Oak Grove School District, situated on .99 acres of land! Designed for comfortable living and entertaining, this home features a large kitchen with breakfast area, separate dining room, & two main-level living spaces offering flexibility for work, play, or relaxation. Enjoy the outdoors from the screened porch overlooking the expansive backyard. The oversized two-car garage includes additional storage space, while the extended driveway provides ample space for parking and play. Downstairs, two finished basement areas offer endless possibilities for recreation, work, or hobbies. Thoughtful details such as a laundry chute from the primary bedroom to the laundry room add convenience to everyday living. With space to spread out both inside and out, this home offers the perfect blend of comfort, functionality, & room to grow. Schedule your showing today & see all that this exceptional property has to offer!
For sale
$569,000
563 Garden Valley Dr, Winston Salem, NC 27107
4beds
2,977sqft
Stick/Site Built, Residential, Single Family Residence
Built in 2004
0.99 Acres Lot
$550,600 Zestimate®
$--/sqft
$10/mo HOA
What's special
Expansive backyardSeparate dining room
- 74 days |
- 575 |
- 30 |
Likely to sell faster than
Zillow last checked:
Listing updated:
Listed by:
Amy Cromer 336-491-8533,
Hillcrest Realty Group
Source: Triad MLS,MLS#: 1223216
Facts & features
Interior
Bedrooms & bathrooms
- Bedrooms: 4
- Bathrooms: 3
- Full bathrooms: 2
- 1/2 bathrooms: 1
- Main level bathrooms: 1
Primary bedroom
- Level: Upper
- Dimensions: 13.83 x 14.83
Bedroom 2
- Level: Upper
- Dimensions: 13.5 x 12.58
Bedroom 3
- Level: Upper
- Dimensions: 13.17 x 12.58
Bedroom 4
- Level: Upper
- Dimensions: 9.5 x 10.58
Bonus room
- Level: Lower
- Dimensions: 13 x 15.67
Dining room
- Level: Main
- Dimensions: 13.83 x 12.08
Entry
- Level: Main
- Dimensions: 8.75 x 16.67
Exercise room
- Level: Lower
- Dimensions: 16.83 x 14.25
Kitchen
- Level: Main
- Dimensions: 17.42 x 22.5
Living room
- Level: Main
- Dimensions: 18.33 x 18
Other
- Level: Main
- Dimensions: 13.17 x 12.58
Heating
- Heat Pump, Electric
Cooling
- Central Air
Appliances
- Included: Microwave, Dishwasher, Free-Standing Range, Electric Water Heater
- Laundry: Dryer Connection, Main Level, Washer Hookup
Features
- Ceiling Fan(s), Soaking Tub, Kitchen Island, Pantry, Separate Shower
- Flooring: Carpet, Tile, Vinyl, Wood
- Basement: Partially Finished, Basement
- Number of fireplaces: 1
- Fireplace features: Living Room
Interior area
- Total structure area: 3,681
- Total interior livable area: 2,977 sqft
- Finished area above ground: 2,435
- Finished area below ground: 542
Property
Parking
- Total spaces: 2
- Parking features: Driveway, Garage, Garage Door Opener, Basement
- Attached garage spaces: 2
- Has uncovered spaces: Yes
Features
- Levels: Two
- Stories: 2
- Pool features: None
- Fencing: None
Lot
- Size: 0.99 Acres
- Dimensions: 125 x 23 x 48 x 239 x 69 x 81 x 261
- Features: Cul-De-Sac, Not in Flood Zone
Details
- Parcel number: 13014M0000050000
- Zoning: RA3
- Special conditions: Owner Sale
Construction
Type & style
- Home type: SingleFamily
- Property subtype: Stick/Site Built, Residential, Single Family Residence
Materials
- Brick, Vinyl Siding
Condition
- Year built: 2004
Utilities & green energy
- Sewer: Septic Tank
- Water: Public
Community & HOA
Community
- Subdivision: Garden Valley
HOA
- Has HOA: Yes
- HOA fee: $125 annually
Location
- Region: Winston Salem
Financial & listing details
- Tax assessed value: $280,070
- Annual tax amount: $1,986
- Date on market: 6/11/2026
- Cumulative days on market: 73 days
- Listing agreement: Exclusive Right To Sell
- Listing terms: Cash,Conventional
Estimated market value
$550,600
$523,000 - $578,000
$2,539/mo
Price history
| Date | Event | Price |
|---|---|---|
| 6/11/2026 | Listed for sale | $569,000+152.3% |
Source:  Triad MLS #1223216 Report a problem Triad MLS #1223216 Report a problem | ||
| 4/1/2004 | Sold | $225,500+735.2%$76/sqft |
Source: Agent Provided Report a problem | ||
| 9/8/2003 | Sold | $27,000 |
Source: Triad MLS #W259750 Report a problem | ||
Public tax history
| Year | Property taxes | Tax assessment |
|---|---|---|
| 2026 | -- | $280,070 |
| 2025 | $2,017 | $280,070 |
| 2024 | $2,017 | $280,070 |
| 2023 | $2,017 +3.2% | $280,070 |
| 2022 | $1,954 | $280,070 |
| 2021 | $1,954 +9.9% | $280,070 +9.9% |
| 2020 | $1,778 | $254,820 |
| 2019 | -- | $254,820 |
| 2018 | $1,751 | $254,820 |
| 2017 | $1,751 | $254,820 |
| 2016 | $1,751 | $254,820 |
| 2015 | $1,751 -3.6% | $254,820 -3.2% |
| 2014 | $1,816 | $263,210 |
| 2013 | -- | $263,210 |
| 2012 | -- | $263,210 |
| 2011 | -- | $263,210 |
| 2010 | -- | -- |
| 2009 | -- | -- |
| 2008 | -- | -- |
| 2007 | -- | -- |
| 2006 | -- | -- |
| 2005 | -- | -- |
| 2004 | -- | -- |
Find assessor info on the county website
Monthly payment
Est. payment
Payment breakdown
Explore the cost of this home by adjusting the details. Changes won't be saved.Climate risks
Neighborhood: 27107
Nearby schools
GreatSchools rating
- 5/10Midway ElementaryGrades: PK-5Distance: 1.4 mi
- 5/10Oak Grove Middle SchoolGrades: 6-8Distance: 2.8 mi
- 6/10Oak Grove HighGrades: 9-12Distance: 2.8 mi
Schools provided by the listing agent
- Elementary: Midway
- Middle: Oak Grove
- High: Oak Grove
Source: Triad MLS. This data may not be complete. We recommend contacting the local school district to confirm school assignments for this home.
- $616,4004 bd3 ba2.9k sqft522 Garden Valley Dr, Winston Salem, NC 27107Off Market

- $16,5002.54 acresGarden Valley Dr, Winston Salem, NC 27107Off Market
- $437,6003 bd2 ba1.9k sqft537 Garden Valley Dr, Winston Salem, NC 27107Off Market
- $328,9005 bd4 ba4.8k sqft580 Garden Valley Dr, Winston Salem, NC 27107Off Market

- $537,8004 bd3 ba480 sqft580 Garden Valley Dr, Winston Salem, NC 27107Off Market
- $544,1003 bd4 ba2.5k sqft400 Garden Valley Dr, Winston Salem, NC 27107Off Market
- $545,9004 bd3 ba2.2k sqft580 Garden Valley, Winston Salem, NC 27107Off Market
- $510,0004 bd3 ba2.6k sqft519 Garden Valley Dr, Winston Salem, NC 27107Sold
A local agent can set up tours, give advice and negotiate with sellers.
A local lender can help you make sure your offer is ready when you are.
Similar homes
- $529,0004 bd3 ba2.3k sqft189 Midpines Dr, Winston Salem, NC 27127For Sale
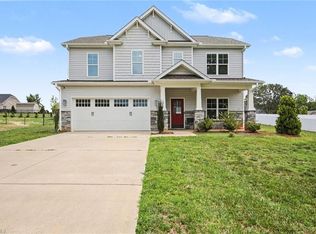
 MLS ID #1225779, Christie Harrison. Triad MLS
 - $449,9003 bd3 ba2.5k sqft185 Spring Lake Ct, Lexington, NC 27295For Sale
 MLS ID #1231132, Lisa Gifford. Triad MLS
 - $779,0004 bd4 ba3.8k sqft225 Heatherwood Dr, Winston Salem, NC 27107For Sale
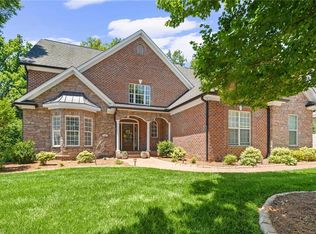 MLS ID #1224030, Morgan Reitzel. Triad MLS
 - $635,0004 bd3 ba3.1k sqft215 Essex Farm Rd, Advance, NC 27006For Sale
 MLS ID #1231502, Blake Ginther. Triad MLS
 - $625,0003 bd3 ba2.4k sqft704 Terrace Dr, Lexington, NC 27295For SaleMLS ID #1226176, Alison Sink. Triad MLS
- $510,0004 bd3 ba3.3k sqft6065 Providence Church Rd, Winston Salem, NC 27105For SaleMLS ID #1199636, Twanda Montgomery. Triad MLS
- $549,9004 bd4 ba2.9k sqft115 Whitley Mill Ct, Clemmons, NC 27012For SaleMLS ID #1229844, Jennifer Reid. Triad MLS
- $650,0004 bd3 ba3.2k sqft4027 Ridgeline Dr, Kernersville, NC 27284For SaleMLS ID #1233176, Jerell Fields. Triad MLS
- $549,0004 bd5 ba3.7k sqft520 Barrett Rd, Winston Salem, NC 27104For SaleMLS ID #1229892, Kirsten Ririe. Triad MLS
- $625,0004 bd4 ba3.3k sqft5005 Mayberry Ln, Winston Salem, NC 27106For SaleMLS ID #1217043, Krystin Simpson. Triad MLS
- $557,0004 bd4 ba3.4k sqft168 Game Trl, Thomasville, NC 27360For SaleMLS ID #1202114, Misti White. Triad MLS
- $689,0004 bd4 ba3.2k sqft7234 Chapsworth Dr, Trinity, NC 27370For SaleMLS ID #1230867, Anne K. Flater. Triad MLS
- $510,0004 bd3 ba2.5k sqft1523 Chickasha Dr, Pfafftown, NC 27040For SaleMLS ID #1225909, Lee Fowler. Triad MLS
- $475,0004 bd4 ba3.2k sqft380 Hollinswood Ave, Winston Salem, NC 27103For SaleMLS ID #1226480, Jason Bragg. Triad MLS
- $524,5003 bd4 ba2.9k sqft5009 Meadow Hill Ct, Winston Salem, NC 27106For SaleMLS ID #1228930, Josh Loew. Triad MLS
- $567,0004 bd4 ba3.5k sqft4420 Rosebriar Square Dr, Winston Salem, NC 27106For SaleMLS ID #1215255, Tameaka Tyler. Triad MLS
- $450,0004 bd4 ba3.4k sqft413 Hollinswood Ave, Winston Salem, NC 27103For SaleMLS ID #1229230, Broocks Foster. Triad MLS
- $599,9003 bd3 ba2.3k sqft211 Hidden Creek Dr, Advance, NC 27006For SaleMLS ID #1219425, Amanda Tucker. Triad MLS
- $579,0004 bd3 ba3.2k sqft3105 Cranberry Ridge Dr, High Point, NC 27265For SaleMLS ID #1225685, Jennifer Moore. Triad MLS
- $468,0003 bd2 ba2.3k sqft5420 Stone Crossing Dr, Winston Salem, NC 27104For SaleMLS ID #1231469, Steven Montgomery. Triad MLS
