Motivated Sellers! Seller is offering $2000 in closing costs and a 1 year home warranty up to $800. This 4-bedroom, 3.5-bath Thomasville home showcases quality craftsmanship and thoughtful design—no detail overlooked. The open layout features custom cabinetry, granite countertops, and abundant natural light. The main-level primary suite includes a spa-like bath with a glass-enclosed shower and bench seating. Upstairs offers three bedrooms, two full baths, and a versatile bonus room ideal for a 5th bedroom or office. The partial finished basement provides even more flexible living space—perfect for a rec room, gym, or media room. Enjoy built-in speakers in the den and on the deck, a cozy gas fireplace, and no HOA! Solid construction throughout with 1”x6” subflooring, tongue-and-groove roof sheathing, and natural gas systems (water heater and dryer hookup). A spacious two-car garage, attic storage, and a peaceful outdoor setting complete this must-see home! (Tax card is incorrect)
For sale
Price cut: $6K (6/22)
$569,000
168 Game Trl, Thomasville, NC 27360
4beds
3,465sqft
Stick/Site Built, Residential, Single Family Residence
Built in 1997
1 Acres Lot
$558,800 Zestimate®
$--/sqft
$-- HOA
What's special
Partial finished basementCozy gas fireplaceAbundant natural lightSpacious two-car garageVersatile bonus roomFlexible living spaceGranite countertops
- 243 days |
- 489 |
- 13 |
Zillow last checked:
Listing updated:
Listed by:
Misti White 336-259-4209,
Hepler Realty
Source: Triad MLS,MLS#: 1202114 Originating MLS: High Point
Originating MLS: High PointFacts & features
Interior
Bedrooms & bathrooms
- Bedrooms: 4
- Bathrooms: 4
- Full bathrooms: 3
- 1/2 bathrooms: 1
- Main level bathrooms: 2
Primary bedroom
- Level: Main
- Dimensions: 18.08 x 17.67
Bedroom 2
- Level: Second
- Dimensions: 19.75 x 9.42
Bedroom 3
- Level: Second
- Dimensions: 13.92 x 16.33
Bedroom 4
- Level: Second
- Dimensions: 15.17 x 12.58
Bonus room
- Level: Second
- Dimensions: 11.42 x 10.58
Entry
- Level: Main
- Dimensions: 7.33 x 7.5
Kitchen
- Level: Main
- Dimensions: 16.33 x 8.42
Laundry
- Level: Main
- Dimensions: 7.83 x 6.17
Living room
- Level: Main
- Dimensions: 19.17 x 25.08
Other
- Level: Main
- Dimensions: 16.33 x 9.25
Heating
- Fireplace(s), Forced Air, Electric, Natural Gas
Cooling
- Central Air
Appliances
- Included: Dishwasher, Cooktop, Gas Water Heater
- Laundry: Dryer Connection, Main Level
Features
- Flooring: Carpet, Tile
- Basement: Partially Finished, Basement, Crawl Space
- Attic: Walk-In
- Number of fireplaces: 1
- Fireplace features: Gas Log, Living Room
Interior area
- Total structure area: 3,727
- Total interior livable area: 3,465 sqft
- Finished area above ground: 3,078
- Finished area below ground: 387
Video & virtual tour
Property
Parking
- Total spaces: 2
- Parking features: Driveway, Garage, Attached
- Attached garage spaces: 2
- Has uncovered spaces: Yes
Features
- Levels: Two
- Stories: 2
- Pool features: None
- Fencing: None
Lot
- Size: 1 Acres
- Features: Dead End
Details
- Parcel number: 16348M0000003
- Zoning: RA3
- Special conditions: Owner Sale
Construction
Type & style
- Home type: SingleFamily
- Property subtype: Stick/Site Built, Residential, Single Family Residence
Materials
- Brick
Condition
- Year built: 1997
Utilities & green energy
- Sewer: Septic Tank
- Water: Public
Community & HOA
Community
- Security: Security System
- Subdivision: Woodscape
HOA
- Has HOA: No
Location
- Region: Thomasville
Financial & listing details
- Tax assessed value: $496,820
- Annual tax amount: $2,310
- Date on market: 11/20/2025
- Cumulative days on market: 242 days
- Listing agreement: Exclusive Right To Sell
- Listing terms: Cash,Conventional,FHA,USDA Loan,VA Loan
- Exclusions: Washer, Dryer, Refrigerator In Kitchen
Estimated market value
$558,800
$531,000 - $587,000
$3,590/mo
Price history
| Date | Event | Price |
|---|---|---|
| 6/22/2026 | Price change | $569,000-1%$164/sqft |
Source:  Canopy MLS as distributed by MLS GRID #4321746 Report a problem Canopy MLS as distributed by MLS GRID #4321746 Report a problem | ||
| 5/11/2026 | Price change | $575,000-1.5%$166/sqft |
Source: Canopy MLS as distributed by MLS GRID #4321746 Report a problem | ||
| 4/24/2026 | Price change | $584,000-0.2% |
Source:  Triad MLS #1202114 Report a problem Triad MLS #1202114 Report a problem | ||
| 4/15/2026 | Price change | $585,000-0.7% |
Source: Triad MLS #1202114 Report a problem | ||
| 3/31/2026 | Price change | $589,000-1.7% |
Source: Triad MLS #1202114 Report a problem | ||
| 3/19/2026 | Price change | $599,000-4.2% |
Source: Triad MLS #1202114 Report a problem | ||
| 2/16/2026 | Price change | $625,000-1.6%$180/sqft |
Source: Canopy MLS as distributed by MLS GRID #4321746 Report a problem | ||
| 1/24/2026 | Price change | $634,900-2.3% |
Source: Triad MLS #1202114 Report a problem | ||
| 12/23/2025 | Price change | $650,000-1.4% |
Source: Triad MLS #1202114 Report a problem | ||
| 12/5/2025 | Price change | $659,000-2.4%$190/sqft |
Source: Canopy MLS as distributed by MLS GRID #4321746 Report a problem | ||
| 11/20/2025 | Listed for sale | $675,000+2600% |
Source: Triad MLS #1202114 Report a problem | ||
| 1/1/1995 | Sold | $25,000$7/sqft |
Source: Agent Provided Report a problem | ||
Public tax history
| Year | Property taxes | Tax assessment |
|---|---|---|
| 2025 | $2,346 | $366,510 |
| 2024 | $2,346 | $366,510 |
| 2023 | $2,346 | $366,510 |
| 2022 | $2,346 | $366,510 |
| 2021 | $2,346 +8.6% | $366,510 +8.6% |
| 2020 | $2,160 | $337,470 |
| 2019 | -- | $337,470 |
| 2018 | $2,061 | $337,470 |
| 2017 | $2,061 | $337,470 |
| 2016 | $2,061 | $337,470 |
| 2015 | $2,061 +10.8% | $337,470 +12.5% |
| 2014 | $1,860 | $300,040 |
| 2013 | -- | $300,040 |
| 2012 | -- | $300,040 |
| 2011 | -- | $300,040 |
| 2010 | -- | -- |
| 2009 | -- | -- |
| 2008 | -- | -- |
| 2007 | -- | -- |
| 2006 | -- | -- |
| 2005 | -- | -- |
| 2004 | -- | -- |
| 2003 | -- | -- |
| 2002 | -- | -- |
| 2001 | -- | -- |
| 2000 | -- | -- |
| 1999 | -- | -- |
Find assessor info on the county website
Monthly payment
Est. payment
Payment breakdown
Explore the cost of this home by adjusting the details. Changes won't be saved.Climate risks
Neighborhood: 27360
Getting around
1 / 100
Car-DependentNearby schools
GreatSchools rating
- 4/10Fair Grove ElementaryGrades: PK-5Distance: 1.3 mi
- 3/10E Lawson Brown MiddleGrades: 6-8Distance: 2.6 mi
- 4/10East Davidson HighGrades: 9-12Distance: 2.5 mi
- $602,5005 bd4 ba3.8k sqft198 Game Trl, Thomasville, NC 27360Off Market
- $583,3004 bd3 ba2.4k sqft140 Game Trl, Thomasville, NC 27360Off Market
- $360,9005 bd2 ba1.6k sqft130 S Cameo Dr, Thomasville, NC 27360Off Market
- $484,4004 bd3 ba2.8k sqft210 Game Trl, Thomasville, NC 27360Off Market
- $514,0003 bd3 ba3.2k sqft1605 Tower Rd, Thomasville, NC 27360Sold
- $415,1003 bd2 ba2.2k sqft128 S Cameo Dr, Thomasville, NC 27360Off Market
- $444,1003 bd2 ba2.3k sqft189 Game Trl, Thomasville, NC 27360Off Market
- $421,8003 bd3 ba1.6k sqft214 Game Trl, Thomasville, NC 27360Off Market
A local agent can set up tours, give advice and negotiate with sellers.
A local lender can help you make sure your offer is ready when you are.
Similar homes
- $499,0003 bd2 ba3.8k sqft2825 Fuller Mill Rd N, Thomasville, NC 27360For Sale
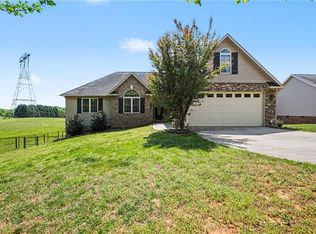
 MLS ID #1216158, James Kirchner. Triad MLS
 - $489,9814 bd5 ba3.8k sqft682 Cecil St, Thomasville, NC 27360For Sale
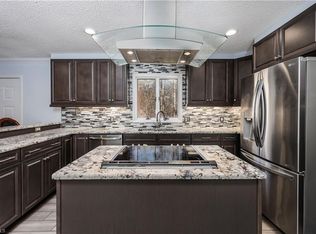 MLS ID #1210394, Faith Bryant. Triad MLS
 - $459,9003 bd3 ba2.3k sqft2130 Willow Oak Dr, Thomasville, NC 27360For Sale
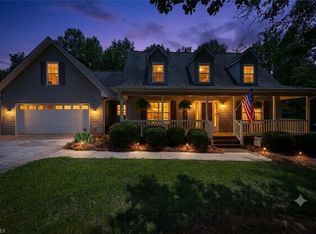 MLS ID #1226155, Chris Martin. Triad MLS
 - $400,0003 bd3 ba2.4k sqft159 Circle Dr, Thomasville, NC 27360For Sale
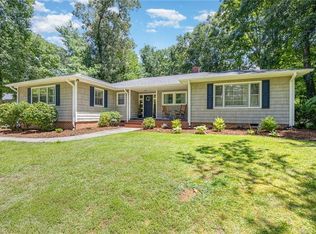 MLS ID #1225056, Jenny L Brewer. Triad MLS
 - $580,0003 bd3 ba2.2k sqft3505 Ivey Ln, Trinity, NC 27370For SaleMLS ID #1225312, Tim White. Triad MLS
- $569,0004 bd3 ba2.9k sqft563 Garden Valley Dr, Winston Salem, NC 27107For SaleMLS ID #1223216, Amy Cromer. Triad MLS
- $355,0004 bd3 ba2k sqft514 Paul Kennedy Rd, Thomasville, NC 27360For SaleMLS ID #1224325, Jeni Erikson. Triad MLS
- $325,0003 bd3 ba1.7k sqft603 Paul Kennedy Rd, Thomasville, NC 27360For SaleMLS ID #1226889, Laurie Olim Edwards. Triad MLS
- $499,0004 bd3 ba2.7k sqft1411 Emerywood Dr, High Point, NC 27262For SaleMLS ID #1226528, Carolina Maturino. Triad MLS
- $559,9004 bd4 ba3.2k sqft2803 Hackney Way, Jamestown, NC 27282For SaleMLS ID #1216978, John Hinnant. Triad MLS
- $650,0004 bd5 ba3.7k sqft900 W Lexington Ave, High Point, NC 27262For SaleMLS ID #1207866, Lee Kemp. Triad MLS
- $524,9004 bd4 ba2.9k sqft4015 Baytree Ct, High Point, NC 27265For SaleMLS ID #1222209, Victoria Mauro. Triad MLS
- $555,0004 bd3 ba3.5k sqft307 Overman St, Greensboro, NC 27410For SaleMLS ID #1223128, Erin Sikes. Triad MLS
- $524,9004 bd4 ba3.1k sqft2903 Beckworth Ct, Jamestown, NC 27282For SaleMLS ID #1224121, Kim Delahanty. Triad MLS
- $499,9003 bd3 ba2.2k sqft134 Carrington Ln, Winston Salem, NC 27127For SaleMLS ID #1227294, Jessica Zombek Ferris. Triad MLS
- $575,0003 bd3 ba1.8k sqft6262 N State Highway 109, High Point, NC 27265For SaleMLS ID #1211557, Jennifer Hollowell. Triad MLS
- $299,9003 bd3 ba1.7k sqft244 Pine Valley Rd, Thomasville, NC 27360For SaleMLS ID #1216353, Laura Nelson. Triad MLS
- $599,9005 bd4 ba4k sqft5307 Coveview Ct, Greensboro, NC 27407For SaleMLS ID #1223113, Kristi Long. Triad MLS
- $375,0003 bd2 ba1.9k sqft2023 Priya St, Thomasville, NC 27360For SaleMLS ID #1226516, Donise G. Bailey. Triad MLS
- $542,8004 bd4 ba2.6k sqft164 Pipers Rdg E, Winston Salem, NC 27127For SaleMLS ID #1223299, Sherri Pegg. Triad MLS
