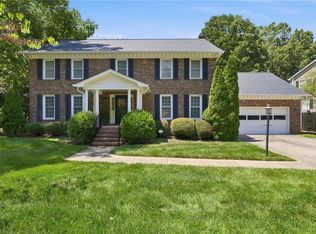
Welcome to this well-maintained 4-bedroom, 3.5-bath home in the sought-after Breckenridge community. From the moment you enter, you’re greeted by a two-story foyer that leads into a thoughtfully designed layout featuring a coffered dining room and a comfortable great room with vaulted ceilings and built-ins. The kitchen is open and inviting, offering granite countertops, hardwood flooring in the main living areas, a breakfast bar, and space for casual dining. The main-level primary suite provides a quiet retreat with tray ceilings and a spacious bath complete with a tile shower and separate tub. Upstairs, a large loft adds flexible living space, along with three additional bedrooms and two full bathrooms—ideal for guests or growing households. Step outside to enjoy a stamped patio with a full stone fireplace, perfect for relaxing or entertaining. Conveniently located near shopping, dining, and major highways, this home offers both comfort and accessibility.
For sale
$472,000
37 Wexford Cir, Thomasville, NC 27360
4beds
2,614sqft
:
Get pre-qualified$2,779/mo
Stick/Site Built, Residential, Single Family Residence
Built in 2015
0.18 Acres Lot
$458,200 Zestimate®
$--/sqft
$65/mo HOA
What's special
Breakfast barTray ceilingsSpace for casual diningGranite countertopsTwo-story foyerMain-level primary suiteCoffered dining room
- 100 days |
- 500 |
- 18 |
Zillow last checked:
Listing updated:
Listed by:
Ken Harmer 704-235-8303,
Arey Realty
Source: Triad MLS,MLS#: 1218329
Facts & features
Interior
Bedrooms & bathrooms
- Bedrooms: 4
- Bathrooms: 4
- Full bathrooms: 3
- 1/2 bathrooms: 1
- Main level bathrooms: 2
Primary bedroom
- Level: Main
Heating
- Heat Pump, Electric, Natural Gas
Cooling
- Central Air, Heat Pump
Appliances
- Included: Microwave, Dishwasher, Disposal, Free-Standing Range, Gas Water Heater
- Laundry: Main Level, Washer Hookup
Features
- Ceiling Fan(s), Soaking Tub, Pantry, Separate Shower, Vaulted Ceiling(s)
- Basement: Crawl Space
- Number of fireplaces: 1
- Fireplace features: Gas Log, Living Room
Interior area
- Total structure area: 2,614
- Total interior livable area: 2,614 sqft
- Finished area above ground: 2,614
- Finished area below ground: 0
Property
Parking
- Total spaces: 2
- Parking features: Driveway, Garage, Garage Door Opener, Attached Carport
- Attached garage spaces: 2
- Has carport: Yes
- Has uncovered spaces: Yes
Features
- Levels: Two
- Stories: 2
- Exterior features: Remarks
- Pool features: Community
Lot
- Size: 0.18 Acres
- Dimensions: 75 x 105
Details
- Parcel number: 6787978869
- Zoning: RES
- Special conditions: Owner Sale
Construction
Type & style
- Home type: SingleFamily
- Property subtype: Stick/Site Built, Residential, Single Family Residence
Materials
- Brick, Vinyl Siding
Condition
- Year built: 2015
Utilities & green energy
- Sewer: Public Sewer
- Water: Public
Community & HOA
Community
- Subdivision: Breckenridge
HOA
- Has HOA: Yes
- HOA fee: $65 monthly
Location
- Region: Thomasville
Financial & listing details
- Tax assessed value: $403,950
- Annual tax amount: $4,848
- Date on market: 5/1/2026
- Cumulative days on market: 70 days
- Listing agreement: Exclusive Right To Sell
Estimated market value
$458,200
$435,000 - $481,000
$2,915/mo
Price history
| Date | Event | Price |
|---|---|---|
| 5/1/2026 | Listed for sale | $472,000+15.1% |
Source:  Triad MLS #1218329 Report a problem Triad MLS #1218329 Report a problem | ||
| 9/29/2022 | Sold | $410,000-2.4% |
Source: Triad MLS #1073700 Report a problem | ||
| 8/31/2022 | Pending sale | $419,900 |
Source: Triad MLS #1073700 Report a problem | ||
| 8/25/2022 | Price change | $419,900-2.3% |
Source: Triad MLS #1073700 Report a problem | ||
| 8/1/2022 | Price change | $429,900-2.3% |
Source: Triad MLS #1073700 Report a problem | ||
| 6/17/2022 | Listed for sale | $439,900+4.2% |
Source: Triad MLS #1073700 Report a problem | ||
| 6/2/2022 | Sold | $422,000+17.2%$161/sqft |
Source: Public Record Report a problem | ||
| 2/18/2020 | Listing removed | $360,000$138/sqft |
Source: Allen Tate Kernersville #946019 Report a problem | ||
| 8/22/2019 | Listed for sale | $360,000+28.6%$138/sqft |
Source: Realty One #946019 Report a problem | ||
| 11/17/2016 | Sold | $279,900 |
Source: Triad MLS #809635 Report a problem | ||
Public tax history
| Year | Property taxes | Tax assessment |
|---|---|---|
| 2025 | $4,849 +0.8% | $403,950 |
| 2024 | $4,808 | $403,950 |
| 2023 | $4,808 +12.3% | $403,950 +26.8% |
| 2022 | $4,283 | $318,480 |
| 2021 | $4,283 +1.5% | $318,480 |
| 2020 | $4,220 | $318,480 |
| 2019 | -- | $318,480 +25.1% |
| 2016 | $3,329 +623.9% | $254,512 +625.3% |
| 2015 | $460 | $35,090 |
| 2014 | -- | $35,090 -21.4% |
| 2011 | -- | $44,650 |
| 2010 | -- | $44,650 |
| 2008 | -- | -- |
| 2007 | -- | -- |
Find assessor info on the county website
Monthly payment
Est. payment
Payment breakdown
Explore the cost of this home by adjusting the details. Changes won't be saved.Climate risks
Neighborhood: 27360
Nearby schools
GreatSchools rating
- 2/10Trinity ElementaryGrades: K-5Distance: 3.6 mi
- 3/10Trinity Middle SchoolGrades: 6-8Distance: 2.5 mi
- 5/10Trinity HighGrades: 9-12Distance: 2.9 mi
- $413,5003 bd3 ba2.2k sqft35 Wexford Cir, Thomasville, NC 27360Off Market
- $417,300-- bd2 ba2.2k sqft39 Wexford Cir, Thomasville, NC 27360Off Market

- $431,0004 bd3 ba2.1k sqft24 Wexford Cir, Thomasville, NC 27360Sold

- $534,0004 bd3 ba3.4k sqft204 Freemont Dr, Thomasville, NC 27360Off Market
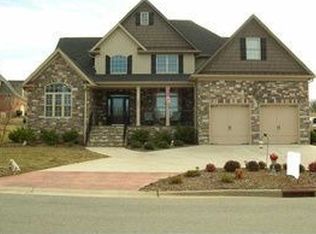
- $412,600-- bd2 ba2.2k sqft33 Wexford Cir, Thomasville, NC 27360Off Market
- $432,3004 bd4 ba2.4k sqft22 Wexford Cir, Thomasville, NC 27360Off Market
- $512,8003 bd3 ba3k sqft206 Freemont Dr, Thomasville, NC 27360Off Market
- $435,2004 bd2 ba2.3k sqft26 Wexford Cir, Thomasville, NC 27360Off Market
A local agent can set up tours, give advice and negotiate with sellers.
A local lender can help you make sure your offer is ready when you are.
Similar homes
- $439,9003 bd3 ba2.3k sqft2130 Willow Oak Dr, Thomasville, NC 27360For Sale
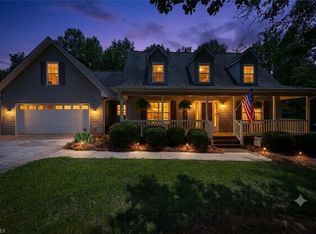
 MLS ID #1226155, Chris Martin. Triad MLS
 - $499,0003 bd2 ba3.8k sqft2825 Fuller Mill Rd N, Thomasville, NC 27360For Sale
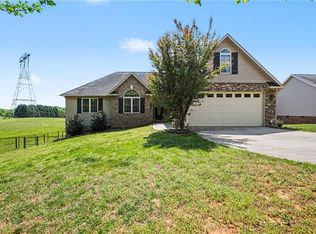 MLS ID #1216158, James Kirchner. Triad MLS
 - $489,9004 bd3 ba2.7k sqft1411 Emerywood Dr, High Point, NC 27262For Sale
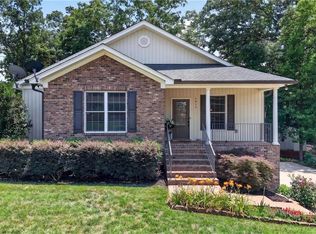 MLS ID #1226528, Carolina Maturino. Triad MLS
 - $479,0004 bd4 ba2.8k sqft2019 La Dora Dr, High Point, NC 27265For Sale
 MLS ID #1230426, Heather Dodson. Triad MLS
 - $355,0003 bd3 ba2.1k sqft1869 Planters Walk Dr, Thomasville, NC 27360For SaleMLS ID #1212984, Savannah Cline. Triad MLS
- $479,9005 bd3 ba3.2k sqft2345 Rockland Cir, High Point, NC 27265For SaleMLS ID #1230154, Justin Rini. Triad MLS
- $439,0004 bd3 ba2.4k sqft1116 Wynnewood Ave, High Point, NC 27262For SaleMLS ID #1228497, Edi Gibson. Triad MLS
- $495,0004 bd4 ba3.2k sqft4024 Baytree Ct, High Point, NC 27265For SaleMLS ID #1230229, Catherine Feeney. Triad MLS
- $535,0004 bd3 ba2.5k sqft2826 Fallin Ct, High Point, NC 27262For SaleMLS ID #1223111, Earla Clark. Triad MLS
- $445,0004 bd3 ba2.7k sqft3905 Fairstone Pl, High Point, NC 27265For SaleMLS ID #1229593, Dawn Sanders. Triad MLS
- $389,0003 bd2 ba1.7k sqft106 Shining Way, Trinity, NC 27370For SaleMLS ID #1229739, Nicole Gillespie. Triad MLS
- $395,0004 bd3 ba2.5k sqft3201 Quail Run Dr, High Point, NC 27265For SaleMLS ID #1230278, Janina Austin. Triad MLS
- $470,0004 bd4 ba3.6k sqft4834 Legacy Dr, Colfax, NC 27235For SaleMLS ID #1219118, Christine Barnes. Triad MLS
- $430,0004 bd3 ba2.5k sqft4034 Tellmont Ct, High Point, NC 27265For SaleMLS ID #1229317, Jonathan Solis. Triad MLS
- $379,0004 bd4 ba2.4k sqft4021 Pursuance Ct, High Point, NC 27265For SaleMLS ID #1230280, Sapna Hemnani. Triad MLS
- $415,0004 bd3 ba2.6k sqft2331 Mill Ln, High Point, NC 27265For SaleMLS ID #1229895, Shannon W. Bruins. Triad MLS
- $450,0004 bd3 ba2.4k sqft2105 Morning Star Ln, Winston Salem, NC 27107For SaleMLS ID #1219089, Scott Michaels. Triad MLS
- $429,0004 bd3 ba2.4k sqft2683 Wellfleet Dr, High Point, NC 27265For SaleMLS ID #1219163, Erin Sikes. Triad MLS
- $485,0003 bd3 ba2.6k sqft1445 Meadowlands Dr, Winston Salem, NC 27107For SaleMLS ID #1224344, Brooke Cashion. Triad MLS
- $429,0004 bd3 ba2.6k sqft4045 Fountain Grove Dr, High Point, NC 27265For SaleMLS ID #1229629, Ramilya Siegel. Triad MLS
