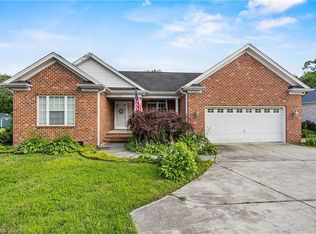
Stunning 1.5-story conventional home situated on a 1.02-acre partially cleared lot in Thomasville. Built in 2007, this site-built residence offers a spacious interior livable area. The interior includes 3 bedrooms, 2 full bathrooms, and 1 half bathroom. Main level features a dedicated laundry room with washer/dryer connections. The main living space showcases built-in shelving, and a gas log fireplace. Flooring consists of a combination of hardwood, ceramic tile, and carpet. The kitchen is equipped with a dishwasher, microwave, and range. Primary suite features a walk-in closet. Exterior highlights include an attached 2-car garage, concrete paved driveway, vinyl siding, a covered front porch, and a rear deck. Equipped with energy-efficient insulated windows and doors, central air conditioning, a heat pump, and an electric water heater. Private septic system and crawl space foundation. The bonus room is currently being used as a bedroom, but could be used as multi purpose room.
For sale
Price cut: $10K (8/27)
$424,900
2130 Willow Oak Dr, Thomasville, NC 27360
3beds
2,354sqft
Stick/Site Built, Residential, Single Family Residence
Built in 2007
1.02 Acres Lot
$417,200 Zestimate®
$--/sqft
$-- HOA
What's special
Gas log fireplaceRear deckCovered front porchSpacious interior livable areaCentral air conditioningVinyl sidingBuilt-in shelving
- 57 days
- 1,015
- 62
Zillow last checked:
Listing updated:
Listed by:
Chris Martin 336-442-1784,
Tri County Real Estate
Source: Triad MLS,MLS#: 1226155
Facts & features
Interior
Bedrooms & bathrooms
- Bedrooms: 3
- Bathrooms: 3
- Full bathrooms: 2
- 1/2 bathrooms: 1
- Main level bathrooms: 2
Primary bedroom
- Level: Main
- Dimensions: 15.33 x 13.42
Bedroom 2
- Level: Second
- Dimensions: 13.33 x 12.75
Bedroom 3
- Level: Second
- Dimensions: 13.42 x 12.75
Bonus room
- Level: Second
- Dimensions: 16.75 x 11.58
Breakfast
- Level: Second
- Dimensions: 7 x 9
Dining room
- Level: Main
- Dimensions: 13.58 x 11.5
Entry
- Level: Main
- Dimensions: 11.42 x 4
Great room
- Level: Main
- Dimensions: 16.75 x 15.75
Kitchen
- Level: Main
- Dimensions: 11.58 x 11.17
Laundry
- Level: Main
- Dimensions: 6.25 x 5.25
Loft
- Level: Second
- Dimensions: 7.5 x 6.58
Office
- Level: Second
- Dimensions: 6.5 x 5.25
Heating
- Forced Air, Electric
Cooling
- Central Air
Appliances
- Included: Microwave, Free-Standing Range, Electric Water Heater
- Laundry: Dryer Connection, Main Level, Washer Hookup
Features
- Built-in Features
- Flooring: Carpet, Tile, Wood
- Basement: Crawl Space
- Attic: Pull Down Stairs,Walk-In
- Number of fireplaces: 1
- Fireplace features: Gas Log, Living Room
Interior area
- Total structure area: 2,354
- Total interior livable area: 2,354 sqft
- Finished area above ground: 2,354
Property
Parking
- Total spaces: 2
- Parking features: Driveway, Garage Door Opener, Attached
- Attached garage spaces: 2
- Has uncovered spaces: Yes
Features
- Levels: One and One Half
- Stories: 1
- Patio & porch: Porch
- Pool features: None
- Fencing: None
Lot
- Size: 1.02 Acres
- Dimensions: 206 x 190 x 244 x 173 x 28 x
- Features: Corner Lot, Not in Flood Zone
Details
- Parcel number: 6795510070
- Zoning: RR
- Special conditions: Owner Sale
Construction
Type & style
- Home type: SingleFamily
- Architectural style: Ranch
- Property subtype: Stick/Site Built, Residential, Single Family Residence
Materials
- Vinyl Siding
Condition
- Year built: 2007
Utilities & green energy
- Sewer: Septic Tank
- Water: Public
Community & HOA
Community
- Subdivision: Randolph Hills
HOA
- Has HOA: No
Location
- Region: Thomasville
Financial & listing details
- Tax assessed value: $291,280
- Annual tax amount: $2,047
- Date on market: 7/3/2026
- Cumulative days on market: 57 days
- Listing agreement: Exclusive Right To Sell
- Listing terms: Cash,Conventional,FHA,VA Loan
Estimated market value
$417,200
$396,000 - $438,000
$2,152/mo
Price history
| Date | Event | Price |
|---|---|---|
| 8/27/2026 | Price change | $424,900-2.3% |
Source:  Triad MLS #1226155 Report a problem Triad MLS #1226155 Report a problem | ||
| 8/14/2026 | Price change | $434,900-1.1% |
Source: Triad MLS #1226155 Report a problem | ||
| 8/5/2026 | Price change | $439,900-4.3% |
Source: Triad MLS #1226155 Report a problem | ||
| 7/20/2026 | Price change | $459,900-1.1% |
Source: Triad MLS #1226155 Report a problem | ||
| 7/3/2026 | Listed for sale | $464,900+102.2% |
Source: Triad MLS #1226155 Report a problem | ||
| 12/31/2016 | Listing removed | $229,900$98/sqft |
Source: Price & Assoc., REALTORS - Thomasville #800221 Report a problem | ||
| 8/4/2016 | Price change | $229,900-4.2%$98/sqft |
Source: Price & Assoc., REALTORS - Thomasville #800221 Report a problem | ||
| 7/29/2016 | Listed for sale | $239,900+2.1%$102/sqft |
Source: Price & Assoc., REALTORS - Thomasville #800221 Report a problem | ||
| 10/26/2007 | Sold | $235,000+562%$100/sqft |
Source: Public Record Report a problem | ||
| 11/21/2006 | Sold | $35,500$15/sqft |
Source: Public Record Report a problem | ||
Public tax history
| Year | Property taxes | Tax assessment |
|---|---|---|
| 2025 | $2,018 | $291,280 |
| 2024 | $2,018 | $291,280 |
| 2023 | $2,018 +10.8% | $291,280 +35.5% |
| 2022 | $1,822 | $214,960 |
| 2021 | $1,822 | $214,960 |
| 2020 | $1,822 | $214,960 |
| 2019 | -- | $214,960 +4.4% |
| 2016 | $1,756 -0.3% | $205,813 |
| 2015 | $1,761 | -- |
| 2014 | -- | $205,813 +8.3% |
| 2012 | -- | $190,040 |
| 2011 | -- | $190,040 |
| 2010 | -- | $190,040 |
| 2008 | -- | -- |
Find assessor info on the county website
Monthly payment
Est. payment
Payment breakdown
Explore the cost of this home by adjusting the details. Changes won't be saved.Climate risks
Neighborhood: 27360
Nearby schools
Schools provided by the listing agent
- Elementary: Hopewell
- Middle: Wheatmore
- High: Wheatmore
Source: Triad MLS. This data may not be complete. We recommend contacting the local school district to confirm school assignments for this home.


Similar homes
- $357,0003 bd3 ba2.3k sqft242 Hasty School Rd, Thomasville, NC 27360For Sale
 MLS ID #1231208, Kristie Gaither. Triad MLS
 - $459,9004 bd4 ba2.6k sqft37 Wexford Cir, Thomasville, NC 27360For Sale
 MLS ID #1218329, Ken Harmer. Triad MLS
 - $557,0004 bd4 ba3.4k sqft168 Game Trl, Thomasville, NC 27360For Sale
 MLS ID #1202114, Misti White. Triad MLS
 - $345,0004 bd3 ba2k sqft514 Paul Kennedy Rd, Thomasville, NC 27360For Sale
 MLS ID #1224325, Jeni Erikson. Triad MLS
 - $385,0003 bd3 ba1.8k sqft313 Daniel Paul Dr, Archdale, NC 27263For SaleMLS ID #1228372, Beatriz Guzman. Triad MLS
- $425,0003 bd3 ba2k sqft433 Northampton Dr, Asheboro, NC 27205For SaleMLS ID #1230021, Lucila Jordan. Triad MLS
- $400,0003 bd4 ba2.9k sqft4763 Pineview Dr, Trinity, NC 27370For SaleMLS ID #1230346, Mike Mulkey. Triad MLS
- $395,0004 bd3 ba2.7k sqft6882 Bellawood Dr, Trinity, NC 27370For SaleMLS ID #1224838, Christina Bradley. Triad MLS
- $424,9003 bd3 ba2.2k sqft218 Transou Dr, Lexington, NC 27295For SaleMLS ID #1230629, Amanda Tucker. Triad MLS
- $449,9003 bd3 ba2.5k sqft185 Spring Lake Ct, Lexington, NC 27295For SaleMLS ID #1231132, Lisa Gifford. Triad MLS
- $435,0003 bd3 ba2.1k sqft697 Graceland Dr, Asheboro, NC 27205For SaleMLS ID #1225077, Ethan Brady. Triad MLS
- $435,0004 bd3 ba2.7k sqft3809 Oak Forest Dr, High Point, NC 27265For SaleMLS ID #1232975, Jessica Mai. Triad MLS
- $439,0004 bd3 ba2.4k sqft1116 Wynnewood Ave, High Point, NC 27262For SaleMLS ID #1228497, Edi Gibson. Triad MLS
- $428,0003 bd3 ba2.7k sqft2448 Glen Cove Way, High Point, NC 27265For SaleMLS ID #1225339, Bill Murray. Triad MLS
- $375,0003 bd2 ba1.9k sqft2287 Loflin Farlow Ln, Sophia, NC 27350For SaleMLS ID #1219283, Mark Vuncannon. Triad MLS
- $425,0004 bd3 ba2.5k sqft4034 Tellmont Ct, High Point, NC 27265For SaleMLS ID #1229317, Jonathan Solis. Triad MLS
- $409,0004 bd3 ba2.4k sqft4 Cranebridge Pl, Greensboro, NC 27407For SaleMLS ID #1231749, Michael Mann. Triad MLS
- $414,0004 bd3 ba2.4k sqft4212 Brentonshire Ln, High Point, NC 27265For SaleMLS ID #1226291, Kendra Sturdivant. Triad MLS
- $425,0004 bd4 ba2.5k sqft4236 Brentonshire Ln, High Point, NC 27265For SaleMLS ID #1224133, Rebecca Heaton. Triad MLS
- $430,0004 bd3 ba2.7k sqft3174 Rock Pond Cir, High Point, NC 27265For SaleMLS ID #1227428, Lauren Williams. Triad MLS
