NEW PRICE! Welcome to Wexford! This beautifully maintained 4-bd, 2.5-bth home, minutes to Oak Hollow Lake, blends comfortable living space w/thoughtful updates & room to work, relax, & entertain. Nestled on a spacious lot, the home features a brick & vinyl exterior. The main level features a dedicated office/flex space, spacious living areas, a family room anchored by a cozy gas fireplace, an updated kitchen w/solid-surface countertops, ss appliances, tile backsplash, abundant cabinetry, lg pantry & bright breakfast area—perfect for everyday living. The primary suite offers a private retreat w/walk-in closets, updated bath w/freestanding soaking tub, custom-tiled walk-in shower & double vanity. Step outside to enjoy a large patio perfect for summer BBQs, hosting & play, plus beautifully installed raised garden beds enclosed by a dedicated fence. Ideally located minutes from parks, golf, shop'g, dining & major hwys. This exceptional home is the perfect mix of comfort, style & location.
For sale
Price cut: $14.1K (9/16)
$399,900
4212 Brentonshire Ln, High Point, NC 27265
4beds
2,464sqft
Stick/Site Built, Residential, Single Family Residence
Built in 1995
0.36 Acres Lot
$395,100 Zestimate®
$--/sqft
$17/mo HOA
What's special
Dedicated fenceCozy gas fireplaceBeautifully updatedBrick and vinyl exteriorUpdated gourmet kitchenCustom-tiled walk-in showerBright breakfast area
- 105 days
- 661
- 98
Zillow last checked:
Listing updated:
Listed by:
Kendra Sturdivant 336-210-2189,
Sturdivant Realty
Source: Triad MLS,MLS#: 1226291
Facts & features
Interior
Bedrooms & bathrooms
- Bedrooms: 4
- Bathrooms: 3
- Full bathrooms: 2
- 1/2 bathrooms: 1
- Main level bathrooms: 1
Primary bedroom
- Level: Upper
- Dimensions: 12.33 x 20.92
Bedroom 2
- Level: Upper
- Dimensions: 11.42 x 11.25
Bedroom 3
- Level: Upper
- Dimensions: 12.5 x 10
Bedroom 4
- Level: Upper
- Dimensions: 13.42 x 12.08
Breakfast
- Level: Main
- Dimensions: 6.58 x 13.25
Den
- Level: Main
- Dimensions: 18.83 x 13.25
Dining room
- Level: Main
- Dimensions: 11.92 x 13.67
Kitchen
- Level: Main
- Dimensions: 11.83 x 13.67
Living room
- Level: Main
- Dimensions: 12.33 x 15.08
Office
- Level: Main
- Dimensions: 11.25 x 9.08
Heating
- Forced Air, Natural Gas
Cooling
- Central Air
Appliances
- Included: Dishwasher, Disposal, Range, Range Hood, Gas Water Heater
- Laundry: Dryer Connection, Main Level, Washer Hookup
Features
- Built-in Features, Ceiling Fan(s), Freestanding Tub, Kitchen Island, Pantry, Separate Shower, Solid Surface Counter, Vaulted Ceiling(s)
- Flooring: Laminate, Tile, Wood
- Basement: Crawl Space
- Attic: Pull Down Stairs
- Number of fireplaces: 1
- Fireplace features: Gas Log, Den
Interior area
- Total structure area: 2,464
- Total interior livable area: 2,464 sqft
- Finished area above ground: 2,464
Video & virtual tour
Property
Parking
- Total spaces: 2
- Parking features: Driveway, Garage, Garage Door Opener, Attached
- Attached garage spaces: 2
- Has uncovered spaces: Yes
Features
- Levels: Two
- Stories: 2
- Exterior features: Garden
- Pool features: None
- Fencing: Fenced
Lot
- Size: 0.36 Acres
- Features: Partially Wooded
- Residential vegetation: Partially Wooded
Details
- Parcel number: 0204067
- Zoning: RS-15
- Special conditions: Owner Sale
Construction
Type & style
- Home type: SingleFamily
- Property subtype: Stick/Site Built, Residential, Single Family Residence
Materials
- Brick, Vinyl Siding
Condition
- Year built: 1995
Utilities & green energy
- Sewer: Public Sewer
- Water: Public
Community & HOA
Community
- Security: Smoke Detector(s)
- Subdivision: Wexford
HOA
- Has HOA: Yes
- HOA fee: $205 annually
Location
- Region: High Point
Financial & listing details
- Tax assessed value: $259,600
- Annual tax amount: $3,577
- Date on market: 7/2/2026
- Cumulative days on market: 102 days
- Listing agreement: Exclusive Right To Sell
- Listing terms: Cash,Conventional,FHA,VA Loan
- Exclusions: Please Note: The Wall-Mounted Exercise Equipment Do Not Convey With The Home.
Estimated market value
$395,100
$375,000 - $415,000
$2,348/mo
Price history
| Date | Event | Price |
|---|---|---|
| 9/16/2026 | Price change | $399,900-3.4% |
Source:  Triad MLS #1226291 Report a problem Triad MLS #1226291 Report a problem | ||
| 8/5/2026 | Price change | $414,000-2.6% |
Source: Triad MLS #1226291 Report a problem | ||
| 7/2/2026 | Listed for sale | $424,900+19.7% |
Source: Triad MLS #1226291 Report a problem | ||
| 2/21/2024 | Listing removed | $354,900 |
Source: Triad MLS #1128104 Report a problem | ||
| 1/18/2024 | Pending sale | $354,900 |
Source: Triad MLS #1128104 Report a problem | ||
| 12/18/2023 | Listed for sale | $354,900+43.1% |
Source: Triad MLS #1128104 Report a problem | ||
| 10/20/2020 | Sold | $248,000+3.3% |
Source: Triad MLS #991469 Report a problem | ||
| 8/25/2020 | Pending sale | $240,000$97/sqft |
Source: Realty One Group Results #991469 Report a problem | ||
| 8/24/2020 | Listed for sale | $240,000+14.3%$97/sqft |
Source: Realty One Group Results #991469 Report a problem | ||
| 4/2/2011 | Listing removed | $209,900$85/sqft |
Source: Visual Tour #578338 Report a problem | ||
| 5/2/2010 | Listed for sale | $209,900$85/sqft |
Source: Allen Tate Realtors #578338 Report a problem | ||
Public tax history
| Year | Property taxes | Tax assessment |
|---|---|---|
| 2025 | $3,577 | $259,600 |
| 2024 | $3,577 +2.2% | $259,600 |
| 2023 | $3,499 | $259,600 |
| 2022 | $3,499 +30.6% | $259,600 +33.5% |
| 2021 | $2,680 +4% | $194,500 +4% |
| 2018 | $2,578 +3.6% | $187,100 |
| 2017 | $2,490 | $187,100 +4.9% |
| 2016 | $2,490 | $178,400 |
| 2015 | $2,490 -2.7% | $178,400 |
| 2014 | $2,558 | $178,400 |
| 2013 | -- | $178,400 |
| 2012 | -- | $178,400 -9.2% |
| 2011 | -- | $196,500 |
| 2010 | -- | $196,500 |
| 2009 | -- | $196,500 |
| 2008 | -- | $196,500 |
| 2007 | -- | $196,500 |
| 2006 | -- | $196,500 |
| 2005 | -- | $196,500 |
| 2004 | -- | $196,500 +8.6% |
| 2002 | -- | $180,900 |
| 2001 | -- | $180,900 |
Find assessor info on the county website
Monthly payment
Est. payment
Payment breakdown
Explore the cost of this home by adjusting the details. Changes won't be saved.Climate risks
Neighborhood: 27265
Nearby schools
Schools provided by the listing agent
- Elementary: Shadybrook
- Middle: Ferndale
- High: High Point Central
Source: Triad MLS. This data may not be complete. We recommend contacting the local school district to confirm school assignments for this home.
- $349,9004 bd3 ba2.3k sqft4204 Brentonshire Ln, High Point, NC 27265Sold
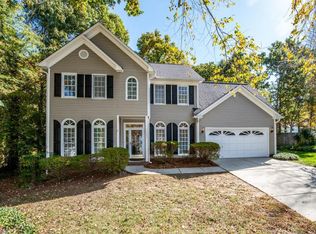
- $352,0004 bd3 ba1.8k sqft4208 Brentonshire Ln, High Point, NC 27265Off Market

- $386,3003 bd2 ba2.2k sqft4216 Brentonshire Ln, High Point, NC 27265Off Market
- $386,4004 bd3 ba2.3k sqft4218 Brentonshire Ln, High Point, NC 27265Off Market
Similar homes
- $429,0004 bd4 ba2.6k sqft6628 Alley Rd #A, Summerfield, NC 27358For Sale
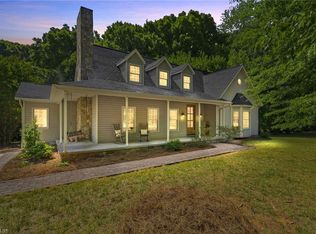
 MLS ID #1220202, Tonya Hinshaw. Triad MLS
 - $310,0004 bd2 ba1.9k sqft1505 Brannock Dr, Greensboro, NC 27406For Sale
 MLS ID #1234464, Mustafa Shabazz. Triad MLS
 - $405,9994 bd3 ba2.4k sqft4518 Oak Hollow Dr, High Point, NC 27265For Sale
 MLS ID #1224850, Katlyn Hamm. Triad MLS
 - $474,5004 bd4 ba3k sqft7 Archer Ct, Greensboro, NC 27407For Sale
 MLS ID #1231400, Melanie Sewell. Triad MLS
 - $334,9003 bd3 ba2.1k sqft4110 Selda Dr, Winston Salem, NC 27107For SaleMLS ID #1233118, Crystal Rierson-Villeneuve. Triad MLS
- $354,9003 bd3 ba2.3k sqft2056 Claxton Dr, Winston Salem, NC 27127For SaleMLS ID #1228003, Kristin Bennett Wooten. Triad MLS
- $365,0003 bd3 ba2.1k sqft300 Daniel Paul Dr, Archdale, NC 27263For SaleMLS ID #1237946, Victoria Melton. Triad MLS
- $449,0003 bd3 ba2.4k sqft106 Bishop St, Winston Salem, NC 27104For SaleMLS ID #1226665, Barbara Barnes. Triad MLS
- $419,0003 bd2 ba1.6k sqft7500 Bartonshire Ct, Oak Ridge, NC 27310For SaleMLS ID #1237847, Hillary McAlhany. Triad MLS
- $404,9004 bd3 ba2.1k sqft1858 Yates Mill Ct, High Point, NC 27265For SaleMLS ID #1235029, Leslie Rowls. Triad MLS
- $387,5003 bd3 ba2.1k sqft1486 Old Coach Rd, Kernersville, NC 27284For SaleMLS ID #1234295, Fran Johnson. Triad MLS
- $295,0003 bd3 ba1.4k sqft5 Thames Ct, Greensboro, NC 27455For SaleMLS ID #1230954, Susan Sutton. Triad MLS
- $379,9003 bd3 ba2.5k sqft6101 Glen Ridge Ct, Kernersville, NC 27284For SaleMLS ID #1234930, Lisa Fowler. Triad MLS
- $537,8004 bd4 ba2.6k sqft164 Pipers Rdg E, Winston Salem, NC 27127For SaleMLS ID #1223299, Sherri Pegg. Triad MLS
- $549,9004 bd4 ba3.2k sqft8426 Pheasant Ridge Dr, Colfax, NC 27235For SaleMLS ID #1231650, Francisco Lopez. Triad MLS
- $530,0004 bd3 ba3.5k sqft307 Overman St, Greensboro, NC 27410For SaleMLS ID #1223128, Erin Sikes. Triad MLS
- $435,0004 bd3 ba2.7k sqft3809 Oak Forest Dr, High Point, NC 27265For SaleMLS ID #1232975, Jessica Mai. Triad MLS
- $329,9993 bd3 ba1.6k sqft4714 Pine Hollow Ln, Greensboro, NC 27410For SaleMLS ID #1222956, Justin Rini. Triad MLS
- $419,9004 bd3 ba2.2k sqft2100 Gate Post Dr, Greensboro, NC 27455For SaleMLS ID #1237934, Roberta Wall. Triad MLS
- $599,0004 bd4 ba3.2k sqft8241 William Wallace Dr, Summerfield, NC 27358For SaleMLS ID #1218572, Patricia Arriaga. Triad MLS
- $475,0004 bd3 ba2.7k sqft483 Buckhurst Dr, Kernersville, NC 27284For SaleMLS ID #1237538, Stacy Guske. Triad MLS
- $465,0004 bd4 ba3.3k sqft707 Impala Ave, High Point, NC 27265For SaleMLS ID #1235272, Helen Howard. Triad MLS
- $370,0004 bd3 ba2.4k sqft105 Peach Orchard Dr, Greensboro, NC 27455For SaleMLS ID #1234591, Michael Wynn. Triad MLS
- $365,0004 bd3 ba2.2k sqft415 Torey Pines Ct, Winston Salem, NC 27105For SaleMLS ID #1211024, Jennifer Sapp. Triad MLS
- $310,0003 bd3 ba1.7k sqft3650 Single Leaf Ct, High Point, NC 27265For SaleMLS ID #1222692, Riz Khan. Triad MLS
- $559,0005 bd3 ba3k sqft1705 Bearhollow Rd, Greensboro, NC 27410For SaleMLS ID #1231159, Shadi Abdallah. Triad MLS
- $264,9003 bd3 ba1.4k sqft3825 Poplar Valley Ln, Winston Salem, NC 27127For SaleMLS ID #1222149, Marissa Bolen. Triad MLS
- $440,0004 bd3 ba2.4k sqft1207 Dogwood Ln, Archdale, NC 27263For SaleMLS ID #1235686, Jeremy Musgrave. Triad MLS
- $344,9004 bd3 ba2k sqft1 Downing Ridge Ct, Greensboro, NC 27407For SaleMLS ID #1227192, Karmen Quakenbush. Triad MLS
- $245,0004 bd2 ba1.7k sqft1001 Blair St, Thomasville, NC 27360For SaleMLS ID #1230757, Lissette Alarcon-Mendez. Triad MLS
- $370,0003 bd2 ba1.5k sqft2108 Glenside Dr, Greensboro, NC 27405For SaleMLS ID #1230699, Mary Chalk. Triad MLS
- $299,9003 bd2 ba1.7k sqft207 Tamworth Dr, Clemmons, NC 27012For SaleMLS ID #1234767, Kayla Woolman. Triad MLS
- $575,0004 bd4 ba3.5k sqft3907 Buncombe Dr, Greensboro, NC 27407For SaleMLS ID #1235586, Angela Moran. Triad MLS
- $360,0005 bd3 ba2.1k sqft1930 Middlewood Ct, High Point, NC 27265For SaleMLS ID #1219790, Nathan Smith. Triad MLS
- $359,9003 bd2 ba1.9k sqft4009 Loch Lorien Rd, Kernersville, NC 27284For SaleMLS ID #1237696, Vanessa Kaiser. Triad MLS
- $212,0003 bd3 ba1.5k sqft3204 Regents Park Ln Unit E, Greensboro, NC 27455For SaleMLS ID #1220632, Jamie Harrelson. Triad MLS
- $310,0003 bd2 ba1.3k sqft6783 Ironwood Cir, Greensboro, NC 27410For SaleMLS ID #1233640, GiGi Moustafa. Triad MLS
- $339,9003 bd3 ba1.8k sqft1112 Alamance Church Rd #A, Greensboro, NC 27406New ConstructionMLS ID #1222769, Marvette Artis. Triad MLS
- $374,9004 bd3 ba2.1k sqft515 Miltwood Dr, Greensboro, NC 27455For SaleMLS ID #1227394, Brittany Ray. Triad MLS
