Welcome home to this beautifully updated approximately 2,500-square-foot, 3-bedroom home situated on a bright corner lot in a well-established neighborhood with mature trees. This Abington home has vinyl siding & windows. A spacious bonus room provides the flexibility for a 4th bedroom, home office, playroom, or additional living space. The recently remodeled kitchen is a cook’s dream, offering a beautiful and functional space for preparing meals and entertaining. New carpet and both heat pumps have been recently replaced for added comfort and peace of mind. Enjoy the neighborhood pool with optional membership available for a fee. This inviting home offers the perfect blend of comfort, updates, flexibility, and community charm.
For sale
$389,900
6101 Glen Ridge Ct, Kernersville, NC 27284
3beds
2,573sqft
Stick/Site Built, Residential, Single Family Residence
Built in 1993
0.31 Acres Lot
$-- Zestimate®
$--/sqft
$-- HOA
What's special
Bright corner lotSpacious bonus roomRecently remodeled kitchenVinyl siding and windowsNew carpet
- 23 days
- 855
- 88
Likely to sell faster than
Zillow last checked:
Listing updated:
Listed by:
Lisa Fowler 336-692-8822,
High Key Realty
Source: Triad MLS,MLS#: 1234930
Facts & features
Interior
Bedrooms & bathrooms
- Bedrooms: 3
- Bathrooms: 3
- Full bathrooms: 2
- 1/2 bathrooms: 1
- Main level bathrooms: 1
Primary bedroom
- Level: Upper
- Dimensions: 19.17 x 11.83
Bedroom 2
- Level: Upper
- Dimensions: 14 x 11.33
Bedroom 3
- Level: Upper
- Dimensions: 10.5 x 10.17
Bonus room
- Level: Upper
- Dimensions: 14.33 x 11.92
Den
- Level: Main
- Dimensions: 15.33 x 13.33
Dining room
- Level: Main
- Dimensions: 11.83 x 11.42
Kitchen
- Level: Main
- Dimensions: 20.17 x 11.83
Laundry
- Level: Main
- Dimensions: 9.58 x 6.58
Living room
- Level: Main
- Dimensions: 15.25 x 11.83
Heating
- Forced Air, Electric
Cooling
- Central Air
Appliances
- Included: Electric Water Heater
Features
- Flooring: Carpet, Tile, Wood
- Basement: Crawl Space
- Number of fireplaces: 1
- Fireplace features: Den
Interior area
- Total structure area: 2,573
- Total interior livable area: 2,573 sqft
- Finished area above ground: 2,573
Property
Parking
- Total spaces: 2
- Parking features: Garage, Attached
- Attached garage spaces: 2
Features
- Levels: Two
- Stories: 2
- Pool features: Community
Lot
- Size: 0.31 Acres
- Dimensions: 70 x 181 x 73 x 183
Details
- Parcel number: 6877597291
- Zoning: RS30
- Special conditions: Owner Sale
Construction
Type & style
- Home type: SingleFamily
- Property subtype: Stick/Site Built, Residential, Single Family Residence
Materials
- Vinyl Siding
Condition
- Year built: 1993
Utilities & green energy
- Sewer: Public Sewer
- Water: Public
Community & HOA
Community
- Subdivision: Abington
HOA
- Has HOA: No
Location
- Region: Kernersville
Financial & listing details
- Tax assessed value: $375,200
- Annual tax amount: $2,435
- Date on market: 9/11/2026
- Cumulative days on market: 25 days
- Listing agreement: Exclusive Right To Sell
- Listing terms: Cash,Conventional,FHA,USDA Loan,VA Loan
Estimated market value
Not available
Estimated sales range
Not available
Not available
Price history
| Date | Event | Price |
|---|---|---|
| 9/11/2026 | Listed for sale | $389,900+78% |
Source:  Triad MLS #1234930 Report a problem Triad MLS #1234930 Report a problem | ||
| 2/6/2017 | Sold | $219,000-0.4% |
Source: Triad MLS #808656 Report a problem | ||
| 10/28/2016 | Price change | $219,900-0.9%$85/sqft |
Source: Keller Williams - Kernersville #808656 Report a problem | ||
| 9/18/2016 | Listed for sale | $222,000+21%$86/sqft |
Source: Keller Williams - Kernersville #808656 Report a problem | ||
| 6/27/2003 | Sold | $183,500 |
Source: Triad MLS #W290348 Report a problem | ||
Public tax history
| Year | Property taxes | Tax assessment |
|---|---|---|
| 2025 | $2,434 +26.9% | $355,300 +52.2% |
| 2024 | $1,919 | $233,500 |
| 2023 | $1,919 | $233,500 |
| 2022 | $1,919 | $233,500 |
| 2021 | $1,919 +11.3% | $233,500 +20.6% |
| 2020 | $1,725 -1.1% | $193,600 |
| 2019 | $1,744 | $193,600 |
| 2018 | -- | $193,600 +13% |
| 2016 | $1,679 +13.8% | $171,366 |
| 2015 | $1,476 +3.5% | $171,366 |
| 2014 | $1,426 | $171,366 |
| 2013 | -- | $171,366 -2.2% |
| 2012 | -- | $175,196 |
| 2011 | -- | $175,196 |
| 2010 | -- | $175,196 |
| 2009 | -- | $175,196 +5.7% |
| 2008 | -- | $165,801 |
| 2007 | -- | $165,801 |
| 2006 | -- | $165,801 |
| 2005 | -- | $165,801 +4.1% |
| 2004 | -- | $159,208 |
| 2003 | -- | $159,208 |
| 2002 | -- | $159,208 |
| 2001 | -- | $159,208 +11.3% |
| 2000 | -- | $143,010 |
Find assessor info on the county website
Monthly payment
Est. payment
Payment breakdown
Explore the cost of this home by adjusting the details. Changes won't be saved.Climate risks
Neighborhood: 27284
Nearby schools
Schools provided by the listing agent
- Elementary: Piney Grove
- Middle: Kernersville
- High: East Forsyth
Source: Triad MLS. This data may not be complete. We recommend contacting the local school district to confirm school assignments for this home.
- $385,8004 bd2 ba2.6k sqft6105 Glen Ridge Ct, Kernersville, NC 27284Off Market
- $457,4004 bd3 ba2.7k sqft1801 Glen Ridge Dr, Kernersville, NC 27284Off Market
- $327,7003 bd2 ba2.1k sqft1796 Glen Ridge Dr, Kernersville, NC 27284Off Market
- $460,0004 bd3 ba2.4k sqft1783 Glen Ridge Dr, Kernersville, NC 27284Sold

Similar homes
- $475,0004 bd3 ba2.7k sqft483 Buckhurst Dr, Kernersville, NC 27284For Sale

 MLS ID #1237538, Stacy Guske. Triad MLS
 - $350,0003 bd2 ba1.8k sqft107 Ben Nevis Dr, Kernersville, NC 27284For Sale
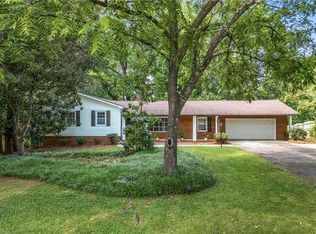 MLS ID #1237466, Natasha Belton. Triad MLS
 - $387,0003 bd2 ba1.6k sqft3091 Walker Ridge Dr, Walkertown, NC 27051For Sale
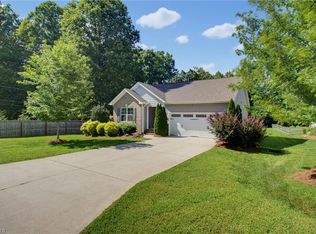 MLS ID #1230268, Kayla Berry. Triad MLS
 - $319,9004 bd3 ba1.9k sqft150 Creekview Dr, Kernersville, NC 27284For Sale
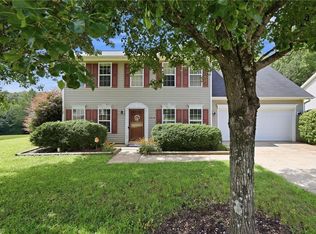 MLS ID #1230113, Amanda Greene. Triad MLS
 - $440,0004 bd4 ba3.3k sqft1837 Ridge Creek Dr, Kernersville, NC 27284For SaleMLS ID #1226022, Matt Ingram. Triad MLS
- $374,9004 bd3 ba2.2k sqft6020 Jeannine Dr, Lewisville, NC 27023For SaleMLS ID #1237224, Micaela Wall. Triad MLS
- $459,0005 bd3 ba2.5k sqft4928 Cranfill Ln, Walkertown, NC 27051For SaleMLS ID #1237043, Daniel Lawson. Triad MLS
- $365,0004 bd3 ba2.2k sqft415 Torey Pines Ct, Winston Salem, NC 27105For SaleMLS ID #1211024, Jennifer Sapp. Triad MLS
- $354,9004 bd3 ba2.3k sqft3538 River Farm Dr, Kernersville, NC 27284For SaleMLS ID #1234024, Lauren Lawson. Triad MLS
- $285,0003 bd2 ba1.5k sqft103 Edgedale Ct, Kernersville, NC 27284For SaleMLS ID #1231410, Michelle Hensley Shelton. Triad MLS
- $399,9003 bd3 ba2.1k sqft505 Meadowood St, Greensboro, NC 27409For SaleMLS ID #1234978, Helen Howard. Triad MLS
- $429,9003 bd2 ba2.3k sqft174 Hunters Glen Dr, Summerfield, NC 27358For SaleMLS ID #1236621, Craig Tribus. Triad MLS
- $399,9004 bd3 ba2.4k sqft3503 Chance Rd, Greensboro, NC 27410For SaleMLS ID #1233371, Heather Dodson. Triad MLS
- $399,9004 bd3 ba2.4k sqft4212 Brentonshire Ln, High Point, NC 27265For SaleMLS ID #1226291, Kendra Sturdivant. Triad MLS
- $399,9004 bd3 ba2.5k sqft4013 Brayden Dr, High Point, NC 27265For SaleMLS ID #1234643, Leah Pappas Martinez. Triad MLS
- $399,0004 bd3 ba2.2k sqft2000 Warwickshire Dr, Greensboro, NC 27455For SaleMLS ID #1229555, Virginia Love. Triad MLS
- $414,9004 bd3 ba2.1k sqft1858 Yates Mill Ct, High Point, NC 27265For SaleMLS ID #1235029, Leslie Rowls. Triad MLS
- $339,9003 bd3 ba2.1k sqft4110 Selda Dr, Winston Salem, NC 27107For SaleMLS ID #1233118, Crystal Rierson-Villeneuve. Triad MLS
- $485,0005 bd4 ba2.9k sqft2431 Redwood Hill Run, Kernersville, NC 27284For SaleMLS ID #1212023, Molly Myers. Triad MLS
- $375,0004 bd3 ba2.4k sqft105 Peach Orchard Dr, Greensboro, NC 27455For SaleMLS ID #1234591, Michael Wynn. Triad MLS
