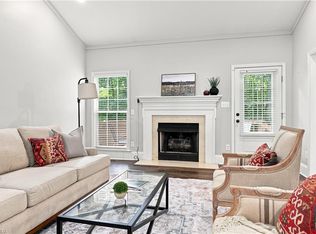
Welcome home to this move-in ready, one-level home in the High Knoll community! Built in 2020, this like-new home offers an open-concept floor plan that's perfect for everyday living and entertaining. The spacious kitchen flows seamlessly into the living and dining areas, creating a bright and inviting space. Step outside to enjoy the large covered back porch overlooking a flat backyard & new patio—ideal for relaxing, grilling, or spending time with family and friends. Tucked away at the end of the street and surrounded by mature trees, this home offers a peaceful setting with added privacy while still being conveniently located to nearby amenities. Updates completed in 2025 include new interior paint, renovated bathrooms featuring quartz countertops, new sinks and faucets, and upgraded lighting in the dining room and primary bath and more! 1% (up to $2500) toward closing costs with preferred lender-Ally Cain Mortgage!
For sale
Price cut: $7K (9/2)
$387,000
3091 Walker Ridge Dr, Walkertown, NC 27051
3beds
1,656sqft
Stick/Site Built, Residential, Single Family Residence
Built in 2020
0.47 Acres Lot
$385,200 Zestimate®
$--/sqft
$-- HOA
What's special
Move-in ready one-level homeNew patioLarge covered back porchSpacious kitchenFlat backyardBright and inviting spaceSurrounded by mature trees
- 55 days
- 281
- 12
Zillow last checked:
Listing updated:
Listed by:
Kayla Berry 336-528-3333,
Banner Team Properties Brokered by EXP Realty,
Jerri Banner 336-409-0724,
Banner Team Properties Brokered by EXP Realty
Source: Triad MLS,MLS#: 1230268
Facts & features
Interior
Bedrooms & bathrooms
- Bedrooms: 3
- Bathrooms: 2
- Full bathrooms: 2
- Main level bathrooms: 2
Primary bedroom
- Level: Main
- Dimensions: 13.08 x 18.58
Bedroom 2
- Level: Main
- Dimensions: 10 x 11.58
Bedroom 3
- Level: Main
- Dimensions: 9.83 x 12.25
Kitchen
- Level: Main
- Dimensions: 10 x 13.92
Laundry
- Level: Main
- Dimensions: 7.58 x 6.42
Living room
- Level: Main
- Dimensions: 24.75 x 14.58
Heating
- Heat Pump, Natural Gas
Cooling
- Central Air
Appliances
- Included: Built-In Refrigerator, Dishwasher, Gas Water Heater
- Laundry: Main Level
Features
- Ceiling Fan(s), Kitchen Island, Pantry
- Flooring: Carpet, Tile, Wood
- Basement: Crawl Space
- Number of fireplaces: 1
- Fireplace features: Living Room
Interior area
- Total structure area: 1,656
- Total interior livable area: 1,656 sqft
- Finished area above ground: 1,656
Property
Parking
- Total spaces: 2
- Parking features: Driveway, Garage, Attached
- Attached garage spaces: 2
- Has uncovered spaces: Yes
Features
- Levels: One
- Stories: 1
- Patio & porch: Porch
- Pool features: None
- Fencing: None
Lot
- Size: 0.47 Acres
- Features: Cleared, Level, Flat
Details
- Parcel number: 6857870544
- Zoning: RS9
- Special conditions: Owner Sale
Construction
Type & style
- Home type: SingleFamily
- Property subtype: Stick/Site Built, Residential, Single Family Residence
Materials
- Vinyl Siding
Condition
- Year built: 2020
Utilities & green energy
- Sewer: Public Sewer
- Water: Public
Community & HOA
Community
- Subdivision: High Knoll
HOA
- Has HOA: No
Location
- Region: Walkertown
Financial & listing details
- Tax assessed value: $334,200
- Annual tax amount: $2,386
- Date on market: 8/7/2026
- Cumulative days on market: 55 days
- Listing agreement: Exclusive Right To Sell
- Listing terms: Cash,Conventional,FHA,VA Loan
Estimated market value
$385,200
$366,000 - $404,000
$2,017/mo
Price history
| Date | Event | Price |
|---|---|---|
| 9/2/2026 | Price change | $387,000-1.8% |
Source:  Triad MLS #1230268 Report a problem Triad MLS #1230268 Report a problem | ||
| 8/20/2026 | Price change | $394,000-1.3% |
Source: Triad MLS #1230268 Report a problem | ||
| 8/7/2026 | Listed for sale | $399,000+6.4% |
Source: Triad MLS #1230268 Report a problem | ||
| 3/14/2023 | Sold | $375,000 |
Source: Triad MLS #1093121 Report a problem | ||
| 1/7/2023 | Pending sale | $375,000 |
Source: Triad MLS #1093121 Report a problem | ||
| 1/6/2023 | Listed for sale | $375,000+51.2% |
Source: Triad MLS #1093121 Report a problem | ||
| 7/7/2020 | Sold | $248,000$150/sqft |
Source: Public Record Report a problem | ||
Public tax history
| Year | Property taxes | Tax assessment |
|---|---|---|
| 2025 | $2,323 +3.1% | $334,200 +30.2% |
| 2024 | $2,252 +3.1% | $256,600 +3.1% |
| 2023 | $2,185 | $248,900 |
| 2022 | $2,185 | $248,900 |
| 2021 | $2,185 +463.4% | $248,900 +505.6% |
| 2020 | $388 -1% | $41,100 |
| 2019 | $392 +3.2% | $41,100 |
| 2018 | $380 | $41,100 +20.8% |
| 2016 | $380 +19.9% | $34,020 |
| 2015 | $317 +1.5% | $34,020 |
| 2014 | $312 | $34,020 |
| 2013 | -- | $34,020 -10% |
| 2012 | -- | $37,800 |
Find assessor info on the county website
Monthly payment
Est. payment
Payment breakdown
Explore the cost of this home by adjusting the details. Changes won't be saved.Climate risks
Neighborhood: 27051
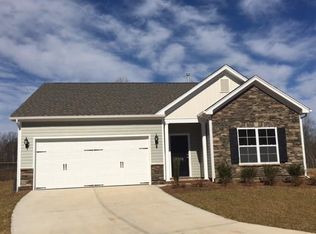
- $320,2003 bd2 ba1.6k sqft3091 Walker Ridge Dr LOT 61, Walkertown, NC 27051Off Market
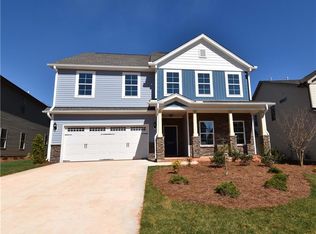
- $385,6000.47 acres3095 Walker Ridge Dr, Walkertown, NC 27051Off Market
- $419,3004 bd3 ba2.8k sqft3099 Walker Ridge Dr LOT 59, Walkertown, NC 27051Off Market
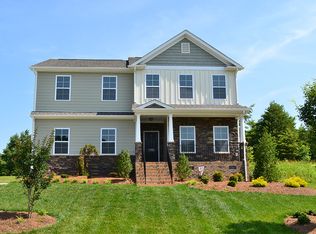
- $392,4004 bd3 ba2.6k sqft3099 Walker Ridge Dr, Walkertown, NC 27051Off Market
Similar homes
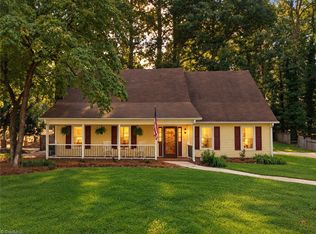
- $397,5003 bd3 ba2.1k sqft1486 Old Coach Rd, Kernersville, NC 27284For Sale
 MLS ID #1234295, Fran Johnson. Triad MLS
 - $359,0003 bd3 ba2.2k sqft5252 Esher Dr, Walkertown, NC 27051For Sale
 MLS ID #1231524, Wendy Owens. Triad MLS
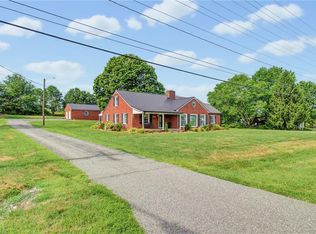
 - $409,0003 bd2 ba2k sqft6025 Habersham Dr, Kernersville, NC 27284For Sale
 MLS ID #1230160, Jennifer Hollowell. Triad MLS
 - $385,0003 bd2 ba2.2k sqft4264 High Point Rd, Winston Salem, NC 27107For Sale
 MLS ID #1228816, Madison Simmons. Triad MLS
 - $341,0003 bd2 ba1.8k sqft437 Valleymeade Dr, Kernersville, NC 27284For SaleMLS ID #1215728, Jim Duncan. Triad MLS
- $390,0003 bd3 ba1.8k sqft7509 Keating Dr, Oak Ridge, NC 27310For SaleMLS ID #1223202, Lee Yokeley. Triad MLS
- $374,9003 bd3 ba1.8k sqft125 Hartman Branch Ln, Winston Salem, NC 27127For SaleMLS ID #1233980, Nicole Agner-Goddard. Triad MLS
- $339,9003 bd3 ba2.1k sqft4110 Selda Dr, Winston Salem, NC 27107For SaleMLS ID #1233118, Crystal Rierson-Villeneuve. Triad MLS
- $219,5002 bd2 ba1.1k sqft4425 Hanley Park Dr, Walkertown, NC 27051For SaleMLS ID #1234504, Linda Mitchell. Triad MLS
- $459,0003 bd3 ba2.3k sqft192 Loganberry Ct, Clemmons, NC 27012For SaleMLS ID #1237190, Ryan Smith. Triad MLS
- $345,0004 bd3 ba2k sqft4236 Laurel Ridge Cir, Winston Salem, NC 27107For SaleMLS ID #1235934, Jackson Weisner. Triad MLS
- $339,9003 bd2 ba1.6k sqft2910 Hope Valley Rd, Winston Salem, NC 27106For SaleMLS ID #1232890, Candy Hege. Triad MLS
- $419,9003 bd2 ba1.7k sqft134 Ravensbourne Trce, Stokesdale, NC 27357For SaleMLS ID #1235534, Blake Ginther. Triad MLS
- $419,9003 bd3 ba1.7k sqft111 Tree Top Ln, Stokesdale, NC 27357For SaleMLS ID #1229039, Kris Devaney. Triad MLS
- $356,9993 bd3 ba2.2k sqft4164 Shadetree Dr, Winston Salem, NC 27107For SaleMLS ID #1222211, Cara Buchanan. Triad MLS
- $350,0003 bd2 ba1.6k sqft171 Bald Cypress Dr, Winston Salem, NC 27127For SaleMLS ID #1228788, Jennifer Hollowell. Triad MLS
- $355,0003 bd2 ba2.1k sqft4128 Shadetree Dr, Winston Salem, NC 27107For SaleMLS ID #1207737, Keeley Spagnola. Triad MLS
- $384,9995 bd3 ba2.4k sqft111 Hidden Creek Rd, Winston Salem, NC 27127For SaleMLS ID #1234926, Melanie Pipes. Triad MLS
- $399,9003 bd3 ba2.3k sqft401 Wind Haven Ln, Winston Salem, NC 27104For SaleMLS ID #1234673, Cindy Kluttz. Triad MLS
- $359,9003 bd3 ba2.3k sqft2056 Claxton Dr, Winston Salem, NC 27127For SaleMLS ID #1228003, Kristin Bennett Wooten. Triad MLS
