Experience the perfect blend of mountain-like serenity and modern convenience in this charming brick and vinyl home, free from the restrictions of an HOA. The heart of the home is the stunning kitchen, remodeled in 2022 with sleek quartz countertops, recessed lighting, and beautiful pre-finished wood flooring. Relax by the fireplace in the spacious living area or retreat to bathrooms finished with elegant granite counters. Throughout the home, thoughtful details like crown molding, replacement windows, and generous closet space elevate the everyday experience. The lower level offers versatility with stylish LVP flooring and a dedicated storage area. Step outside to the private deck to enjoy peaceful views of the backyard, which backs up to an expansive open pasture. Located with easy access to Salem Lake and centrally positioned near Kernersville, Winston-Salem, Greensboro, and High Point, this home offers a quiet retreat without sacrificing proximity to shopping, dining, and highways.
For sale
Price cut: $1.5K (7/15)
$341,000
437 Valleymeade Dr, Kernersville, NC 27284
3beds
1,883sqft
Stick/Site Built, Residential, Single Family Residence
Built in 1985
0.5 Acres Lot
$334,300 Zestimate®
$--/sqft
$-- HOA
What's special
- 138 days
- 361
- 33
Zillow last checked:
Listing updated:
Listed by:
Jim Duncan 336-509-1907,
Howard Hanna Allen Tate Summerfield
Source: Triad MLS,MLS#: 1215728
Facts & features
Interior
Bedrooms & bathrooms
- Bedrooms: 3
- Bathrooms: 2
- Full bathrooms: 2
- Main level bathrooms: 2
Primary bedroom
- Level: Main
- Dimensions: 16.08 x 11.75
Bedroom 2
- Level: Main
- Dimensions: 12 x 11.92
Bedroom 3
- Level: Main
- Dimensions: 12 x 11.5
Dining room
- Level: Main
- Dimensions: 12.58 x 12
Kitchen
- Level: Main
Living room
- Level: Basement
- Dimensions: 25.92 x 12.58
Other
- Level: Basement
- Dimensions: 10.92 x 7.67
Heating
- Heat Pump, Electric
Cooling
- Heat Pump
Appliances
- Included: Microwave, Dishwasher, Free-Standing Range, Cooktop, Electric Water Heater
- Laundry: Dryer Connection, Main Level, Washer Hookup
Features
- Ceiling Fan(s), Solid Surface Counter
- Flooring: Carpet, Engineered Hardwood, Tile, Vinyl, Wood
- Basement: Partially Finished, Basement
- Attic: Access Only
- Number of fireplaces: 1
- Fireplace features: Gas Log, Basement, Living Room
Interior area
- Total structure area: 1,983
- Total interior livable area: 1,883 sqft
- Finished area above ground: 1,386
- Finished area below ground: 497
Property
Parking
- Total spaces: 2
- Parking features: Driveway, Garage, Garage Door Opener, Basement
- Attached garage spaces: 2
- Has uncovered spaces: Yes
Features
- Levels: One
- Stories: 1
- Pool features: None
Lot
- Size: 0.5 Acres
- Features: Level, Sloped, Not in Flood Zone
Details
- Parcel number: 6865081215
- Zoning: RS 9
- Special conditions: Owner Sale
Construction
Type & style
- Home type: SingleFamily
- Property subtype: Stick/Site Built, Residential, Single Family Residence
Materials
- Brick, Vinyl Siding
Condition
- Year built: 1985
Utilities & green energy
- Sewer: Septic Tank
- Water: Public
Community & HOA
Community
- Subdivision: Sundown Valley
HOA
- Has HOA: No
Location
- Region: Kernersville
Financial & listing details
- Tax assessed value: $299,500
- Annual tax amount: $3,301
- Date on market: 4/13/2026
- Cumulative days on market: 119 days
- Listing agreement: Exclusive Right To Sell
Estimated market value
$334,300
$318,000 - $351,000
$2,031/mo
Price history
| Date | Event | Price |
|---|---|---|
| 7/15/2026 | Price change | $341,000-0.4% |
Source:  Triad MLS #1215728 Report a problem Triad MLS #1215728 Report a problem | ||
| 4/14/2026 | Listed for sale | $342,500+1% |
Source: Triad MLS #1215728 Report a problem | ||
| 2/7/2026 | Listing removed | $339,000 |
Source: Triad MLS #1190268 Report a problem | ||
| 11/19/2025 | Listed for sale | $339,000 |
Source: Triad MLS #1190268 Report a problem | ||
| 10/29/2025 | Pending sale | $339,000 |
Source: Triad MLS #1190268 Report a problem | ||
| 10/23/2025 | Price change | $339,000-7.1% |
Source: Triad MLS #1190268 Report a problem | ||
| 9/25/2025 | Price change | $365,000-2.7% |
Source: Triad MLS #1190268 Report a problem | ||
| 8/8/2025 | Listed for sale | $375,000+114.5% |
Source: Triad MLS #1190268 Report a problem | ||
| 3/24/2021 | Listing removed | -- |
Source: Owner Report a problem | ||
| 1/10/2017 | Listing removed | $174,800$93/sqft |
Source: Owner Report a problem | ||
| 6/22/2016 | Listed for sale | $174,800-3.4%$93/sqft |
Source: Owner Report a problem | ||
| 10/28/2015 | Listing removed | $180,990$96/sqft |
Source: Owner #24034546 Report a problem | ||
| 6/16/2015 | Listed for sale | $180,990$96/sqft |
Source: Owner Report a problem | ||
Public tax history
| Year | Property taxes | Tax assessment |
|---|---|---|
| 2025 | $3,301 +26.3% | $299,500 +60.8% |
| 2024 | $2,613 +4.8% | $186,300 |
| 2023 | $2,494 +1.9% | $186,300 |
| 2022 | $2,448 +1.8% | $186,300 |
| 2021 | $2,404 +14.6% | $186,300 +22.6% |
| 2020 | $2,098 -0.7% | $151,900 |
| 2019 | $2,113 +5.3% | $151,900 |
| 2018 | $2,006 | $151,900 +0.3% |
| 2016 | $2,006 +2.2% | $151,508 |
| 2015 | $1,963 +3.1% | $151,508 |
| 2014 | $1,904 | $151,508 |
| 2013 | -- | -- |
| 2012 | -- | $160,130 |
| 2011 | -- | $160,130 |
| 2010 | -- | $160,130 |
| 2009 | -- | $160,130 +9% |
| 2008 | -- | $146,945 |
| 2007 | -- | $146,945 |
| 2006 | -- | $146,945 |
| 2005 | -- | $146,945 +17% |
| 2004 | -- | $125,542 |
| 2003 | -- | $125,542 |
| 2002 | -- | $125,542 |
| 2001 | -- | $125,542 +10.3% |
| 2000 | -- | $113,797 |
Find assessor info on the county website
Monthly payment
Est. payment
Payment breakdown
Explore the cost of this home by adjusting the details. Changes won't be saved.Climate risks
Neighborhood: Sundown Valley
Nearby schools
Schools provided by the listing agent
- Elementary: Smith Farm
- Middle: East Forsyth
- High: East Forsyth
Source: Triad MLS. This data may not be complete. We recommend contacting the local school district to confirm school assignments for this home.
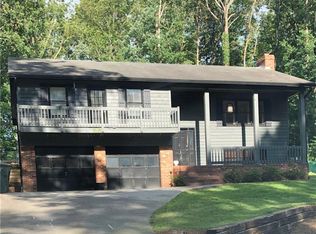
- $311,5003 bd3 ba1.9k sqft441 Valleymeade Dr, Kernersville, NC 27284Off Market
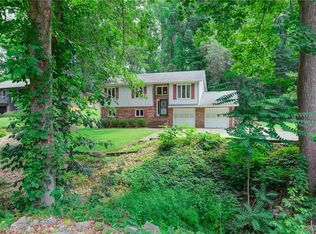
- $285,8003 bd2 ba1.6k sqft445 Valleymeade Dr, Kernersville, NC 27284Off Market
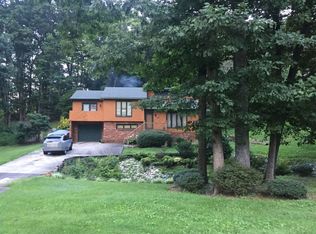
- $363,8003 bd2 ba2.4k sqft449 Valleymeade Dr, Kernersville, NC 27284Off Market
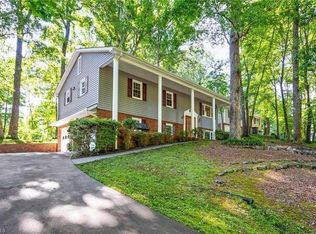
- $309,1003 bd2 ba1.8k sqft433 Valleymeade Dr, Kernersville, NC 27284Off Market
Similar homes
- $327,0004 bd3 ba1.9k sqft150 Creekview Dr, Kernersville, NC 27284For Sale
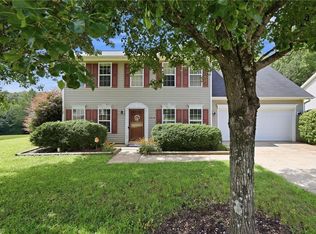
 MLS ID #1230113, Amanda Greene. Triad MLS
 - $324,0003 bd3 ba2.1k sqft1400 Kayla Cir, Kernersville, NC 27284For Sale
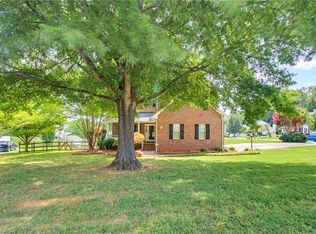 MLS ID #1231200, Brittany Duncan. Triad MLS
 - $340,0003 bd3 ba1.9k sqft1213 Whispering Wind Dr, Pfafftown, NC 27040For Sale
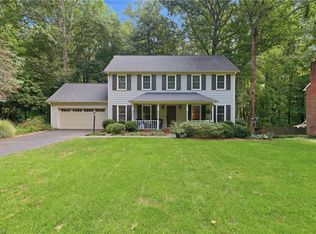 MLS ID #1233167, Danielle Giles. Triad MLS
 - $285,0003 bd2 ba1.5k sqft103 Edgedale Ct, Kernersville, NC 27284For Sale
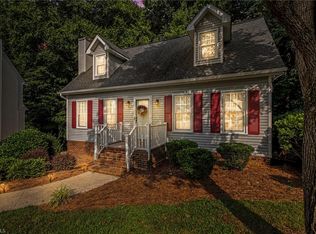 MLS ID #1231410, Michelle Hensley Shelton. Triad MLS
 - $349,0003 bd2 ba1.7k sqft5737 Polaris Ct, Pfafftown, NC 27040For SaleMLS ID #1233518, Lisa Parrish. Triad MLS
- $349,9003 bd2 ba1.6k sqft2910 Hope Valley Rd, Winston Salem, NC 27106For SaleMLS ID #1232890, Candy Hege. Triad MLS
- $342,0003 bd3 ba1.3k sqft5410 Nestleway Dr, Clemmons, NC 27012For SaleMLS ID #1233509, Amanda Cranfill. Triad MLS
- $407,0003 bd3 ba2.5k sqft7179 Blackmoor Rd, Kernersville, NC 27284For SaleMLS ID #1222584, Amy Craver. Triad MLS
- $334,9003 bd2 ba1.6k sqft575 Alpine Rd, Winston Salem, NC 27104For SaleMLS ID #1231156, Robert Salmons. Triad MLS
- $359,0003 bd3 ba2.3k sqft4061 Arden St, Clemmons, NC 27012For SaleMLS ID #1233419, Jerri Banner. Triad MLS
- $342,0003 bd2 ba1.6k sqft123 Tangle Dr, Jamestown, NC 27282For SaleMLS ID #1229089, Deb Wells. Triad MLS
- $369,9003 bd3 ba2.1k sqft361 River Rd, Advance, NC 27006For SaleMLS ID #1233487, Chasity Robertson. Triad MLS
- $395,0003 bd2 ba2.2k sqft4264 High Point Rd, Winston Salem, NC 27107For SaleMLS ID #1228816, Madison Simmons. Triad MLS
- $394,0003 bd2 ba1.6k sqft3091 Walker Ridge Dr, Walkertown, NC 27051For SaleMLS ID #1230268, Kayla Berry. Triad MLS
- $349,9003 bd2 ba1.6k sqft17 Spring Oak Ct, Greensboro, NC 27410For SaleMLS ID #1225137, Tannon Hardy. Triad MLS
- $337,5003 bd2 ba1.7k sqft1837 Turfwood Dr, Pfafftown, NC 27040For SaleMLS ID #1226288, Kristie Gaither. Triad MLS
- $339,0003 bd2 ba1.7k sqft5059 Ramillie Run, Winston Salem, NC 27106For SaleMLS ID #1224157, Elizabeth Kresge. Triad MLS
- $289,0004 bd3 ba1.6k sqft4365 Wakeman Dr, Winston Salem, NC 27105For SaleMLS ID #1229500, Megan Rice. Triad MLS
- $339,9993 bd3 ba1.6k sqft4714 Pine Hollow Ln, Greensboro, NC 27410For SaleMLS ID #1222956, Justin Rini. Triad MLS
- $325,0003 bd3 ba1.9k sqft1181 Bent Grass Ln, Winston Salem, NC 27127For SaleMLS ID #1224007, Dania Jackson. Triad MLS
