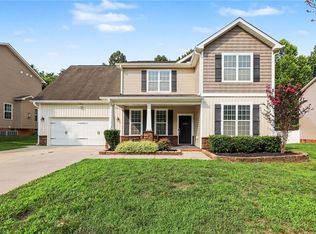
Situated on an oversized community lot, this home offers a fenced backyard that provides added privacy and plenty of outdoor space to enjoy. Inside, you’ll find an inviting layout with generous living space on the main level, including a spacious great room, dedicated home office, and formal dining area. An attached garage adds everyday convenience. Upstairs features 3 bedrooms plus a versatile bonus room, perfect for a playroom, media room, home gym, or fourth sleeping area. Updated luxury vinyl plank (LVP) flooring adds a fresh, modern touch throughout. With low HOA fees and a functional floor plan, this home offers the perfect combination of comfort, space, and value.
For sale
$327,000
150 Creekview Dr, Kernersville, NC 27284
4beds
1,955sqft
Stick/Site Built, Residential, Single Family Residence
Built in 2000
0.38 Acres Lot
$321,600 Zestimate®
$--/sqft
$25/mo HOA
What's special
Fresh modern touch throughoutOversized community lotVersatile bonus roomDedicated home officeFenced backyardAttached garageFunctional floor plan
- 25 days
- 1,151
- 85
Likely to sell faster than
Zillow last checked:
Listing updated:
Listed by:
Amanda Greene 908-966-0449,
Redfin Corporation
Source: Triad MLS,MLS#: 1230113
Facts & features
Interior
Bedrooms & bathrooms
- Bedrooms: 4
- Bathrooms: 3
- Full bathrooms: 2
- 1/2 bathrooms: 1
- Main level bathrooms: 1
Primary bedroom
- Level: Upper
- Dimensions: 20.25 x 12.92
Bedroom 2
- Level: Upper
- Dimensions: 11.5 x 9.92
Bedroom 3
- Level: Upper
- Dimensions: 10.58 x 10.33
Bedroom 4
- Level: Upper
- Dimensions: 14.58 x 13.33
Breakfast
- Level: Main
- Dimensions: 8.75 x 14.58
Dining room
- Level: Main
- Dimensions: 9.5 x 12.75
Kitchen
- Level: Main
- Dimensions: 7.08 x 16.08
Laundry
- Level: Upper
- Dimensions: 5.58 x 2.25
Living room
- Level: Main
- Dimensions: 12.58 x 9.92
Living room
- Level: Main
- Dimensions: 12.58 x 12.92
Heating
- Forced Air, Electric
Cooling
- Central Air
Appliances
- Included: Convection Oven, Electric Water Heater
Features
- Flooring: Laminate, Tile, Vinyl
- Has basement: No
- Has fireplace: No
Interior area
- Total structure area: 1,955
- Total interior livable area: 1,955 sqft
- Finished area above ground: 1,955
Property
Parking
- Total spaces: 2
- Parking features: Driveway, Garage, Attached, Garage Faces Front
- Attached garage spaces: 2
- Has uncovered spaces: Yes
Features
- Levels: Two
- Stories: 2
- Pool features: None
- Fencing: Fenced
Lot
- Size: 0.38 Acres
Details
- Parcel number: 6865099937
- Zoning: RS9
- Special conditions: Owner Sale
Construction
Type & style
- Home type: SingleFamily
- Property subtype: Stick/Site Built, Residential, Single Family Residence
Materials
- Vinyl Siding
- Foundation: Slab
Condition
- Year built: 2000
Utilities & green energy
- Sewer: Public Sewer
- Water: Public
Community & HOA
Community
- Subdivision: Rockbridge
HOA
- Has HOA: Yes
- HOA fee: $25 monthly
Location
- Region: Kernersville
Financial & listing details
- Tax assessed value: $312,000
- Annual tax amount: $3,438
- Date on market: 8/6/2026
- Cumulative days on market: 26 days
- Listing agreement: Exclusive Right To Sell
Estimated market value
$321,600
$306,000 - $338,000
$2,178/mo
Price history
| Date | Event | Price |
|---|---|---|
| 8/6/2026 | Listed for sale | $327,000+118% |
Source:  Triad MLS #1230113 Report a problem Triad MLS #1230113 Report a problem | ||
| 6/19/2008 | Sold | $150,000-3.2% |
Source: Triad MLS #W463749 Report a problem | ||
| 3/19/2008 | Listed for sale | $154,900+22.1%$79/sqft |
Source: NCI #W463749 Report a problem | ||
| 11/12/2007 | Sold | $126,902-5%$65/sqft |
Source: Public Record Report a problem | ||
| 12/6/2004 | Sold | $133,550+4.5% |
Source: Triad MLS #H331390 Report a problem | ||
| 10/3/2003 | Sold | $127,789-9%$65/sqft |
Source: Public Record Report a problem | ||
| 6/12/2001 | Sold | $140,500$72/sqft |
Source: Public Record Report a problem | ||
Public tax history
| Year | Property taxes | Tax assessment |
|---|---|---|
| 2025 | $3,439 +24.2% | $310,700 +57.5% |
| 2024 | $2,768 +4.8% | $197,300 |
| 2023 | $2,641 +1.9% | $197,300 |
| 2022 | $2,592 +1.8% | $197,300 |
| 2021 | $2,546 +21.8% | $197,300 +30.4% |
| 2020 | $2,089 -0.7% | $151,300 |
| 2019 | $2,104 +5.3% | $151,300 |
| 2018 | $1,999 | $151,300 +9.1% |
| 2016 | $1,999 +11.3% | $138,644 |
| 2015 | $1,796 +3.1% | $138,644 |
| 2014 | $1,742 | $138,644 |
| 2013 | -- | $138,644 -7.1% |
| 2012 | -- | $149,285 |
| 2011 | -- | $149,285 |
| 2010 | -- | $149,285 |
| 2009 | -- | $149,285 -3.3% |
| 2006 | -- | $154,413 |
| 2005 | -- | $154,413 +9.5% |
| 2003 | -- | $141,069 |
| 2002 | -- | $141,069 +76.3% |
| 2001 | -- | $80,034 |
Find assessor info on the county website
Monthly payment
Est. payment
Payment breakdown
Explore the cost of this home by adjusting the details. Changes won't be saved.Climate risks
Neighborhood: 27284

Similar homes
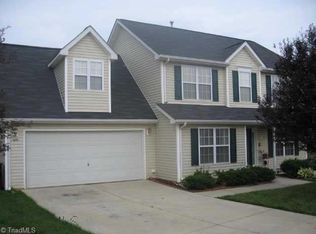
- $341,0003 bd2 ba1.8k sqft437 Valleymeade Dr, Kernersville, NC 27284For Sale
 MLS ID #1215728, Jim Duncan. Triad MLS
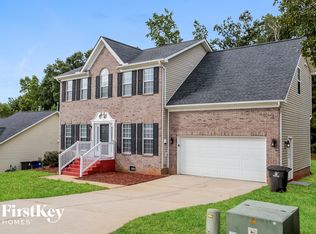
 - $299,9003 bd2 ba1.6k sqft180 Beeson Park Ct, Kernersville, NC 27284For Sale
 MLS ID #1233190, Mark Stanley. Triad MLS
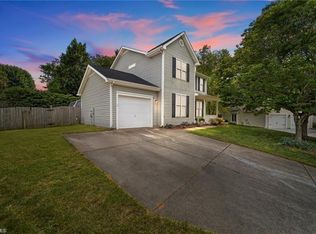
 - $324,9003 bd3 ba1.8k sqft900 Biloxi Ave, Kernersville, NC 27284For Sale
 MLS ID #1227133, Lori Hankins. Triad MLS
 - $379,0004 bd3 ba2.3k sqft240 Water Mill Rd, Kernersville, NC 27284For Sale
 MLS ID #1227631, Frankie Densmore. Triad MLS
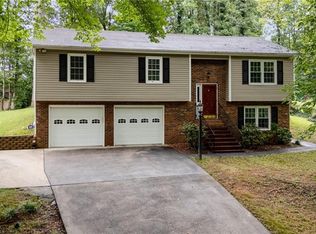
 - $339,9003 bd3 ba2.1k sqft4110 Selda Dr, Winston Salem, NC 27107For SaleMLS ID #1233118, Crystal Rierson-Villeneuve. Triad MLS
- $289,9003 bd3 ba1.5k sqft635 Popes Creek Rd, Kernersville, NC 27284For SaleMLS ID #1230032, Nayeli Cortez. Triad MLS
- $325,0003 bd2 ba1.9k sqft3620 Chelmsford Dr, Winston Salem, NC 27105For SaleMLS ID #1233247, Ashley Bonnett. Triad MLS
- $325,0004 bd3 ba1.6k sqft1704 Crinan Ct, High Point, NC 27265For SaleMLS ID #1231515, Christopher Pappalardo. Triad MLS
- $285,0003 bd2 ba1.5k sqft103 Edgedale Ct, Kernersville, NC 27284For SaleMLS ID #1231410, Michelle Hensley Shelton. Triad MLS
- $349,7004 bd3 ba2k sqft5809 Carriage Ln, Greensboro, NC 27410For SaleMLS ID #1234118, Ed Stafford. Triad MLS
- $334,9003 bd2 ba1.5k sqft511 Croydon Ln, Winston Salem, NC 27107For SaleMLS ID #1233330, Amanda Tucker. Triad MLS
- $329,9004 bd2 ba1.6k sqft3701 Woodpark Dr, Jamestown, NC 27282For SaleMLS ID #1229905, Sherri Kiser. Triad MLS
- $269,9004 bd2 ba2.1k sqft4935 Garden View Dr, Winston Salem, NC 27107For SaleMLS ID #1218330, Michael Hosey. Triad MLS
- $345,0004 bd3 ba2.2k sqft3658 Single Leaf Ct, High Point, NC 27265For SaleMLS ID #1230371, Cristina Ordonez. Triad MLS
- $340,0004 bd3 ba2.3k sqft2595 Viola Ct, Winston Salem, NC 27127For SaleMLS ID #1229539, Gary Hernandez. Triad MLS
- $349,0003 bd2 ba1.7k sqft5737 Polaris Ct, Pfafftown, NC 27040For SaleMLS ID #1233518, Lisa Parrish. Triad MLS
- $407,0003 bd3 ba2.5k sqft7179 Blackmoor Rd, Kernersville, NC 27284For SaleMLS ID #1222584, Amy Craver. Triad MLS
- $287,7003 bd2 ba1.4k sqft660 Brookmont Dr, Winston Salem, NC 27107For SaleMLS ID #1216713, Kris Childress. Triad MLS
- $329,9004 bd3 ba2.2k sqft4104 Moss Brook Dr, Winston Salem, NC 27127For SaleMLS ID #1222416, David Cooke. Triad MLS
- $330,0003 bd3 ba1.7k sqft3650 Single Leaf Ct, High Point, NC 27265For SaleMLS ID #1222692, Riz Khan. Triad MLS
