Well, hello again! Back on the market after the previous buyer’s financing fell through, which means their loss could be your lucky break! This 3-bedroom, 2-bath home is priced below its recent appraisal for instant equity and ready for new owners to fill it with laughter, memories and really good days. Location? Hard to beat! Just 10 minutes to Downtown Kernersville, 15 to Winston-Salem, 20 to High Point and 25 to Greensboro. The big stuff? Already handled with a 2020 roof and 2019 HVAC. Inside, cozy up by the propane gas logs in the den and enjoy wonderful southern exposure. Outside, the gated front porch deck is perfect for pets, while the fully fenced backyard offers two storage buildings and a large deck made for grilling, gathering and good times. Sometimes second chances are the best ones. Come see if we’re a match!
For sale
$287,700
660 Brookmont Dr, Winston Salem, NC 27107
3beds
1,459sqft
Stick/Site Built, Residential, Single Family Residence
Built in 1987
0.35 Acres Lot
$281,300 Zestimate®
$--/sqft
$-- HOA
What's special
Wonderful southern exposureTwo storage buildings
- 125 days |
- 93 |
- 6 |
Likely to sell faster than
Zillow last checked:
Listing updated:
Listed by:
Kris Childress 336-287-3201,
Keller Williams Realty
Source: Triad MLS,MLS#: 1216713
Facts & features
Interior
Bedrooms & bathrooms
- Bedrooms: 3
- Bathrooms: 2
- Full bathrooms: 2
- Main level bathrooms: 2
Primary bedroom
- Level: Main
- Dimensions: 12.92 x 12
Bedroom 2
- Level: Main
- Dimensions: 11.83 x 10.33
Bedroom 3
- Level: Main
- Dimensions: 11.83 x 9.75
Den
- Level: Main
- Dimensions: 17 x 11.67
Dining room
- Level: Main
- Dimensions: 11.83 x 9.75
Kitchen
- Level: Main
- Dimensions: 16 x 10
Living room
- Level: Main
- Dimensions: 13.5 x 11.83
Heating
- Heat Pump, Electric, Propane
Cooling
- Central Air
Appliances
- Included: Dishwasher, Range, Cooktop, Range Hood, Gas Water Heater
- Laundry: Dryer Connection, Washer Hookup
Features
- Ceiling Fan(s), Solid Surface Counter
- Flooring: Carpet, Laminate, Vinyl
- Basement: Crawl Space
- Attic: Pull Down Stairs
- Number of fireplaces: 1
- Fireplace features: Gas Log, Den
Interior area
- Total structure area: 1,459
- Total interior livable area: 1,459 sqft
- Finished area above ground: 1,459
Property
Parking
- Parking features: Driveway, Paved
- Has uncovered spaces: Yes
Features
- Levels: One
- Stories: 1
- Patio & porch: Porch
- Pool features: None
- Fencing: Fenced,Privacy
Lot
- Size: 0.35 Acres
- Features: Not in Flood Zone
Details
- Additional structures: Storage
- Parcel number: 6864665660
- Zoning: RS9
- Special conditions: Owner Sale
Construction
Type & style
- Home type: SingleFamily
- Architectural style: Ranch
- Property subtype: Stick/Site Built, Residential, Single Family Residence
Materials
- Brick, Vinyl Siding
Condition
- Year built: 1987
Utilities & green energy
- Sewer: Public Sewer
- Water: Public
Community & HOA
Community
- Security: Security Lights
- Subdivision: Brookmont
HOA
- Has HOA: No
Location
- Region: Winston Salem
Financial & listing details
- Tax assessed value: $258,600
- Annual tax amount: $2,850
- Date on market: 4/20/2026
- Cumulative days on market: 14 days
- Listing agreement: Exclusive Right To Sell
Estimated market value
$281,300
$267,000 - $295,000
$1,744/mo
Price history
| Date | Event | Price |
|---|---|---|
| 8/19/2026 | Listed for sale | $287,700-4% |
Source:  Triad MLS #1216713 Report a problem Triad MLS #1216713 Report a problem | ||
| 7/29/2026 | Listing removed | $299,660 |
Source: Triad MLS #1216713 Report a problem | ||
| 4/30/2026 | Pending sale | $299,660 |
Source: Triad MLS #1216713 Report a problem | ||
| 4/20/2026 | Listed for sale | $299,660+130.7% |
Source: Triad MLS #1216713 Report a problem | ||
| 3/7/2006 | Sold | $129,900+17% |
Source: Triad MLS #W383345 Report a problem | ||
| 10/25/2001 | Sold | $111,000 |
Source: Triad MLS #W250413 Report a problem | ||
Public tax history
| Year | Property taxes | Tax assessment |
|---|---|---|
| 2025 | $2,850 +27.2% | $258,600 +61.9% |
| 2024 | $2,240 +6.5% | $159,700 +1.7% |
| 2023 | $2,103 | $157,100 +1.9% |
| 2022 | -- | $154,100 |
| 2021 | -- | $154,100 +33.3% |
| 2020 | -- | $115,600 |
| 2019 | -- | $115,600 |
| 2018 | -- | $115,600 +9.1% |
| 2016 | $1,527 +11.2% | $105,986 |
| 2015 | $1,374 +3.1% | $105,986 |
| 2014 | $1,332 | $105,986 |
| 2013 | -- | $105,986 -18.5% |
| 2012 | -- | $130,107 |
| 2011 | -- | $130,107 |
| 2010 | -- | $130,107 |
| 2009 | -- | $130,107 +4.9% |
| 2008 | -- | $124,084 |
| 2007 | -- | $124,084 |
| 2006 | -- | $124,084 |
| 2005 | -- | $124,084 +16.9% |
| 2004 | -- | $106,159 |
| 2003 | -- | $106,159 +2.8% |
| 2002 | -- | $103,305 |
| 2001 | -- | $103,305 +15% |
| 2000 | -- | $89,864 |
Find assessor info on the county website
Monthly payment
Est. payment
Payment breakdown
Explore the cost of this home by adjusting the details. Changes won't be saved.Climate risks
Neighborhood: 27107
Nearby schools
GreatSchools rating
- 5/10Union Cross ElementaryGrades: PK-5Distance: 1.8 mi
- 2/10Southeast MiddleGrades: 6-8Distance: 2.3 mi
- 1/10R B Glenn HighGrades: 9-12Distance: 0.8 mi
Schools provided by the listing agent
- Elementary: Union Cross
- Middle: Southeast
- High: Glenn
Source: Triad MLS. This data may not be complete. We recommend contacting the local school district to confirm school assignments for this home.
- $263,5003 bd2 ba1.2k sqft656 Brookmont Dr, Winston Salem, NC 27107Off Market
- $252,0003 bd2 ba1.5k sqft4332 Oak Glen Dr, Winston Salem, NC 27107Off Market
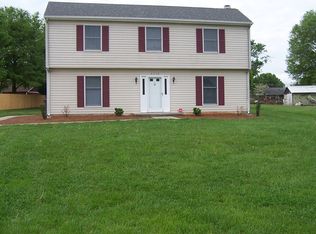
- $278,2003 bd2 ba1.8k sqft657 Brookmont Dr, Winston Salem, NC 27107Off Market
- $318,8003 bd2 ba1.8k sqft4329 Glenn Hi Rd, Winston Salem, NC 27107Off Market
- $279,2003 bd2 ba1.6k sqft665 Brookmont Dr, Winston Salem, NC 27107Off Market
- $271,8003 bd2 ba1.5k sqft661 Brookmont Dr, Winston Salem, NC 27107Off Market
- $287,9003 bd2 ba1.6k sqft653 Brookmont Dr, Winston Salem, NC 27107Off Market
- $30,800-- bd-- ba-- sqft4337 Glenn Hi Rd, Winston Salem, NC 27107Off Market
A local agent can set up tours, give advice and negotiate with sellers.
A local lender can help you make sure your offer is ready when you are.
Similar homes
- $269,9004 bd2 ba2.1k sqft4935 Garden View Dr, Winston Salem, NC 27107For Sale

 MLS ID #1218330, Michael Hosey. Triad MLS
 - $299,0003 bd2 ba1.5k sqft488 Lansdowne Pl, Winston Salem, NC 27107For Sale
 MLS ID #1229435, Kristen Bodford. Triad MLS
 - $234,0003 bd2 ba1.1k sqft461 Bedford Knoll Dr, Winston Salem, NC 27107For Sale
 MLS ID #1231333, Xueying Li. Triad MLS
 - $304,9003 bd2 ba1.6k sqft5400 Springhouse Farm Rd, Winston Salem, NC 27107For Sale
 MLS ID #1226690, Robert Salmons. Triad MLS
 - $269,9004 bd2 ba1.4k sqft206 Hendrix Dr, Kernersville, NC 27284For SaleMLS ID #1231634, Katherine Armstead-Ramage. Triad MLS
- $289,0004 bd3 ba1.6k sqft4365 Wakeman Dr, Winston Salem, NC 27105For SaleMLS ID #1229500, Megan Rice. Triad MLS
- $315,0003 bd3 ba1.9k sqft4990 Fiddlers Run Dr, Kernersville, NC 27284For SaleColdwell Banker Advantage
- $285,0003 bd2 ba1.5k sqft103 Edgedale Ct, Kernersville, NC 27284For SaleMLS ID #1231410, Michelle Hensley Shelton. Triad MLS
- $405,0003 bd2 ba1.6k sqft431 Georgetown Rd, Winston Salem, NC 27107For SaleMLS ID #1227759, Jim Duncan. Triad MLS
- $255,0003 bd3 ba1.3k sqft140 Lowery Mill Ln, Winston Salem, NC 27101For SaleMLS ID #1228496, Shaylan Good. Triad MLS
- $324,9003 bd2 ba1.6k sqft229 Farmbrooke Ln, Winston Salem, NC 27127For SaleMLS ID #1232983, Robyn Hogan. Triad MLS
- $259,9003 bd3 ba1.7k sqft3854 Forest Valley Dr, Winston Salem, NC 27105For SaleMLS ID #1224080, Robert Salmons. Triad MLS
- $299,9003 bd2 ba1.6k sqft698 Retford Park Ln, Kernersville, NC 27284For SaleMLS ID #1221935, Robert Salmons. Triad MLS
- $285,0003 bd2 ba1.1k sqft158 Sparks Ct, Winston Salem, NC 27103For SaleMLS ID #1231113, Margaret Felts. Triad MLS
- $285,0003 bd3 ba1.9k sqft4810 Hemphill Dr, Winston Salem, NC 27105For SaleMLS ID #1224565, Missy Hunter. Triad MLS
- $240,0003 bd2 ba1.1k sqft4027 Granby St, Winston Salem, NC 27101For SaleMLS ID #1226545, Lauren Williams. Triad MLS
- $268,0003 bd2 ba1.2k sqft1613 Quillmark Rd, Winston Salem, NC 27127For SaleMLS ID #1229270, Jennifer Hollowell. Triad MLS
- $327,0004 bd3 ba1.9k sqft150 Creekview Dr, Kernersville, NC 27284For SaleMLS ID #1230113, Amanda Greene. Triad MLS
- $304,9003 bd2 ba1.6k sqft5210 Ashlyn Dr, Winston Salem, NC 27106For SaleMLS ID #1228942, Robert Salmons. Triad MLS
- $255,0004 bd3 ba1.6k sqft239 Rutledge Dr, Winston Salem, NC 27103For SaleMLS ID #1231453, Jennifer Brandenburg. Triad MLS
