Welcome to this well-maintained two-story home located on a corner lot in the Vernon Farms community in Kernersville. Built in 2011, this 3-bedroom, 2.5-bath home offers comfortable living space. The main level features an open-concept layout with a spacious kitchen showcasing granite countertops that flows seamlessly into the living and dining areas. A convenient half bath is also located on the first floor. Upstairs, you'll find a versatile loft/second living area, two additional bedrooms, a full bath, and a spacious primary suite featuring a walk-in closet and an en-suite bathroom with a separate garden tub and shower. The attached single-car garage provides added convenience. Enjoy community amenities including two neighborhood pools and a playground. Conveniently located near I-40, shopping, dining, and other everyday conveniences. Washer and dryer do not convey.Water and Sewer are included in the HOA dues. Property is being sold AS IS. Seller will make no repairs or replacements.
For sale
$289,900
635 Popes Creek Rd, Kernersville, NC 27284
3beds
1,530sqft
Stick/Site Built, Residential, Single Family Residence
Built in 2011
0.09 Acres Lot
$284,700 Zestimate®
$--/sqft
$165/mo HOA
What's special
Well-maintained two-story homeSpacious kitchenCorner lotGranite countertopsAttached single-car garageSpacious primary suiteWalk-in closet
- 57 days
- 379
- 20
Zillow last checked:
Listing updated:
Listed by:
Nayeli Cortez 336-355-2031,
Express Home Realty
Source: Triad MLS,MLS#: 1230032
Facts & features
Interior
Bedrooms & bathrooms
- Bedrooms: 3
- Bathrooms: 3
- Full bathrooms: 2
- 1/2 bathrooms: 1
- Main level bathrooms: 1
Primary bedroom
- Level: Second
- Dimensions: 12.17 x 16.58
Bedroom 2
- Level: Second
- Dimensions: 12.92 x 10.42
Bedroom 3
- Level: Second
- Dimensions: 11.25 x 10.42
Den
- Level: Second
- Dimensions: 14.75 x 7.83
Dining room
- Level: Main
- Dimensions: 14.67 x 8
Entry
- Level: Main
- Dimensions: 9.5 x 8.5
Kitchen
- Level: Main
- Dimensions: 12.67 x 14
Laundry
- Level: Main
- Dimensions: 12.25 x 6
Living room
- Level: Main
- Dimensions: 14.67 x 12.33
Heating
- Heat Pump, Electric
Cooling
- Central Air
Appliances
- Included: Microwave, Dishwasher, Disposal, Free-Standing Range, Electric Water Heater
- Laundry: Dryer Connection, Main Level, Washer Hookup
Features
- Ceiling Fan(s), Pantry, Separate Shower, Solid Surface Counter
- Flooring: Carpet, Tile, Vinyl
- Has basement: No
- Attic: Pull Down Stairs
- Has fireplace: No
Interior area
- Total structure area: 1,530
- Total interior livable area: 1,530 sqft
- Finished area above ground: 1,530
Property
Parking
- Total spaces: 1
- Parking features: Driveway, Garage, Garage Door Opener, Attached
- Attached garage spaces: 1
- Has uncovered spaces: Yes
Features
- Levels: Two
- Stories: 2
- Pool features: Community
Lot
- Size: 0.09 Acres
- Features: Corner Lot, Subdivided, Not in Flood Zone, Subdivision
Details
- Parcel number: 6855936741
- Zoning: RM8-S
- Special conditions: Owner Sale
Construction
Type & style
- Home type: SingleFamily
- Property subtype: Stick/Site Built, Residential, Single Family Residence
Materials
- Vinyl Siding
- Foundation: Slab
Condition
- Year built: 2011
Utilities & green energy
- Sewer: Public Sewer
- Water: Public
Community & HOA
Community
- Security: Smoke Detector(s)
- Subdivision: Vernon Farms
HOA
- Has HOA: Yes
- HOA fee: $165 monthly
Location
- Region: Kernersville
Financial & listing details
- Tax assessed value: $263,400
- Annual tax amount: $2,903
- Date on market: 8/5/2026
- Cumulative days on market: 56 days
- Listing agreement: Exclusive Right To Sell
- Listing terms: Cash,Conventional,FHA,VA Loan
Estimated market value
$284,700
$270,000 - $299,000
$1,782/mo
Price history
| Date | Event | Price |
|---|---|---|
| 8/5/2026 | Listed for sale | $289,900+28.8% |
Source:  Triad MLS #1230032 Report a problem Triad MLS #1230032 Report a problem | ||
| 11/30/2022 | Sold | $225,000 |
Source: Triad MLS #1086112 Report a problem | ||
| 11/6/2022 | Pending sale | $225,000 |
Source: Triad MLS #1086112 Report a problem | ||
| 10/27/2022 | Price change | $225,000-2.2% |
Source: Triad MLS #1086112 Report a problem | ||
| 10/13/2022 | Pending sale | $230,000 |
Source: Triad MLS #1086112 Report a problem | ||
| 10/6/2022 | Listed for sale | $230,000+94.9% |
Source: Triad MLS #1086112 Report a problem | ||
| 8/1/2011 | Sold | $118,000$77/sqft |
Source: Public Record Report a problem | ||
Public tax history
| Year | Property taxes | Tax assessment |
|---|---|---|
| 2025 | $2,903 +22% | $263,400 +59.1% |
| 2024 | $2,381 +4.8% | $165,600 +5.7% |
| 2023 | $2,272 +18.7% | $156,600 |
| 2022 | $1,914 +1.8% | $156,600 |
| 2021 | $1,880 +11.5% | $156,600 +36.6% |
| 2020 | $1,686 -0.7% | $114,600 |
| 2019 | $1,698 | $114,600 |
| 2018 | -- | $114,600 +21% |
| 2016 | $1,613 +31.4% | $94,745 |
| 2015 | $1,227 +3.1% | $94,745 |
| 2014 | $1,190 | $94,745 |
| 2013 | -- | $94,745 -21.1% |
| 2012 | -- | $120,073 |
Find assessor info on the county website
Monthly payment
Est. payment
Payment breakdown
Explore the cost of this home by adjusting the details. Changes won't be saved.Climate risks
Neighborhood: 27284
- $---- bd-- ba-- sqft635 Pope Creek Rd, Kernersville, NC 27284Off Market
- $257,8003 bd3 ba1.4k sqft643 Popes Creek Road, Kernersville, NC 27284Off Market
- $239,8003 bd2 ba1.4k sqft643 Popes Creek Rd, Kernersville, NC 27284Off Market
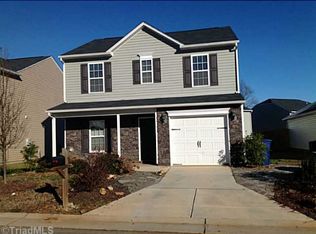
- $262,0003 bd2 ba1.8k sqft1340 Vernon Mill Rd, Kernersville, NC 27284Off Market
Similar homes
- $299,9004 bd3 ba2.1k sqft4586 Sun Valley Ln, Kernersville, NC 27284For Sale

 MLS ID #1215707, Robert Salmons. Triad MLS
 - $319,9004 bd3 ba1.9k sqft150 Creekview Dr, Kernersville, NC 27284For Sale
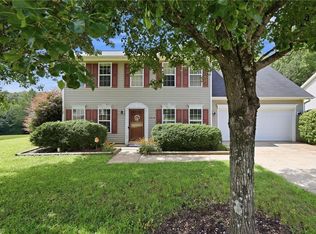 MLS ID #1230113, Amanda Greene. Triad MLS
 - $299,9003 bd2 ba1.6k sqft698 Retford Park Ln, Kernersville, NC 27284For Sale
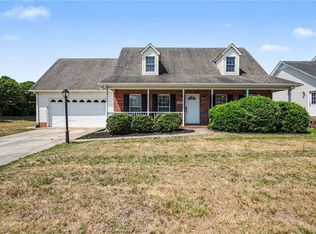 MLS ID #1221935, Robert Salmons. Triad MLS
 - $315,0003 bd3 ba1.9k sqft4990 Fiddlers Run Dr, Kernersville, NC 27284For Sale
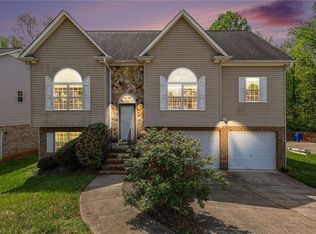 Coldwell Banker Advantage
 - $287,7003 bd2 ba1.4k sqft660 Brookmont Dr, Winston Salem, NC 27107For SaleMLS ID #1216713, Kris Childress. Triad MLS
- $254,9003 bd2 ba1.4k sqft4381 Stone Forest Ct, Winston Salem, NC 27105For SaleMLS ID #1229566, Mario Cea. Triad MLS
- $284,9003 bd3 ba1.6k sqft1262 Evelynnview Ln, Kernersville, NC 27284For SaleMLS ID #1235153, Nathan Smith. Triad MLS
- $278,0003 bd2 ba1.3k sqft115 Stillmere Ct, Winston Salem, NC 27101For SaleMLS ID #1230061, Christine Barnes. Triad MLS
- $300,0003 bd3 ba1.8k sqft1245 Evelynnview Ln, Kernersville, NC 27284For SaleMLS ID #1213276, Teri Lovette. Triad MLS
- $225,0003 bd2 ba1.1k sqft3421 Glen Lyon Dr, Winston Salem, NC 27107For SaleMLS ID #1219291, Deborah Hunt. Triad MLS
- $229,9003 bd2 ba1k sqft594 Denny Dr, Winston Salem, NC 27107For SaleMLS ID #1235256, Chris Robinson. Triad MLS
- $299,9003 bd2 ba1.6k sqft5400 Springhouse Farm Rd, Winston Salem, NC 27107For SaleMLS ID #1226690, Robert Salmons. Triad MLS
- $320,0003 bd3 ba1.8k sqft6372 Nolichucky Dr, Walkertown, NC 27051For SaleMLS ID #1231695, Daniel Testa. Triad MLS
- $339,9003 bd3 ba2.1k sqft4110 Selda Dr, Winston Salem, NC 27107For SaleMLS ID #1233118, Crystal Rierson-Villeneuve. Triad MLS
- $295,0003 bd3 ba1.4k sqft4259 Piedmont Farms Way, Winston Salem, NC 27107For SaleMLS ID #1233739, Deena Anibal. Triad MLS
- $235,0003 bd2 ba1.1k sqft4027 Granby St, Winston Salem, NC 27101For SaleMLS ID #1226545, Lauren Williams. Triad MLS
- $284,0003 bd2 ba1.6k sqft562 Freeport Ct, Winston Salem, NC 27127New ConstructionMLS ID #1234202, Savannah Sliger. Triad MLS
- $295,0003 bd2 ba1.6k sqft3701 Woodpark Dr, Jamestown, NC 27282For SaleMLS ID #1229905, Sherri Kiser. Triad MLS
- $300,0003 bd3 ba1.4k sqft4239 Kendall Farms Way, Winston Salem, NC 27107For SaleMLS ID #1231354, Megan Urbieta. Triad MLS
