Welcome to this charming one-level home on a corner lot in Kernersville! This inviting home offers comfortable one-level living with a bright great room featuring skylights that fill the space with natural light. The kitchen flows easily into the adjoining living areas, making everyday living and entertaining a breeze. Relax and enjoy the seasons from the beautiful sunroom or screened porch, while the fenced backyard provides a great space for pets, gardening, play, or outdoor gatherings. Recent updates include a new roof in 2020 and furnace replaced in 2025. The garage offers additional flexibility and could potentially be used as living or bonus space to fit your needs; garage area is not included in the reported square footage. Conveniently located near shopping, restaurants, and major highways, this home offers a wonderful combination of comfort, functionality, and convenience. Don't miss the opportunity to make this Kernersville home your own!
For sale
Price cut: $10K (9/21)
$334,900
1000 Hastings Hill Rd, Kernersville, NC 27284
3beds
1,547sqft
Stick/Site Built, Residential, Single Family Residence
Built in 1992
0.31 Acres Lot
$332,200 Zestimate®
$--/sqft
$-- HOA
What's special
Beautiful sunroomCorner lotScreened porch
- 63 days
- 560
- 10
Zillow last checked:
Listing updated:
Listed by:
Sherri Kiser 336-554-1282,
Redfin Corporation
Source: Triad MLS,MLS#: 1231097
Facts & features
Interior
Bedrooms & bathrooms
- Bedrooms: 3
- Bathrooms: 2
- Full bathrooms: 2
- Main level bathrooms: 2
Primary bedroom
- Level: Main
- Dimensions: 12 x 17.25
Bedroom 2
- Level: Main
- Dimensions: 11.92 x 10.33
Bedroom 3
- Level: Main
- Dimensions: 11.83 x 13.25
Kitchen
- Level: Main
- Dimensions: 17.83 x 10.25
Living room
- Level: Main
- Dimensions: 30 x 22
Sunroom
- Level: Main
- Dimensions: 12.08 x 18
Heating
- Fireplace(s), Forced Air, Electric, Natural Gas
Cooling
- Central Air, Heat Pump
Appliances
- Included: Microwave, Dishwasher, Free-Standing Range, Electric Water Heater
- Laundry: Dryer Connection, Main Level, Washer Hookup
Features
- Ceiling Fan(s), Vaulted Ceiling(s)
- Flooring: Carpet, Tile, Vinyl
- Has basement: No
- Attic: Access Only
- Number of fireplaces: 1
- Fireplace features: Great Room
Interior area
- Total structure area: 1,547
- Total interior livable area: 1,547 sqft
- Finished area above ground: 1,547
Property
Parking
- Total spaces: 2
- Parking features: Driveway, Garage, Garage Door Opener, Attached, Garage Faces Front
- Attached garage spaces: 2
- Has uncovered spaces: Yes
Features
- Levels: One
- Stories: 1
- Pool features: None
- Fencing: Fenced
Lot
- Size: 0.31 Acres
- Features: Cleared, Corner Lot, Level, Flat
Details
- Parcel number: 6875323329
- Zoning: RS9
- Special conditions: Owner Sale
Construction
Type & style
- Home type: SingleFamily
- Architectural style: Transitional
- Property subtype: Stick/Site Built, Residential, Single Family Residence
Materials
- Brick, Vinyl Siding
- Foundation: Slab
Condition
- Year built: 1992
Utilities & green energy
- Sewer: Public Sewer
- Water: Public
Community & HOA
Community
- Subdivision: Quail Brook
HOA
- Has HOA: No
Location
- Region: Kernersville
Financial & listing details
- Tax assessed value: $316,000
- Annual tax amount: $3,483
- Date on market: 8/17/2026
- Cumulative days on market: 62 days
- Listing agreement: Exclusive Right To Sell
- Listing terms: Cash,Conventional,FHA,VA Loan
Estimated market value
$332,200
$316,000 - $349,000
$1,925/mo
Price history
| Date | Event | Price |
|---|---|---|
| 9/21/2026 | Price change | $334,900-2.9% |
Source:  Triad MLS #1231097 Report a problem Triad MLS #1231097 Report a problem | ||
| 9/4/2026 | Price change | $344,900-1.4% |
Source: Triad MLS #1231097 Report a problem | ||
| 8/17/2026 | Listed for sale | $349,900+11.1% |
Source: Triad MLS #1231097 Report a problem | ||
| 2/7/2024 | Sold | $315,000 |
Source: Triad MLS #1129644 Report a problem | ||
| 1/16/2024 | Pending sale | $315,000 |
Source: Triad MLS #1129644 Report a problem | ||
| 1/11/2024 | Listed for sale | $315,000 |
Source: Triad MLS #1129644 Report a problem | ||
Public tax history
| Year | Property taxes | Tax assessment |
|---|---|---|
| 2025 | $3,483 +25.9% | $316,000 +60.2% |
| 2024 | $2,766 +4.8% | $197,200 |
| 2023 | $2,640 +1.9% | $197,200 |
| 2022 | $2,591 | $197,200 |
| 2021 | -- | $197,200 +22.1% |
| 2020 | -- | $161,500 |
| 2019 | -- | $161,500 |
| 2018 | -- | $161,500 +19.7% |
| 2016 | -- | $134,899 |
| 2015 | $1,748 | $134,899 |
| 2014 | -- | $134,899 |
| 2013 | -- | $134,899 -11.5% |
| 2012 | -- | $152,351 |
| 2011 | -- | $152,351 |
| 2010 | -- | $152,351 |
| 2009 | -- | $152,351 +1.5% |
| 2008 | -- | $150,101 |
| 2007 | -- | $150,101 |
| 2006 | -- | $150,101 |
| 2005 | -- | $150,101 +12.1% |
| 2004 | -- | $133,876 |
| 2003 | -- | $133,876 |
| 2002 | -- | $133,876 |
| 2001 | -- | $133,876 +15% |
| 2000 | -- | $116,395 |
Find assessor info on the county website
Monthly payment
Est. payment
Payment breakdown
Explore the cost of this home by adjusting the details. Changes won't be saved.Climate risks
Neighborhood: 27284
- $295,0003 bd2 ba1.5k sqft1505 Beeson Park Ln, Kernersville, NC 27284Off Market
- $299,6003 bd2 ba1.5k sqft1515 Beeson Park Ln, Kernersville, NC 27284Off Market
- $293,6003 bd2 ba1.4k sqft1525 Beeson Park Ln, Kernersville, NC 27284Off Market
- $275,5003 bd2 ba1.3k sqft1006 Hastings Hill Rd, Kernersville, NC 27284Sold

Similar homes
- $289,9003 bd2 ba1.6k sqft180 Beeson Park Ct, Kernersville, NC 27284For Sale

 MLS ID #1233190, Mark Stanley. Triad MLS
 - $319,9003 bd3 ba1.6k sqft1011 W Mountain St, Kernersville, NC 27284For Sale
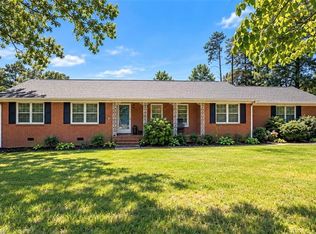 MLS ID #1234887, Nicole Fields. Triad MLS
 - $341,0003 bd2 ba1.8k sqft437 Valleymeade Dr, Kernersville, NC 27284For Sale
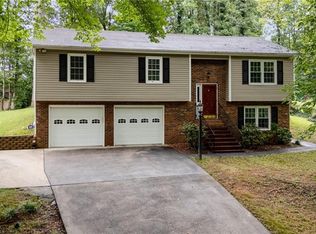 MLS ID #1215728, Jim Duncan. Triad MLS
 - $359,9003 bd2 ba1.9k sqft4009 Loch Lorien Rd, Kernersville, NC 27284For Sale
 MLS ID #1237696, Vanessa Kaiser. Triad MLS
 - $338,0003 bd2 ba1.5k sqft5917 Kenville Green Cir, Kernersville, NC 27284For SaleMLS ID #1229022, Maichou Thao. Triad MLS
- $319,9004 bd3 ba1.9k sqft150 Creekview Dr, Kernersville, NC 27284For SaleMLS ID #1230113, Amanda Greene. Triad MLS
- $345,0004 bd3 ba2k sqft4236 Laurel Ridge Cir, Winston Salem, NC 27107For SaleMLS ID #1235934, Jackson Weisner. Triad MLS
- $310,0003 bd2 ba1.1k sqft5710 Friendswood Dr, Greensboro, NC 27409For SaleMLS ID #1239070, Justin Saunders. Triad MLS
- $355,0003 bd2 ba2.1k sqft4128 Shadetree Dr, Winston Salem, NC 27107For SaleMLS ID #1207737, Keeley Spagnola. Triad MLS
- $356,9993 bd3 ba2.2k sqft4164 Shadetree Dr, Winston Salem, NC 27107For SaleMLS ID #1222211, Cara Buchanan. Triad MLS
- $365,0004 bd3 ba2.1k sqft3415 Langdale Dr, High Point, NC 27265For SaleMLS ID #1238164, Itsik Maaravi. Triad MLS
- $269,9003 bd3 ba1.6k sqft6156 Brinkley Park Dr, Belews Creek, NC 27009For SaleMLS ID #1239193, Amber Morris. Triad MLS
- $350,0003 bd2 ba1.8k sqft3339 Cherrybrook Dr, Jamestown, NC 27282For SaleMLS ID #1238534, Jaime Oliver. Triad MLS
- $299,9003 bd2 ba1.2k sqft4358 Gumtree Rd, Winston Salem, NC 27107For SaleMLS ID #1230925, Amanda Tucker. Triad MLS
- $385,0003 bd2 ba2.2k sqft4264 High Point Rd, Winston Salem, NC 27107For SaleMLS ID #1228816, Jenny Fulton. Triad MLS
- $334,0004 bd3 ba1.6k sqft3607 Cardinal Ridge Dr, Greensboro, NC 27410For SaleMLS ID #1235310, Buffy White. Triad MLS
- $263,0003 bd2 ba1.8k sqft131 Louella Dr, Winston Salem, NC 27107For SaleMLS ID #1237094, Chandra Parker. Triad MLS
- $319,9003 bd2 ba1.5k sqft511 Croydon Ln, Winston Salem, NC 27107For SaleMLS ID #1233330, Amanda Tucker. Triad MLS
- $340,0003 bd3 ba1.8k sqft5 Leawood Ct, Greensboro, NC 27410For SaleMLS ID #1223392, Erin Blackman. Triad MLS
- $342,9003 bd2 ba1.6k sqft17 Spring Oak Ct, Greensboro, NC 27410For SaleMLS ID #1225137, Tannon Hardy. Triad MLS
