This one-level, open concept home is ready for you! With vaulted ceilings throughout, oversized primary suite with huge walk in closet, you won't be be low on storage or space to entertain. Natural light and ready to make it your own. Outside, enjoy a peaceful setting with room to relax, garden, or host friends, plus a fully outfitted storage shed providing excellent extra storage or workspace. Community space is just a short SIDEWALK walk away, boasting two playgrounds and plenty of space for running around. Great for dog walking or strolls around the neighborhood. Conveniently located with easy access to Union Cross, and the new beltway, Greensboro, Kernersville, High Point, Winston-Salem. Make Glen Village your home today!
For sale
Price cut: $4K (8/5)
$355,000
4128 Shadetree Dr, Winston Salem, NC 27107
3beds
2,114sqft
:
Get pre-qualified$2,133/mo
Stick/Site Built, Residential, Single Family Residence
Built in 2006
0.22 Acres Lot
$352,500 Zestimate®
$--/sqft
$14/mo HOA
What's special
Natural lightVaulted ceilings throughoutPeaceful settingHuge walk in closetOversized primary suiteOne-level open concept home
- 197 days |
- 588 |
- 31 |
Zillow last checked:
Listing updated:
Listed by:
Keeley Spagnola 954-319-4111,
Triad's Finest Real Estate by eXp Realty
Source: Triad MLS,MLS#: 1207737
Facts & features
Interior
Bedrooms & bathrooms
- Bedrooms: 3
- Bathrooms: 2
- Full bathrooms: 2
- Main level bathrooms: 2
Primary bedroom
- Level: Main
- Dimensions: 17.08 x 18.58
Bedroom 2
- Level: Main
- Dimensions: 11 x 13.33
Bedroom 3
- Level: Main
- Dimensions: 11.08 x 11.67
Dining room
- Level: Main
- Dimensions: 11.08 x 11.83
Entry
- Level: Main
- Dimensions: 5.33 x 10.42
Kitchen
- Level: Main
- Dimensions: 11.58 x 16.92
Laundry
- Level: Main
- Dimensions: 5.42 x 7.58
Living room
- Level: Main
- Dimensions: 16.67 x 17.17
Sunroom
- Level: Main
- Dimensions: 11.58 x 13.42
Heating
- Forced Air, Natural Gas
Cooling
- Central Air
Appliances
- Included: Microwave, Dishwasher, Disposal, Free-Standing Range, Electric Water Heater
- Laundry: Dryer Connection, Main Level, Washer Hookup
Features
- Ceiling Fan(s), Dead Bolt(s), Kitchen Island, Pantry, Separate Shower, Solid Surface Counter, Vaulted Ceiling(s)
- Flooring: Engineered Hardwood, Tile
- Has basement: No
- Attic: Pull Down Stairs
- Has fireplace: No
Interior area
- Total structure area: 2,114
- Total interior livable area: 2,114 sqft
- Finished area above ground: 2,114
Property
Parking
- Total spaces: 2
- Parking features: Driveway, Garage, Paved, Garage Door Opener, Garage Faces Front
- Garage spaces: 2
- Has uncovered spaces: Yes
Features
- Levels: One
- Stories: 1
- Exterior features: Lighting
- Pool features: None
- Fencing: Fenced
Lot
- Size: 0.22 Acres
- Dimensions: 65/150/65/147
Details
- Additional structures: Storage
- Parcel number: 6864348254
- Zoning: RS15-S
- Special conditions: Owner Sale
Construction
Type & style
- Home type: SingleFamily
- Property subtype: Stick/Site Built, Residential, Single Family Residence
Materials
- Vinyl Siding
- Foundation: Slab
Condition
- Year built: 2006
Utilities & green energy
- Sewer: Public Sewer
- Water: Public
Community & HOA
Community
- Security: Security System, Smoke Detector(s)
- Subdivision: Glen Village
HOA
- Has HOA: Yes
- HOA fee: $170 annually
Location
- Region: Winston Salem
Financial & listing details
- Tax assessed value: $315,000
- Annual tax amount: $3,472
- Date on market: 1/28/2026
- Cumulative days on market: 176 days
- Listing agreement: Exclusive Right To Sell
- Listing terms: Assumable,Cash,Conventional,FHA,VA Loan
Estimated market value
$352,500
$335,000 - $370,000
$2,173/mo
Price history
| Date | Event | Price |
|---|---|---|
| 8/5/2026 | Price change | $355,000-1.1% |
Source:  Triad MLS #1207737 Report a problem Triad MLS #1207737 Report a problem | ||
| 7/14/2026 | Price change | $359,000-0.3% |
Source: Triad MLS #1207737 Report a problem | ||
| 5/7/2026 | Price change | $360,000-0.8% |
Source: Triad MLS #1207737 Report a problem | ||
| 4/3/2026 | Price change | $363,000-0.3% |
Source: Triad MLS #1207737 Report a problem | ||
| 3/19/2026 | Listed for sale | $364,000 |
Source: Triad MLS #1207737 Report a problem | ||
| 2/27/2026 | Pending sale | $364,000 |
Source: Triad MLS #1207737 Report a problem | ||
| 2/23/2026 | Price change | $364,000-1.4% |
Source: Triad MLS #1207737 Report a problem | ||
| 1/28/2026 | Listed for sale | $369,000+7% |
Source: Triad MLS #1207737 Report a problem | ||
| 6/24/2022 | Sold | $345,000+1.5% |
Source: Triad MLS #1068130 Report a problem | ||
| 5/17/2022 | Pending sale | $340,000 |
Source: Triad MLS #1068130 Report a problem | ||
| 5/13/2022 | Listed for sale | $340,000+82.8% |
Source: Triad MLS #1068130 Report a problem | ||
| 4/23/2021 | Listing removed | -- |
Source: Zillow Rental Network Premium Report a problem | ||
| 3/8/2021 | Listed for rent | $1,795+28.2%$1/sqft |
Source: Zillow Rental Network Premium Report a problem | ||
| 11/2/2012 | Listing removed | $1,400$1/sqft |
Source: Rental Source Report a problem | ||
| 10/11/2012 | Listed for rent | $1,400$1/sqft |
Source: T.E. Johnson & Sons Report a problem | ||
| 8/16/2006 | Sold | $186,000$88/sqft |
Source: Public Record Report a problem | ||
Public tax history
| Year | Property taxes | Tax assessment |
|---|---|---|
| 2025 | $3,472 +9.6% | $349,100 +54.6% |
| 2024 | $3,168 +4.8% | $225,800 |
| 2023 | $3,023 +1.9% | $225,800 |
| 2022 | $2,967 +1.8% | $225,800 |
| 2021 | $2,913 +29.4% | $225,800 +38.5% |
| 2020 | $2,251 -0.7% | $163,000 |
| 2019 | $2,267 +5.3% | $163,000 |
| 2018 | $2,153 | $163,000 +4.3% |
| 2016 | $2,153 +6.3% | $156,254 |
| 2015 | $2,026 +3.1% | $156,254 |
| 2014 | $1,964 | $156,254 |
| 2013 | -- | $156,254 -15.9% |
| 2012 | -- | $185,693 |
| 2011 | -- | $185,693 |
| 2010 | -- | $185,693 |
| 2009 | -- | $185,693 |
| 2008 | -- | -- |
| 2007 | -- | $175,649 |
Find assessor info on the county website
Monthly payment
Est. payment
Payment breakdown
Explore the cost of this home by adjusting the details. Changes won't be saved.Climate risks
Neighborhood: 27107
Nearby schools
GreatSchools rating
- 5/10Union Cross ElementaryGrades: PK-5Distance: 1.7 mi
- 2/10Southeast MiddleGrades: 6-8Distance: 2.9 mi
- 1/10R B Glenn HighGrades: 9-12Distance: 1.3 mi
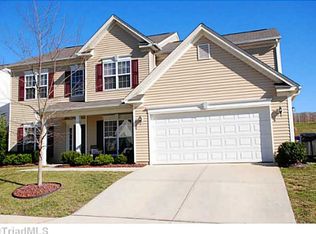
- $424,8005 bd4 ba3.5k sqft4122 Shadetree Dr, Winston Salem, NC 27107Off Market
- $320,2003 bd2 ba1.9k sqft4134 Shadetree Dr, Winston Salem, NC 27107Off Market
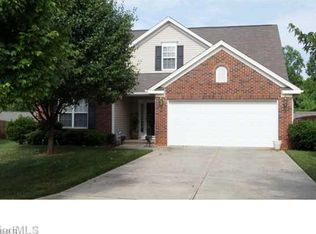
- $334,8004 bd3 ba2.1k sqft4212 Laurel Rdg, Winston Salem, NC 27107Off Market
- $317,8004 bd2 ba2.3k sqft4116 Shadetree Dr, Winston Salem, NC 27107Off Market
- $357,2003 bd2 ba2.3k sqft4140 Shadetree Dr, Winston Salem, NC 27107Off Market
- $338,4004 bd3 ba2.1k sqft4212 Laurel Ridge Cir, Winston Salem, NC 27107Off Market
- $319,4003 bd2 ba1.9k sqft4129 Shadetree Dr, Winston Salem, NC 27107Off Market
- $329,8004 bd3 ba2k sqft4123 Shadetree Dr, Winston Salem, NC 27107Off Market
A local agent can set up tours, give advice and negotiate with sellers.
A local lender can help you make sure your offer is ready when you are.
Similar homes
- $356,9993 bd3 ba2.2k sqft4164 Shadetree Dr, Winston Salem, NC 27107For Sale

 MLS ID #1222211, Cara Buchanan. Triad MLS
 - $357,0004 bd3 ba2k sqft4236 Laurel Ridge Cir, Winston Salem, NC 27107For Sale
 MLS ID #1208911, Jackson Weisner. Triad MLS
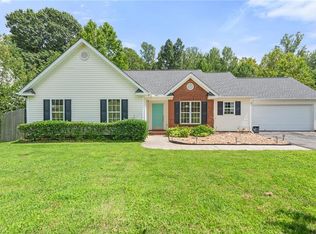
 - $330,0003 bd2 ba1.7k sqft6941 Rangecrest Rd, Belews Creek, NC 27009For Sale
 MLS ID #1229943, Deidre Viars. Triad MLS
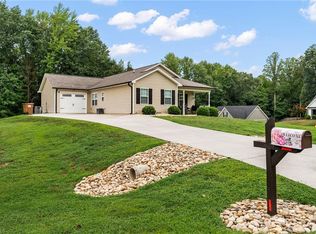
 - $329,9003 bd2 ba1.4k sqft114 Kanah Ct, Winston Salem, NC 27107For Sale
 MLS ID #1227032, Brian Sprinkle. Triad MLS
 - $340,0004 bd3 ba2.3k sqft2595 Viola Ct, Winston Salem, NC 27127For SaleMLS ID #1229539, Gary Hernandez. Triad MLS
- $383,0004 bd3 ba2.3k sqft240 Water Mill Rd, Kernersville, NC 27284For SaleMLS ID #1227631, Frankie Densmore. Triad MLS
- $360,0003 bd2 ba1.6k sqft171 Bald Cypress Dr, Winston Salem, NC 27127For SaleMLS ID #1228788, Jennifer Hollowell. Triad MLS
- $355,0003 bd2 ba1.5k sqft5917 Kenville Green Cir, Kernersville, NC 27284For SaleMLS ID #1229022, Maichou Thao. Triad MLS
- $339,9003 bd3 ba1.8k sqft754 Peachtree Meadows Cir, Kernersville, NC 27284For SaleMLS ID #1218411, Ronnie Gladney. Triad MLS
- $369,9004 bd3 ba2.4k sqft1586 Running Deer Dr, Kernersville, NC 27284For SaleMLS ID #1222943, Regina Sechrest. Triad MLS
- $325,0003 bd3 ba1.9k sqft1181 Bent Grass Ln, Winston Salem, NC 27127For SaleMLS ID #1224007, Dania Jackson. Triad MLS
- $347,0003 bd2 ba1.5k sqft1900 Austin Place Ln, Winston Salem, NC 27127For SaleMLS ID #1226859, Pamelia Matthews. Triad MLS
- $349,9004 bd2 ba1.6k sqft3701 Woodpark Dr, Jamestown, NC 27282For SaleMLS ID #1229905, Sherri Kiser. Triad MLS
- $399,0003 bd2 ba1.6k sqft3091 Walker Ridge Dr, Walkertown, NC 27051For SaleMLS ID #1230268, Kayla Berry. Triad MLS
- $278,0003 bd2 ba1.3k sqft115 Stillmere Ct, Winston Salem, NC 27101For SaleMLS ID #1230061, Charles Robillard. Triad MLS
- $359,9003 bd2 ba1.6k sqft1240 United Ct, Winston Salem, NC 27103For SaleMLS ID #1230220, Robyn Hogan. Triad MLS
- $374,9004 bd3 ba2.3k sqft1579 Pondhaven Dr, High Point, NC 27265For SaleMLS ID #1217134, Kim Frazier. Triad MLS
- $334,9003 bd3 ba1.9k sqft4603 Center Rock Ct, Winston Salem, NC 27127For SaleMLS ID #1225380, April Wasserman. Triad MLS
- $419,0004 bd3 ba2.3k sqft3549 Bent Trace Dr, High Point, NC 27265For SaleMLS ID #1229872, Melissa Matherly. Triad MLS
- $355,0004 bd3 ba2k sqft514 Paul Kennedy Rd, Thomasville, NC 27360For SaleMLS ID #1224325, Jeni Erikson. Triad MLS
