Welcome to this beautifully maintained, like-new home designed for modern living. The main level boasts a bright, expansive open-concept layout, seamlessly connecting a grand Great Room, a gourmet island kitchen, and an elegant dining area. Need a quiet space to work? A private main-level office provides the perfect retreat. Upstairs, you'll find a versatile interior loft and four generously sized bedrooms, including a luxurious primary en-suite with a massive walk-in closet. Step outside to the oversized ground-level deck—your private oasis for grilling, relaxing, or entertaining. Located in the Caleb’s Creek community, residents enjoy fantastic amenities, including a beautiful clubhouse and pool, all with low HOA fees. MOTIVATED SELLERS-BRING ALL OFFERS!
For sale
Price cut: $2K (8/3)
$369,900
1586 Running Deer Dr, Kernersville, NC 27284
4beds
2,452sqft
Stick/Site Built, Residential, Single Family Residence
Built in 2016
0.15 Acres Lot
$-- Zestimate®
$--/sqft
$90/mo HOA
What's special
Oversized ground-level deckPrivate main-level officeGourmet island kitchenVersatile interior loftMassive walk-in closetLuxurious primary en-suiteBeautiful clubhouse and pool
- 90 days
- 269
- 10
Zillow last checked:
Listing updated:
Listed by:
Regina Sechrest 336-803-2104,
Howard Hanna Allen Tate High Point,
Jennifer Moore 336-455-0023,
Howard Hanna Allen Tate High Point
Source: Triad MLS,MLS#: 1222943
Facts & features
Interior
Bedrooms & bathrooms
- Bedrooms: 4
- Bathrooms: 3
- Full bathrooms: 2
- 1/2 bathrooms: 1
- Main level bathrooms: 1
Primary bedroom
- Level: Second
- Dimensions: 17.5 x 13.5
Bedroom 2
- Level: Second
- Dimensions: 13.42 x 9.58
Bedroom 3
- Level: Second
- Dimensions: 15.92 x 11.08
Bedroom 4
- Level: Second
- Dimensions: 15.92 x 10.83
Breakfast
- Level: Main
- Dimensions: 14.17 x 8.42
Dining room
- Level: Main
- Dimensions: 14 x 10.92
Great room
- Level: Main
- Dimensions: 17.5 x 15.83
Kitchen
- Level: Main
- Dimensions: 14.17 x 8.58
Laundry
- Level: Second
- Dimensions: 5.5 x 8
Loft
- Level: Second
- Dimensions: 16.92 x 10.67
Office
- Level: Main
- Dimensions: 11.33 x 9.42
Heating
- Heat Pump, Electric
Cooling
- Heat Pump
Appliances
- Included: Microwave, Dishwasher, Free-Standing Range, Electric Water Heater
- Laundry: Dryer Connection, Laundry Room, Washer Hookup
Features
- Ceiling Fan(s), Dead Bolt(s), Kitchen Island, Pantry
- Flooring: Carpet, Laminate, Vinyl
- Has basement: No
- Has fireplace: No
Interior area
- Total structure area: 2,452
- Total interior livable area: 2,452 sqft
- Finished area above ground: 2,452
Property
Parking
- Total spaces: 2
- Parking features: Garage, Driveway, Garage Door Opener, Attached, Garage Faces Front
- Attached garage spaces: 2
- Has uncovered spaces: Yes
Features
- Levels: Two
- Stories: 2
- Patio & porch: Porch
- Pool features: Community
Lot
- Size: 0.15 Acres
Details
- Parcel number: 6874462309
- Zoning: MU-S
- Special conditions: Owner Sale
Construction
Type & style
- Home type: SingleFamily
- Property subtype: Stick/Site Built, Residential, Single Family Residence
Materials
- Brick, Vinyl Siding
- Foundation: Slab
Condition
- Year built: 2016
Utilities & green energy
- Sewer: Public Sewer
- Water: Public
Community & HOA
Community
- Subdivision: Deer Run At Caleb's Creek
HOA
- Has HOA: Yes
- HOA fee: $40 monthly
- Second HOA fee: $50 monthly
Location
- Region: Kernersville
Financial & listing details
- Tax assessed value: $375,500
- Annual tax amount: $3,921
- Date on market: 6/4/2026
- Cumulative days on market: 90 days
- Listing agreement: Exclusive Right To Sell
- Listing terms: Cash,Conventional,FHA,VA Loan
Estimated market value
Not available
Estimated sales range
Not available
Not available
Price history
| Date | Event | Price |
|---|---|---|
| 8/3/2026 | Price change | $369,900-0.5% |
Source:  Triad MLS #1222943 Report a problem Triad MLS #1222943 Report a problem | ||
| 6/23/2026 | Price change | $371,900-0.8% |
Source: Triad MLS #1222943 Report a problem | ||
| 6/4/2026 | Listed for sale | $374,900+2% |
Source: Triad MLS #1222943 Report a problem | ||
| 4/15/2025 | Listing removed | $367,500$150/sqft |
Source:  Long & Foster Broker Feed #1149772 Report a problem Long & Foster Broker Feed #1149772 Report a problem | ||
| 1/16/2025 | Price change | $367,500-2% |
Source: Triad MLS #1149772 Report a problem | ||
| 7/19/2024 | Listed for sale | $375,000-1.4% |
Source: Triad MLS #1149772 Report a problem | ||
| 7/8/2024 | Listing removed | $380,500 |
Source: Triad MLS #1138931 Report a problem | ||
| 6/7/2024 | Price change | $380,500-1.2% |
Source: Triad MLS #1138931 Report a problem | ||
| 4/30/2024 | Price change | $385,000-1.3% |
Source: Triad MLS #1138931 Report a problem | ||
| 4/17/2024 | Listed for sale | $390,000+69.6% |
Source: Triad MLS #1138931 Report a problem | ||
| 7/31/2017 | Sold | $230,000+0%$94/sqft |
Source: Public Record Report a problem | ||
| 6/28/2017 | Price change | $229,900-2.1%$94/sqft |
Source: True Homes - Triad Report a problem | ||
| 6/20/2017 | Price change | $234,900-2.1%$96/sqft |
Source: True Homes - Triad Report a problem | ||
| 6/8/2017 | Price change | $239,900-2.4%$98/sqft |
Source: True Homes - Triad Report a problem | ||
| 5/4/2017 | Price change | $245,859-2%$100/sqft |
Source: True Homes - Triad Report a problem | ||
| 1/4/2017 | Listed for sale | $250,859$102/sqft |
Source: True Homes - Triad Report a problem | ||
Public tax history
| Year | Property taxes | Tax assessment |
|---|---|---|
| 2025 | $4,023 +12.6% | $372,300 +35.3% |
| 2024 | $3,573 +2% | $275,100 |
| 2023 | $3,504 +0.3% | $275,100 |
| 2022 | $3,494 | $275,100 |
| 2021 | $3,494 +6.8% | $275,100 +13.6% |
| 2020 | $3,273 -0.7% | $242,200 |
| 2019 | $3,297 | $242,200 |
| 2018 | -- | $242,200 +714.1% |
| 2016 | $3,224 +749.6% | $29,750 |
| 2015 | $380 | -- |
Find assessor info on the county website
Monthly payment
Est. payment
Payment breakdown
Explore the cost of this home by adjusting the details. Changes won't be saved.Climate risks
Neighborhood: 27284
- $395,3003 bd3 ba2.5k sqft1590 Running Deer Dr, Kernersville, NC 27284Off Market
- $405,2004 bd3 ba2.8k sqft1582 Running Deer Dr, Kernersville, NC 27284Off Market

- $400,0004 bd4 ba3.1k sqft1587 Running Deer Dr, Kernersville, NC 27284Sold
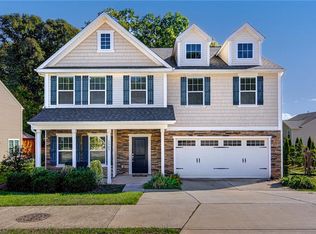
- $385,5003 bd2 ba2.4k sqft1594 Running Deer Dr, Kernersville, NC 27284Off Market
Similar homes
- $379,0004 bd3 ba2.3k sqft240 Water Mill Rd, Kernersville, NC 27284For Sale
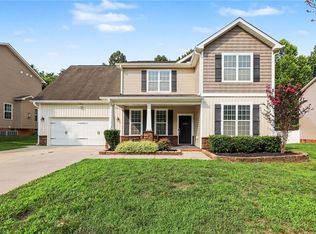
 MLS ID #1227631, Frankie Densmore. Triad MLS
 - $425,9004 bd3 ba2.8k sqft991 Beesons Field Dr, Kernersville, NC 27284For Sale
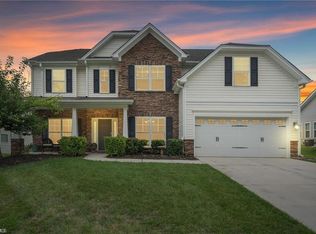 MLS ID #1228913, Stanley Jones. Triad MLS
 - $375,0003 bd2 ba2.2k sqft501 Clematis Way, Kernersville, NC 27284For Sale
 MLS ID #1233278, Stephanie Snyder. Triad MLS
 - $355,0003 bd3 ba2k sqft1629 Coopers Hawk Dr, Kernersville, NC 27284For Sale
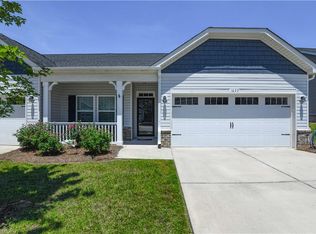 MLS ID #1223641, Janice Williams. Triad MLS
 - $440,0005 bd4 ba3.3k sqft1837 Ridge Creek Dr, Kernersville, NC 27284For SaleMLS ID #1226022, Matt Ingram. Triad MLS
- $339,9003 bd3 ba1.8k sqft754 Peachtree Meadows Cir, Kernersville, NC 27284For SaleMLS ID #1218411, Ronnie Gladney. Triad MLS
- $342,0003 bd2 ba1.5k sqft5917 Kenville Green Cir, Kernersville, NC 27284For SaleMLS ID #1229022, Maichou Thao. Triad MLS
- $304,9004 bd3 ba2.1k sqft4586 Sun Valley Ln, Kernersville, NC 27284For SaleMLS ID #1215707, Robert Salmons. Triad MLS
- $365,0004 bd3 ba2.1k sqft653 Cam Cir, High Point, NC 27265For SaleMLS ID #1233434, Shirisha Dulal. Triad MLS
- $356,9993 bd3 ba2.2k sqft4164 Shadetree Dr, Winston Salem, NC 27107For SaleMLS ID #1222211, Cara Buchanan. Triad MLS
- $475,0005 bd3 ba3.6k sqft3694 Vestavia Dr, Kernersville, NC 27284For SaleMLS ID #1223792, Emily Phipps. Triad MLS
- $299,9003 bd2 ba1.6k sqft698 Retford Park Ln, Kernersville, NC 27284For SaleMLS ID #1221935, Robert Salmons. Triad MLS
- $374,9004 bd3 ba2.3k sqft1579 Pondhaven Dr, High Point, NC 27265For SaleMLS ID #1217134, Kim Frazier. Triad MLS
- $355,0003 bd2 ba2.1k sqft4128 Shadetree Dr, Winston Salem, NC 27107For SaleMLS ID #1207737, Keeley Spagnola. Triad MLS
- $369,9004 bd3 ba3.4k sqft7000 Texas Blvd, Thomasville, NC 27360For SaleMLS ID #1233634, Tabitha Westmoreland. Triad MLS
- $460,0003 bd3 ba2.5k sqft2450 Redwood Hill Run, Kernersville, NC 27284For SaleMLS ID #1224758, Joel Sandman. Triad MLS
- $289,9003 bd3 ba1.5k sqft635 Popes Creek Rd, Kernersville, NC 27284For SaleMLS ID #1230032, Nayeli Cortez. Triad MLS
- $378,0004 bd3 ba2.2k sqft3116 Southhampton Dr, Jamestown, NC 27282For SaleMLS ID #1225630, Erica Yochim. Triad MLS
- $329,9005 bd3 ba2.5k sqft124 Forest Glade Rd, Winston Salem, NC 27107For SaleMLS ID #1223368, Robert Salmons. Triad MLS
- $413,9954 bd3 ba2.3k sqft3549 Bent Trace Dr, High Point, NC 27265For SaleMLS ID #1229872, Melissa Matherly. Triad MLS
