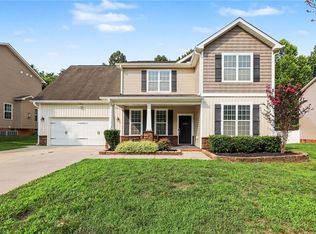
Beautiful Glennstone Home! Welcome to this stunning home in the sought-after Glennstone community in Kernersville. Step inside to soaring ceilings, a cozy gas fireplace, and a spacious open layout perfect for everyday living and entertaining. The kitchen is a chef’s dream with granite countertops, a large island, tile backsplash, and an oversized pantry. Enjoy special gatherings in the elegant formal dining room with crown molding and chair rail. The main level offers flexibility with a private office featuring French doors plus an additional bonus room or study. Upstairs, the huge primary suite includes a sitting area and spa-style bathroom with a garden tub, double vanity, separate shower, and walk-in closet. Step outside to your backyard retreat featuring a covered porch, deck, stone bar, and fire pit—ideal for entertaining friends and family
For sale
$425,900
991 Beesons Field Dr, Kernersville, NC 27284
4beds
2,836sqft
Stick/Site Built, Residential, Single Family Residence
Built in 2015
0.21 Acres Lot
$419,000 Zestimate®
$--/sqft
$67/mo HOA
What's special
Soaring ceilingsCozy gas fireplaceCrown moldingSeparate showerBonus room or studyLarge islandGranite countertops
- 31 days |
- 580 |
- 36 |
Likely to sell faster than
Zillow last checked:
Listing updated:
Listed by:
Stanley Jones 919-906-5754,
Millennial Realty and Investments, LLC
Source: Triad MLS,MLS#: 1228913
Facts & features
Interior
Bedrooms & bathrooms
- Bedrooms: 4
- Bathrooms: 3
- Full bathrooms: 2
- 1/2 bathrooms: 1
- Main level bathrooms: 1
Heating
- Forced Air, Natural Gas
Cooling
- Zoned
Appliances
- Included: Dishwasher, Disposal, Gas Water Heater
- Laundry: Laundry Room
Features
- Kitchen Island
- Flooring: Carpet, Laminate, Tile, Vinyl
- Has basement: No
- Attic: Pull Down Stairs
- Number of fireplaces: 1
- Fireplace features: Living Room
Interior area
- Total structure area: 2,836
- Total interior livable area: 2,836 sqft
- Finished area above ground: 2,836
Property
Parking
- Total spaces: 2
- Parking features: Driveway, Garage, Garage Door Opener, Attached
- Attached garage spaces: 2
- Has uncovered spaces: Yes
Features
- Levels: Two
- Stories: 2
- Pool features: None
- Fencing: Fenced
Lot
- Size: 0.21 Acres
- Features: City Lot
Details
- Parcel number: 6875435868
- Zoning: RS9
- Special conditions: Owner Sale
Construction
Type & style
- Home type: SingleFamily
- Architectural style: Transitional
- Property subtype: Stick/Site Built, Residential, Single Family Residence
Materials
- Stone, Vinyl Siding
- Foundation: Slab
Condition
- Year built: 2015
Utilities & green energy
- Sewer: Public Sewer
- Water: Public
Community & HOA
Community
- Subdivision: Glennstone
HOA
- Has HOA: Yes
- HOA fee: $400 semi-annually
Location
- Region: Kernersville
Financial & listing details
- Tax assessed value: $302,800
- Annual tax amount: $3,837
- Date on market: 7/24/2026
- Cumulative days on market: 351 days
- Listing agreement: Exclusive Right To Sell
- Listing terms: Cash,Conventional,FHA,VA Loan
Estimated market value
$419,000
$398,000 - $440,000
$2,469/mo
Price history
| Date | Event | Price |
|---|---|---|
| 7/24/2026 | Listed for sale | $425,900+0.2% |
Source:  Triad MLS #1228913 Report a problem Triad MLS #1228913 Report a problem | ||
| 7/13/2026 | Listing removed | $425,000 |
Source: Triad MLS #1212223 Report a problem | ||
| 6/12/2026 | Price change | $425,000-4.5% |
Source: Triad MLS #1212223 Report a problem | ||
| 5/25/2026 | Listed for sale | $445,000 |
Source: Triad MLS #1212223 Report a problem | ||
| 5/1/2026 | Pending sale | $445,000 |
Source: Triad MLS #1212223 Report a problem | ||
| 3/13/2026 | Listed for sale | $445,000+3.5% |
Source: Triad MLS #1212223 Report a problem | ||
| 2/11/2026 | Listing removed | $429,900 |
Source: Triad MLS #1184740 Report a problem | ||
| 1/14/2026 | Listed for sale | $429,900-1.1% |
Source: Triad MLS #1184740 Report a problem | ||
| 1/1/2026 | Listing removed | $434,900 |
Source: Triad MLS #1184740 Report a problem | ||
| 12/2/2025 | Price change | $434,900-1.1% |
Source: Triad MLS #1184740 Report a problem | ||
| 10/21/2025 | Price change | $439,900-1.1% |
Source: Triad MLS #1184740 Report a problem | ||
| 8/2/2025 | Price change | $444,900-1.1% |
Source: Triad MLS #1184740 Report a problem | ||
| 6/23/2025 | Price change | $449,900-2.2% |
Source: Triad MLS #1184740 Report a problem | ||
| 6/18/2025 | Listed for sale | $459,900+10.8% |
Source: Triad MLS #1184740 Report a problem | ||
| 11/12/2024 | Sold | $415,000-2.4% |
Source: Triad MLS #1151442 Report a problem | ||
| 10/21/2024 | Pending sale | $425,000 |
Source: Triad MLS #1151442 Report a problem | ||
| 10/10/2024 | Price change | $425,000-1.1% |
Source: Triad MLS #1151442 Report a problem | ||
| 8/12/2024 | Listed for sale | $429,900+69.3% |
Source: Triad MLS #1151442 Report a problem | ||
| 9/21/2015 | Sold | $254,000+300%$90/sqft |
Source: Public Record Report a problem | ||
| 3/5/2015 | Sold | $63,500-75.4%$22/sqft |
Source: Public Record Report a problem | ||
| 1/10/2012 | Listing removed | $257,900$91/sqft |
Source: Ed Price and Associates REALTORS, Inc. #613871 Report a problem | ||
| 5/27/2011 | Listed for sale | $257,900$91/sqft |
Source: Hoult, Inc. d/b/a Triad Lifestyle Realty #613871 Report a problem | ||
Public tax history
| Year | Property taxes | Tax assessment |
|---|---|---|
| 2025 | $4,368 +11.3% | $459,900 +51.9% |
| 2024 | $3,923 +2% | $302,800 |
| 2023 | $3,847 +0.3% | $302,800 |
| 2022 | $3,837 | $302,800 |
| 2021 | $3,837 +14.5% | $302,800 +22% |
| 2020 | $3,350 -0.7% | $248,100 |
| 2019 | $3,375 | $248,100 |
| 2018 | -- | $248,100 +2.4% |
| 2016 | $3,301 +326.3% | $242,381 +298.8% |
| 2015 | $774 +1.1% | $60,775 |
| 2014 | $766 | $60,775 |
| 2013 | -- | $60,775 +83.3% |
| 2012 | -- | $33,150 |
Find assessor info on the county website
Monthly payment
Est. payment
Payment breakdown
Explore the cost of this home by adjusting the details. Changes won't be saved.Climate risks
Neighborhood: 27284
Nearby schools
GreatSchools rating
- 5/10Caleb's Creek ElementaryGrades: PK-5Distance: 1.1 mi
- 2/10Southeast MiddleGrades: 6-8Distance: 1 mi
- 1/10R B Glenn HighGrades: 9-12Distance: 1.8 mi
Schools provided by the listing agent
- Elementary: Caleb Creek
- Middle: Southeast
- High: Glenn
Source: Triad MLS. This data may not be complete. We recommend contacting the local school district to confirm school assignments for this home.
- $439,6004 bd3 ba2.6k sqft993 Beesons Field Dr, Kernersville, NC 27284Off Market
- $387,6004 bd3 ba2.3k sqft989 Beesons Field Dr, Kernersville, NC 27284Off Market

- $457,8005 bd4 ba3.2k sqft1086 Day Lilly Ct, Kernersville, NC 27284Off Market
- $489,3005 bd4 ba3.2k sqft995 Beesons Field Dr, Kernersville, NC 27284Off Market
- $380,9004 bd2 ba2.5k sqft1082 Day Lilly Ct, Kernersville, NC 27284Off Market
- $439,1004 bd4 ba3.1k sqft1090 Day Lilly Ct, Kernersville, NC 27284Off Market
- $425,1005 bd3 ba3k sqft1078 Day Lilly Ct, Kernersville, NC 27284Off Market
- $419,0005 bd4 ba1.8k sqft1094 Day Lilly Ct, Kernersville, NC 27284Off Market
A local agent can set up tours, give advice and negotiate with sellers.
A local lender can help you make sure your offer is ready when you are.
Similar homes
- $383,0004 bd3 ba2.3k sqft240 Water Mill Rd, Kernersville, NC 27284For Sale
 MLS ID #1227631, Frankie Densmore. Triad MLS
 - $450,0005 bd4 ba3.3k sqft1837 Ridge Creek Dr, Kernersville, NC 27284For Sale
 MLS ID #1226022, Matt Ingram. Triad MLS
 - $369,9004 bd3 ba2.4k sqft1586 Running Deer Dr, Kernersville, NC 27284For Sale
 MLS ID #1222943, Regina Sechrest. Triad MLS
 - $419,0003 bd2 ba2k sqft6025 Habersham Dr, Kernersville, NC 27284For Sale
 MLS ID #1230160, Jennifer Hollowell. Triad MLS
 - $410,0003 bd3 ba2.3k sqft3955 Firestone Rd, Kernersville, NC 27284For SaleMLS ID #1229308, Daniah Holliday. Triad MLS
- $479,9005 bd3 ba3.6k sqft3694 Vestavia Dr, Kernersville, NC 27284For SaleMLS ID #1223792, Emily Phipps. Triad MLS
- $460,0003 bd3 ba2.5k sqft2450 Redwood Hill Run, Kernersville, NC 27284For SaleMLS ID #1224758, Joel Sandman. Triad MLS
- $514,9003 bd3 ba2.7k sqft428 Waterton Way, Kernersville, NC 27284For SaleMLS ID #1214725, Sandy Smith. Triad MLS
- $535,0005 bd4 ba3k sqft7388 Deerhurst Ln, Kernersville, NC 27284For SaleMLS ID #1229449, Debbie Hill. Triad MLS
- $339,9003 bd3 ba1.8k sqft754 Peachtree Meadows Cir, Kernersville, NC 27284For SaleMLS ID #1218411, Ronnie Gladney. Triad MLS
- $415,0004 bd3 ba2.6k sqft2331 Mill Ln, High Point, NC 27265For SaleMLS ID #1229895, Shannon W. Bruins. Triad MLS
- $435,0004 bd3 ba2.7k sqft3174 Rock Pond Cir, High Point, NC 27265For SaleMLS ID #1227428, Lauren Williams. Triad MLS
- $429,0004 bd3 ba2.6k sqft4045 Fountain Grove Dr, High Point, NC 27265For SaleMLS ID #1229629, Ramilya Siegel. Triad MLS
- $445,0004 bd3 ba2.6k sqft4615 Owls View Ct, Colfax, NC 27235For SaleMLS ID #1224253, Milly Khowala. Triad MLS
- $289,9003 bd3 ba1.5k sqft635 Popes Creek Rd, Kernersville, NC 27284For SaleMLS ID #1230032, Nayeli Cortez. Triad MLS
- $440,0004 bd3 ba3.4k sqft4861 Legacy Dr, Colfax, NC 27235For SaleMLS ID #1205203, Spencer Harrell. Triad MLS
- $429,0004 bd3 ba2.4k sqft2683 Wellfleet Dr, High Point, NC 27265For SaleMLS ID #1219163, Erin Sikes. Triad MLS
- $399,0003 bd2 ba2.1k sqft127 Brooks Landing Dr, Winston Salem, NC 27106For SaleMLS ID #1233174, Rebecca Jacobs Cashion. Triad MLS
- $399,9995 bd3 ba2.5k sqft3696 Waterford Oak Ct, High Point, NC 27265For SaleMLS ID #1231402, Katelynn Burtis. Triad MLS
- $379,9003 bd3 ba3.2k sqft4530 Deighton Ct, Winston Salem, NC 27106For SaleMLS ID #1231428, Kayla Woolman. Triad MLS
