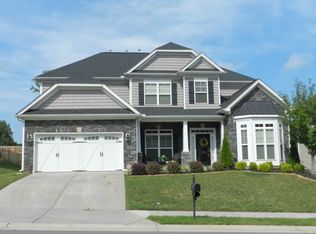
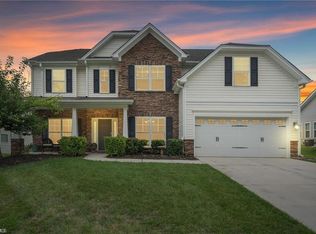
Floor Plan: Kensington has 5 Bedrooms, 3.5 Bathrooms. To Be Constructed!! Main Level offers formal living room/study, great room w/gas log fp,kit.w/island, stainless steel appliances, pantry, dining room w/crown molding, master bedroom on the main level 2 walk-in closets w/deluxe bathroom. Upstairs has 4 additional bedrooms with 2 full bathrooms and a large loft area. Huge attic storage area. Plans subject to change without notice. Sq. Ft. per plans. On-Site Agent Hours: Wed-Fri 12-5, Sat 11-4, Sun 2-5.
This property is not currently displayed as for sale or rent on Zillow. This may be different from what's on other websites or public sources.