Immaculately maintained 3 bedroom, 3 bath townhome in sought after Caleb's Creek community. Beautiful, open floor plan ideal for entertaining. Guest and homeowners alike will enjoy the covered patio and privacy fence expanding the possibility for family gatherings. Neighborhood pool and clubhouse available for residents enjoyment. Second bedroom and full bath on main level. Upper level features 3rd bedroom and full bath. Expanded kitchen cabinets, island and stainless appliances make this kitchen a cooks dream. Refrigerator remains. Low maintenance living with the added privacy of a end unit create the ideal location. Community irrigation systems an added plus. See this lovely home today!
For sale
Price cut: $4.9K (7/16)
$355,000
1629 Coopers Hawk Dr, Kernersville, NC 27284
3beds
2,038sqft
Stick/Site Built, Residential, Townhouse
Built in 2020
0.06 Acres Lot
$-- Zestimate®
$--/sqft
$-- HOA
What's special
Privacy fenceExpanded kitchen cabinetsCovered patioCommunity irrigation systemsStainless appliancesRefrigerator remains
- 83 days
- 313
- 7
Zillow last checked:
Listing updated:
Listed by:
Janice Williams 336-978-1715,
Berkshire Hathaway HomeServices Yost & Little Realty
Source: Triad MLS,MLS#: 1223641
Facts & features
Interior
Bedrooms & bathrooms
- Bedrooms: 3
- Bathrooms: 3
- Full bathrooms: 3
- Main level bathrooms: 2
Primary bedroom
- Level: Main
- Dimensions: 16 x 13.5
Bedroom 2
- Level: Main
- Dimensions: 11 x 10.17
Bedroom 3
- Level: Upper
- Dimensions: 19 x 13.25
Dining room
- Level: Main
- Dimensions: 17.5 x 9.5
Kitchen
- Level: Main
- Dimensions: 17.5 x 12.5
Living room
- Level: Main
- Dimensions: 17.83 x 17.5
Heating
- Forced Air, Natural Gas
Cooling
- Central Air
Appliances
- Included: Microwave, Dishwasher, Disposal, Free-Standing Range, Gas Water Heater
- Laundry: Dryer Connection, Main Level, Washer Hookup
Features
- Ceiling Fan(s), Dead Bolt(s), Kitchen Island, Pantry, Solid Surface Counter
- Flooring: Carpet, Tile, Vinyl
- Has basement: No
- Attic: Pull Down Stairs
- Number of fireplaces: 1
- Fireplace features: Living Room
Interior area
- Total structure area: 2,038
- Total interior livable area: 2,038 sqft
- Finished area above ground: 2,038
Property
Parking
- Total spaces: 2
- Parking features: Garage, Driveway, Garage Door Opener, Attached
- Attached garage spaces: 2
- Has uncovered spaces: Yes
Features
- Levels: One and One Half
- Stories: 1
- Patio & porch: Porch
- Pool features: Community
- Fencing: Fenced
Lot
- Size: 0.06 Acres
- Features: Cleared, Level, Subdivided, Flat, Subdivision
Details
- Parcel number: 6874757043
- Zoning: MU-S
- Special conditions: Owner Sale
Construction
Type & style
- Home type: Townhouse
- Property subtype: Stick/Site Built, Residential, Townhouse
Materials
- Vinyl Siding
- Foundation: Slab
Condition
- Year built: 2020
Utilities & green energy
- Sewer: Public Sewer
- Water: Public
Community & HOA
Community
- Security: Smoke Detector(s)
- Subdivision: White Hawk At Calebs Creek
HOA
- Has HOA: Yes
Location
- Region: Kernersville
Financial & listing details
- Tax assessed value: $351,500
- Annual tax amount: $3,670
- Date on market: 6/8/2026
- Cumulative days on market: 64 days
- Listing agreement: Exclusive Right To Sell
Estimated market value
Not available
Estimated sales range
Not available
Not available
Price history
| Date | Event | Price |
|---|---|---|
| 7/16/2026 | Price change | $355,000-1.4% |
Source:  Triad MLS #1223641 Report a problem Triad MLS #1223641 Report a problem | ||
| 6/8/2026 | Listed for sale | $359,900+26.4% |
Source: Triad MLS #1223641 Report a problem | ||
| 6/24/2021 | Sold | $284,655 |
Source: Triad MLS #966880 Report a problem | ||
| 5/17/2021 | Pending sale | $284,655 |
Source: Triad MLS #966880 Report a problem | ||
| 5/13/2021 | Price change | $284,655-0.2% |
Source: Triad MLS #966880 Report a problem | ||
| 5/11/2021 | Price change | $285,155+0.7% |
Source: Triad MLS #966880 Report a problem | ||
| 4/13/2021 | Price change | $283,155+6% |
Source: Triad MLS #966880 Report a problem | ||
| 3/13/2021 | Pending sale | $267,155 |
Source: Triad MLS #966880 Report a problem | ||
| 3/7/2021 | Listed for sale | $267,155 |
Source: Triad MLS #966880 Report a problem | ||
Public tax history
| Year | Property taxes | Tax assessment |
|---|---|---|
| 2025 | $1,937 +16.1% | $351,500 +41.6% |
| 2024 | $1,669 +1.9% | $248,300 |
| 2023 | $1,637 -48.2% | $248,300 |
| 2022 | $3,162 | $248,300 |
| 2021 | $3,162 +527% | -- |
| 2020 | $504 | $38,400 |
Find assessor info on the county website
Monthly payment
Est. payment
Payment breakdown
Explore the cost of this home by adjusting the details. Changes won't be saved.Climate risks
Neighborhood: 27284


Similar homes
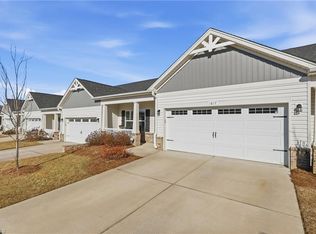
- $375,0003 bd2 ba2.2k sqft501 Clematis Way, Kernersville, NC 27284For Sale

 MLS ID #1233278, Stephanie Snyder. Triad MLS
 - $369,9004 bd3 ba2.4k sqft1586 Running Deer Dr, Kernersville, NC 27284For Sale
 MLS ID #1222943, Regina Sechrest. Triad MLS
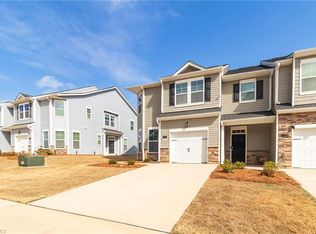
 - $305,0003 bd3 ba1.8k sqft1245 Evelynnview Ln, Kernersville, NC 27284For Sale
 MLS ID #1213276, Teri Lovette. Triad MLS
 - $390,0004 bd3 ba2.7k sqft1602 Running Deer Dr, Kernersville, NC 27284For Sale
 MLS ID #1227249, Katelynn Burtis. Triad MLS
 - $286,9003 bd3 ba1.5k sqft1774 Welden Village Ave, Kernersville, NC 27284For SaleMLS ID #1227290, Jennifer Levi. Triad MLS
- $379,0004 bd3 ba2.3k sqft240 Water Mill Rd, Kernersville, NC 27284For SaleMLS ID #1227631, Frankie Densmore. Triad MLS
- $389,9004 bd3 ba2.4k sqft1460 Land Grove Dr, Kernersville, NC 27284For SaleMLS ID #1228358, Ronnie Hopkins. Triad MLS
- $342,0003 bd2 ba1.5k sqft5917 Kenville Green Cir, Kernersville, NC 27284For SaleMLS ID #1229022, Maichou Thao. Triad MLS
- $399,9004 bd4 ba3k sqft3681 Vestavia Dr, Kernersville, NC 27284For SaleMLS ID #1217260, Mike Alala. Triad MLS
- $249,9003 bd3 ba1.4k sqft1365 Isley Ln, Kernersville, NC 27284For SaleMLS ID #1227423, Lauria Yeary. Triad MLS
- $359,0003 bd3 ba2.2k sqft5252 Esher Dr, Walkertown, NC 27051For SaleMLS ID #1231524, Wendy Owens. Triad MLS
- $356,9993 bd3 ba2.2k sqft4164 Shadetree Dr, Winston Salem, NC 27107For SaleMLS ID #1222211, Cara Buchanan. Triad MLS
- $372,0003 bd2 ba1.7k sqft241 Collingswood Dr, Winston Salem, NC 27127For SaleMLS ID #1233546, Christina Bradley. Triad MLS
- $460,0003 bd3 ba2.5k sqft2450 Redwood Hill Run, Kernersville, NC 27284For SaleMLS ID #1224758, Joel Sandman. Triad MLS
- $450,0004 bd4 ba2.3k sqft2231 Bethel Church Rd, Kernersville, NC 27284For SaleMLS ID #1230297, Evan Gallimore. Triad MLS
- $349,9003 bd2 ba1.6k sqft1240 United Ct, Winston Salem, NC 27103For SaleMLS ID #1230220, Robyn Hogan. Triad MLS
- $475,0003 bd2 ba2.3k sqft4035 Granby St, Winston Salem, NC 27101For SaleMLS ID #1233496, Blair Ozment. Triad MLS
- $299,9003 bd3 ba1.7k sqft752 Carneros Cir, High Point, NC 27265For SaleMLS ID #1230273, Laura Reynolds. Triad MLS
- $289,9003 bd3 ba1.6k sqft2130 Alamar Dr, Colfax, NC 27235For SaleMLS ID #1228736, Rabindra Karki. Triad MLS
- $496,5265 bd4 ba2.9k sqft2431 Redwood Hill Run, Kernersville, NC 27284For SaleMLS ID #1212023, Molly Myers. Triad MLS
