If you are looking for room to move around in, this spacious 4 bedroom, 2.5 bath home located in Kernersville is ready for you to call your own! Primary suite features a spacious walk in closet, double vanities, separate tub/ shower and best of all is located on the main level. The kitchen features granite counters, farmhouse sink, tile backsplash and stainless appliances. Lots of room for entertaining with formal dining room plus breakfast room and breakfast bar. Upstairs you'll find a large bonus room plus 3 additional bedrooms. Nicely landscaped and move in ready!
For sale
$389,900
1460 Land Grove Dr, Kernersville, NC 27284
4beds
2,494sqft
Stick/Site Built, Residential, Single Family Residence
Built in 2019
0.15 Acres Lot
$383,900 Zestimate®
$--/sqft
$41/mo HOA
What's special
Large bonus roomBreakfast barNicely landscapedBreakfast roomKitchen features granite countersStainless appliancesFarmhouse sink
- 37 days
- 514
- 20
Likely to sell faster than
Zillow last checked:
Listing updated:
Listed by:
Ronnie Hopkins 336-340-1158,
Howard Hanna Allen Tate Kernersville
Source: Triad MLS,MLS#: 1228358
Facts & features
Interior
Bedrooms & bathrooms
- Bedrooms: 4
- Bathrooms: 3
- Full bathrooms: 2
- 1/2 bathrooms: 1
- Main level bathrooms: 2
Primary bedroom
- Level: Main
- Dimensions: 16 x 16
Bedroom 2
- Level: Second
- Dimensions: 12 x 11.75
Bedroom 3
- Level: Second
- Dimensions: 11.58 x 11.58
Bedroom 4
- Level: Second
- Dimensions: 11.58 x 11.58
Bonus room
- Level: Second
- Dimensions: 18.5 x 12.25
Breakfast
- Level: Main
- Dimensions: 10 x 13
Dining room
- Level: Main
- Dimensions: 11.5 x 11.67
Kitchen
- Level: Main
- Dimensions: 14 x 12.67
Laundry
- Level: Main
- Dimensions: 6 x 9.33
Living room
- Level: Main
- Dimensions: 24 x 12
Heating
- Forced Air, Natural Gas
Cooling
- Central Air
Appliances
- Included: Microwave, Dishwasher, Disposal, Exhaust Fan, Free-Standing Range, Gas Water Heater
- Laundry: Dryer Connection, Main Level, Washer Hookup
Features
- Great Room, Ceiling Fan(s), Dead Bolt(s), Soaking Tub, Kitchen Island, Pantry, Separate Shower, Solid Surface Counter
- Flooring: Carpet, Engineered Hardwood, Tile
- Has basement: No
- Attic: Access Only
- Number of fireplaces: 1
- Fireplace features: Gas Log, Living Room
Interior area
- Total structure area: 2,494
- Total interior livable area: 2,494 sqft
- Finished area above ground: 2,494
Property
Parking
- Total spaces: 2
- Parking features: Driveway, Garage, Garage Door Opener, Attached
- Attached garage spaces: 2
- Has uncovered spaces: Yes
Features
- Levels: Two
- Stories: 2
- Patio & porch: Porch
- Pool features: None
- Fencing: None
Lot
- Size: 0.15 Acres
- Features: Level, Subdivided, Subdivision
Details
- Parcel number: 6865929777000
- Zoning: RS9
- Special conditions: Owner Sale
Construction
Type & style
- Home type: SingleFamily
- Architectural style: Traditional
- Property subtype: Stick/Site Built, Residential, Single Family Residence
Materials
- Brick, Stone, Vinyl Siding
- Foundation: Slab
Condition
- Year built: 2019
Utilities & green energy
- Sewer: Public Sewer
- Water: Public
Community & HOA
Community
- Security: Smoke Detector(s)
- Subdivision: Sedge Hollow
HOA
- Has HOA: Yes
- HOA fee: $246 semi-annually
Location
- Region: Kernersville
Financial & listing details
- Tax assessed value: $364,400
- Annual tax amount: $4,016
- Date on market: 7/24/2026
- Cumulative days on market: 126 days
- Listing agreement: Exclusive Right To Sell
- Listing terms: Cash,Conventional,FHA,VA Loan
Estimated market value
$383,900
$365,000 - $403,000
$2,478/mo
Price history
| Date | Event | Price |
|---|---|---|
| 7/24/2026 | Listed for sale | $389,900 |
Source:  Triad MLS #1228358 Report a problem Triad MLS #1228358 Report a problem | ||
| 7/9/2026 | Listing removed | $389,900 |
Source: Triad MLS #1215591 Report a problem | ||
| 4/18/2026 | Price change | $389,900-1.8% |
Source: Triad MLS #1215591 Report a problem | ||
| 4/13/2026 | Listed for sale | $397,000+0.5% |
Source: Triad MLS #1215591 Report a problem | ||
| 4/5/2026 | Listing removed | $395,000 |
Source: Triad MLS #1212268 Report a problem | ||
| 3/20/2026 | Listed for sale | $395,000+8.5% |
Source: Triad MLS #1212268 Report a problem | ||
| 4/17/2024 | Sold | $364,000-2.9% |
Source: Triad MLS #1125985 Report a problem | ||
| 3/16/2024 | Pending sale | $375,000 |
Source: Triad MLS #1125985 Report a problem | ||
| 2/16/2024 | Price change | $375,000-1.3% |
Source: Triad MLS #1125985 Report a problem | ||
| 1/17/2024 | Price change | $380,000-2.6% |
Source: Triad MLS #1125985 Report a problem | ||
| 11/23/2023 | Listed for sale | $390,000+2.8% |
Source: Triad MLS #1125985 Report a problem | ||
| 11/16/2023 | Listing removed | -- |
Source: Zillow Rentals Report a problem | ||
| 11/9/2023 | Price change | $2,310-2.3%$1/sqft |
Source: Zillow Rentals Report a problem | ||
| 10/30/2023 | Listed for rent | $2,365+2.6%$1/sqft |
Source: Zillow Rentals Report a problem | ||
| 10/10/2023 | Listing removed | -- |
Source: Zillow Rentals Report a problem | ||
| 10/4/2023 | Price change | $2,305-0.2%$1/sqft |
Source: Zillow Rentals Report a problem | ||
| 9/24/2023 | Price change | $2,310+0.2%$1/sqft |
Source: Zillow Rentals Report a problem | ||
| 9/6/2023 | Price change | $2,305-0.2%$1/sqft |
Source: Zillow Rentals Report a problem | ||
| 8/31/2023 | Listed for rent | $2,310+10.8%$1/sqft |
Source: Zillow Rentals Report a problem | ||
| 6/8/2022 | Listing removed | -- |
Source: Zillow Rental Network Premium Report a problem | ||
| 5/31/2022 | Listed for rent | $2,085$1/sqft |
Source: Zillow Rental Network Premium Report a problem | ||
| 5/4/2022 | Sold | $379,500+11.6%$152/sqft |
Source: Public Record Report a problem | ||
| 2/23/2022 | Sold | $340,000+1.5% |
Source: Triad MLS #1058053 Report a problem | ||
| 2/6/2022 | Pending sale | $335,000+35.5% |
Source: Triad MLS #1058053 Report a problem | ||
| 2/15/2019 | Sold | $247,310 |
Source: Triad MLS #906988 Report a problem | ||
Public tax history
| Year | Property taxes | Tax assessment |
|---|---|---|
| 2025 | $4,016 +12.1% | $383,500 +50.2% |
| 2024 | $3,583 +4.8% | $255,400 |
| 2023 | $3,419 | $255,400 |
| 2022 | -- | $255,400 |
| 2021 | $3,295 +2.7% | $255,400 |
| 2020 | $3,208 -0.7% | -- |
| 2019 | $3,231 | $232,300 |
| 2018 | -- | -- |
Find assessor info on the county website
Monthly payment
Est. payment
Payment breakdown
Explore the cost of this home by adjusting the details. Changes won't be saved.Climate risks
Neighborhood: 27284
Nearby schools
Schools provided by the listing agent
- Elementary: Sedge Garden
- Middle: Southeast
- High: Glenn
Source: Triad MLS. This data may not be complete. We recommend contacting the local school district to confirm school assignments for this home.



Similar homes
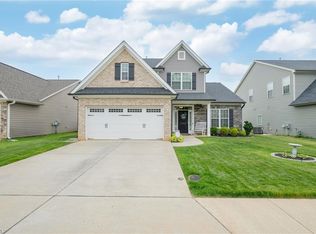
- $390,0004 bd3 ba2.7k sqft1602 Running Deer Dr, Kernersville, NC 27284For Sale

 MLS ID #1227249, Katelynn Burtis. Triad MLS
 - $440,0005 bd4 ba3.3k sqft1837 Ridge Creek Dr, Kernersville, NC 27284For Sale
 MLS ID #1226022, Matt Ingram. Triad MLS
 - $324,0003 bd3 ba2.1k sqft1400 Kayla Cir, Kernersville, NC 27284For Sale
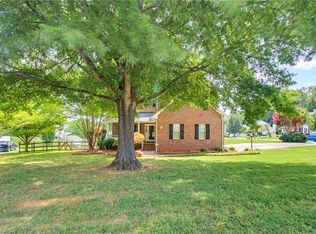 MLS ID #1231200, Brittany Duncan. Triad MLS
 - $342,0003 bd2 ba1.5k sqft5917 Kenville Green Cir, Kernersville, NC 27284For Sale
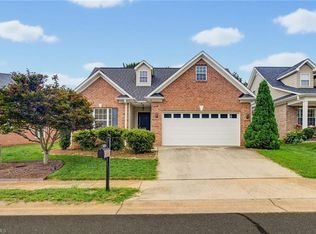 MLS ID #1229022, Maichou Thao. Triad MLS
 - $355,0003 bd3 ba2k sqft1629 Coopers Hawk Dr, Kernersville, NC 27284For SaleMLS ID #1223641, Janice Williams. Triad MLS
- $479,9005 bd3 ba3.6k sqft3694 Vestavia Dr, Kernersville, NC 27284For SaleMLS ID #1223792, Emily Phipps. Triad MLS
- $475,0003 bd2 ba2.3k sqft4035 Granby St, Winston Salem, NC 27101For SaleMLS ID #1233496, Blair Ozment. Triad MLS
- $357,0004 bd3 ba2k sqft4236 Laurel Ridge Cir, Winston Salem, NC 27107For SaleMLS ID #1208911, Jackson Weisner. Triad MLS
- $356,9993 bd3 ba2.2k sqft4164 Shadetree Dr, Winston Salem, NC 27107For SaleMLS ID #1222211, Cara Buchanan. Triad MLS
- $394,0003 bd2 ba1.6k sqft3091 Walker Ridge Dr, Walkertown, NC 27051For SaleMLS ID #1230268, Kayla Berry. Triad MLS
- $460,0003 bd3 ba2.5k sqft2450 Redwood Hill Run, Kernersville, NC 27284For SaleMLS ID #1224758, Joel Sandman. Triad MLS
- $496,5265 bd4 ba2.9k sqft2431 Redwood Hill Run, Kernersville, NC 27284For SaleMLS ID #1212023, Molly Myers. Triad MLS
- $435,0004 bd3 ba2.7k sqft3809 Oak Forest Dr, High Point, NC 27265For SaleMLS ID #1232975, Jessica Mai. Triad MLS
- $440,0004 bd3 ba2.7k sqft3905 Fairstone Pl, High Point, NC 27265For SaleMLS ID #1229593, Dawn Sanders. Triad MLS
- $395,0003 bd2 ba2k sqft8140 Spring Hollow Ct, Belews Creek, NC 27009For SaleMLS ID #1224738, Jennifer Mabe. Triad MLS
- $399,9993 bd3 ba2.2k sqft3540 Lamplight Way, High Point, NC 27265For SaleMLS ID #1230490, Eric Lupton. Triad MLS
- $370,0004 bd3 ba2.2k sqft6711 Fairwood Ct, Clemmons, NC 27012For SaleMLS ID #1233363, Tyler Darnell. Triad MLS
- $425,0004 bd3 ba2.5k sqft4034 Tellmont Ct, High Point, NC 27265For SaleMLS ID #1229317, Jonathan Solis. Triad MLS
- $330,0003 bd3 ba1.8k sqft6372 Nolichucky Dr, Walkertown, NC 27051For SaleMLS ID #1231695, Daniel Testa. Triad MLS
- $389,9003 bd2 ba1.5k sqft2919 Oak Ridge Rd, Oak Ridge, NC 27310For SaleMLS ID #1230518, Crystal O'Connor. Triad MLS
