Skip main navigation
Sold for $388,500
  • $388,500

    1459 Land Grove Dr, Kernersville, NC 27284

    4beds
    2,508sqft
    Stick/Site Built, Residential, Single Family Residence
    Built in 2019
    0.15 Acres Lot
    $390,900 Zestimate®
    $--/sqft
    $2,482 Estimated rent

    Home value

    $390,900

    $356,000 - $430,000

    $2,482/mo

    Zestimate® history
    Loading
    Loading...

    Owner options

    List your home for rent

    $2,482/mo

    Rent Zestimate®

    Find your next renter with Zillow Rental Manager. Plus, with online applications, you can quickly screen prospective tenants – for free.

    Learn more

    $2,482/mo

    Rent Zestimate®

    Refinance and save

    $2,564/mo

    Est. payment

    Refinancing to a lower rate could help reduce your monthly payments and save thousands over the life of the loan.

    See today's rates

    $2,564/mo

    Est. payment

    Explore your selling options

    Work with a Zillow partner agent

    Leverage their expertise and Zillow's premium Showcase listings to get your home seen by more buyers.

    Get started

    List with your own agent

    Get your home in front of millions of buyers by listing it on Zillow.

    Learn how to do it

    Sell it yourself

    Take full control of how buyers see your home on Zillow by listing For Sale by Owner (FSBO).

    List your home

    What's special

    Versatile loft spaceTrey ceilingsSeparate showerAmple counter spaceOpen floor planLarge covered patioBeautiful granite countertops
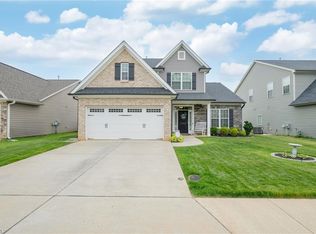
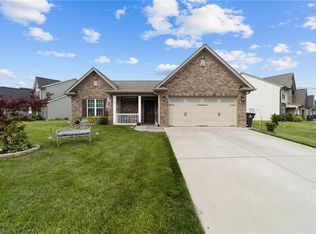
    Nestled in the highly sought after Sedge Hollow community, this stunning 4 bed 2.5 bath offers the perfect blend of luxury and comfort! Step inside to discover an inviting open floor plan that connects the living spaces seamlessly. The large kitchen with breakfast nook has ample counter space, bar seating and beautiful granite countertops, stainless steel appliances and pantry. Additionally, there are Trey ceilings in dining and primary bedroom. The primary suite is on the main level with an en suite bath that boasts a granite double vanity, a walk in closet, garden tub and separate shower. Upstairs you will find a versatile loft space, perfect for a playroom, exercise area, office, theater room- the possibilities are endless. Three bedrooms upstairs share a full bath also with a double vanity. If you enjoy outside living spaces this home offers a large covered patio as well as easy access to the community playground and walking trails. Don't wait! Schedule your showing today!

    Zillow last checked:

    Listing updated:

    Listed by:

    Ellen-Nora Deese 336-596-6682,

    Ellen-Nora & CO Properties

    Bought with:

    Diana Brandon, 283039

    Lifestyle Realty & Associates

    Source: Triad MLS,MLS#: 1173697MLS Logo

    Facts & features

    Interior

    Bedrooms & bathrooms
    • Bedrooms: 4
    • Bathrooms: 3
    • Full bathrooms: 2
    • 1/2 bathrooms: 1
    • Main level bathrooms: 2
    Primary bedroom
    • Level: Main
    • Dimensions: 15.58 x 15.58
    Bedroom 2
    • Level: Second
    • Dimensions: 11.67 x 11.67
    Bedroom 3
    • Level: Second
    • Dimensions: 11.67 x 11.67
    Bedroom 4
    • Level: Second
    • Dimensions: 11.67 x 11.67
    Breakfast
    • Level: Main
    • Dimensions: 10 x 13.25
    Dining room
    • Level: Main
    • Dimensions: 11.67 x 11.67
    Kitchen
    • Level: Main
    • Dimensions: 10.5 x 13
    Laundry
    • Level: Main
    • Dimensions: 6.08 x 9.42
    Living room
    • Level: Main
    • Dimensions: 12.92 x 23.42
    Loft
    • Level: Second
    • Dimensions: 18.25 x 12.17
    Heating
    • Heat Pump, Electric, Natural Gas
    Cooling
    • Central Air
    Appliances
    • Included: Microwave, Dishwasher, Free-Standing Range, Cooktop, Gas Water Heater
    • Laundry: Dryer Connection
    Features
    • Ceiling Fan(s), Pantry
    • Flooring: Carpet, Wood
    • Has basement: No
    • Number of fireplaces: 1
    • Fireplace features: Gas Log, Living Room
    Interior area
    • Total structure area: 2,508
    • Total interior livable area: 2,508 sqft
    • Finished area above ground: 2,508

    Property

    Parking
    • Total spaces: 2
    • Parking features: Garage, Attached
    • Attached garage spaces: 2
    Features
    • Levels: Two
    • Stories: 2
    • Pool features: None
    • Fencing: None
    Lot
    • Size: 0.15 Acres
    • Dimensions: 55 x 120 x 55 x 120
    Details
    • Parcel number: 6865928716000
    • Zoning: RS9
    • Special conditions: Owner Sale

    Construction

    Type & style
    • Home type: SingleFamily
    • Property subtype: Stick/Site Built, Residential, Single Family Residence
    Materials
    • Stone, Vinyl Siding
    • Foundation: Slab
    Condition
    • Year built: 2019

    Utilities & green energy

    • Sewer: Public Sewer
    • Water: Public

    Community & HOA

    Community
    • Subdivision: Sedge Hollow
    HOA
    • Has HOA: Yes
    • HOA fee: $240 semi-annually
    Location
    • Region: Kernersville

    Financial & listing details

    • Tax assessed value: $275,000
    • Annual tax amount: $3,857
    • Date on market: 3/23/2025
    • Cumulative days on market: 14 days
    • Listing agreement: Exclusive Right To Sell
    • Listing terms: Cash,Conventional,FHA,USDA Loan,VA Loan

    Price history

    DateEventPrice
    5/15/2025Sold$388,500
    Source: Triad MLS #1173697 Report a problem
    4/3/2025Pending sale$388,500
    Source: Triad MLS #1173697 Report a problem
    3/29/2025Price change$388,500-1.5%
    Source: Triad MLS #1173697 Report a problem
    3/23/2025Listed for sale$394,500+25.3%
    Source: Triad MLS #1173697 Report a problem
    5/25/2021Sold$314,900+1.6%
    Source: Triad MLS #1019642 Report a problem
    4/14/2021Pending sale$309,900
    Source: Triad MLS #1019642 Report a problem
    4/10/2021Listed for sale$309,900+28.9%
    Source: Triad MLS #1019642 Report a problem
    4/11/2019Sold$240,500$96/sqft
    Source: Public Record Report a problem

    Public tax history

    YearProperty taxesTax assessment
    2025$4,221 +9.4%$403,900 +46.9%
    2024$3,858 +4.8%$275,000
    2023$3,682 +1.9%$275,000
    2022$3,613 +1.8%$275,000
    2021$3,548 +3%$275,000 +10.2%
    2020$3,445 +367.4%$249,500 +370.8%
    2019$737 $53,000
    2018-- --
    Find assessor info on the county website

    Neighborhood: 27284

    Nearby schools

    GreatSchools rating
    Schools provided by the listing agent
    • Elementary: Sedge Garden
    • Middle: Southeast
    • High: Glenn

    Source: Triad MLS. This data may not be complete. We recommend contacting the local school district to confirm school assignments for this home.

    Get a cash offer in 3 minutes
    Find out how much your home could sell for in as little as 3 minutes with a no-obligation cash offer.
    Estimated market value
    $390,900
    Get a cash offer in 3 minutes
    Find out how much your home could sell for in as little as 3 minutes with a no-obligation cash offer.
    Estimated market value
    $390,900