Welcome home to this charming 3-bedroom, 2-bath home, featuring a spacious primary bedroom with an attached private bath and a large yard for outdoor enjoyment. Recent updates include brand-new carpet upstairs and a new HVAC system, offering added comfort and peace of mind. With comfortable living spaces and plenty of room both inside and out, this inviting home is ready for its next owner!
For sale
$330,000
6372 Nolichucky Dr, Walkertown, NC 27051
3beds
1,825sqft
Stick/Site Built, Residential, Single Family Residence
Built in 2014
0.98 Acres Lot
$325,200 Zestimate®
$--/sqft
$-- HOA
What's special
Comfortable living spacesNew hvac systemBrand-new carpet upstairs
- 1 day |
- 69 |
- 7 |
Zillow last checked:
Listing updated:
Listed by:
Daniel Testa 336-909-1103,
Smart Move Group
Source: Triad MLS,MLS#: 1231695
Facts & features
Interior
Bedrooms & bathrooms
- Bedrooms: 3
- Bathrooms: 3
- Full bathrooms: 2
- 1/2 bathrooms: 1
- Main level bathrooms: 1
Heating
- Heat Pump, Electric
Cooling
- Heat Pump
Appliances
- Included: Microwave, Dishwasher, Free-Standing Range, Electric Water Heater
- Laundry: Dryer Connection, Main Level
Features
- Dead Bolt(s), Soaking Tub, Kitchen Island, Pantry, Separate Shower
- Flooring: Carpet, Vinyl, Wood
- Has basement: No
- Has fireplace: No
Interior area
- Total structure area: 1,825
- Total interior livable area: 1,825 sqft
- Finished area above ground: 1,825
Property
Parking
- Total spaces: 2
- Parking features: Driveway, Garage, Attached
- Attached garage spaces: 2
- Has uncovered spaces: Yes
Features
- Levels: Two
- Stories: 2
- Patio & porch: Porch
- Exterior features: Garden
- Pool features: None
Lot
- Size: 0.98 Acres
- Dimensions: +-0.98
Details
- Parcel number: 6869648735
- Zoning: AG
- Special conditions: Owner Sale
Construction
Type & style
- Home type: SingleFamily
- Property subtype: Stick/Site Built, Residential, Single Family Residence
Materials
- Vinyl Siding
- Foundation: Slab
Condition
- Year built: 2014
Utilities & green energy
- Sewer: Septic Tank
- Water: Public
Community & HOA
Community
- Security: Carbon Monoxide Detector(s), Smoke Detector(s)
- Subdivision: River Downs
HOA
- Has HOA: No
Location
- Region: Walkertown
Financial & listing details
- Tax assessed value: $320,700
- Annual tax amount: $2,081
- Date on market: 8/21/2026
- Listing agreement: Exclusive Right To Sell
- Listing terms: Cash,Conventional,FHA,VA Loan
Estimated market value
$325,200
$309,000 - $341,000
$1,951/mo
Price history
| Date | Event | Price |
|---|---|---|
| 8/21/2026 | Listed for sale | $330,000+19.1% |
Source:  Triad MLS #1231695 Report a problem Triad MLS #1231695 Report a problem | ||
| 3/26/2025 | Sold | $277,000-1.1% |
Source: Triad MLS #1169204 Report a problem | ||
| 2/20/2025 | Pending sale | $280,000 |
Source: Triad MLS #1169204 Report a problem | ||
| 2/6/2025 | Listed for sale | $280,000+80.6% |
Source: Triad MLS #1169204 Report a problem | ||
| 5/26/2015 | Sold | $155,000-10.4% |
Source: Triad MLS #716970 Report a problem | ||
| 3/11/2015 | Listed for sale | $172,900$95/sqft |
Source: Windsor Real Estate Group, LLC #716970 Report a problem | ||
Public tax history
| Year | Property taxes | Tax assessment |
|---|---|---|
| 2025 | $1,997 +16.1% | $320,700 +45.7% |
| 2024 | $1,721 | $220,100 |
| 2023 | $1,721 | $220,100 |
| 2022 | $1,721 | $220,100 |
| 2021 | $1,721 +18.7% | $220,100 +29.2% |
| 2020 | $1,449 -1.2% | $170,300 |
| 2019 | $1,466 | $170,300 |
| 2018 | -- | $170,300 +3.5% |
| 2016 | $1,409 +3.7% | $164,487 |
| 2015 | $1,359 +724.5% | $164,487 +712.3% |
| 2014 | $165 | $20,250 |
| 2013 | -- | $20,250 -28.2% |
| 2012 | -- | $28,201 |
Find assessor info on the county website
Monthly payment
Est. payment
Payment breakdown
Explore the cost of this home by adjusting the details. Changes won't be saved.Climate risks
Neighborhood: 27051
Nearby schools
GreatSchools rating
- 6/10Walkertown ElementaryGrades: PK-5Distance: 2.5 mi
- 3/10Walkertown MiddleGrades: 6-8Distance: 2.2 mi
- 2/10Walkertown High SchoolGrades: 9-12Distance: 2.2 mi
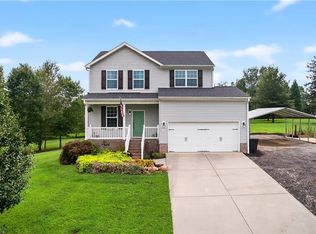
- $330,0003 bd3 ba1.7k sqft6380 Nolichucky Dr, Walkertown, NC 27051Sold
- $363,4003 bd3 ba2.4k sqft6364 Nolichucky Dr, Walkertown, NC 27051Off Market
- $351,3003 bd3 ba2k sqft6385 Nolichucky Dr, Walkertown, NC 27051Off Market
- $348,4003 bd2 ba1.6k sqft6992 Wilson Creek Ct, Walkertown, NC 27051Off Market
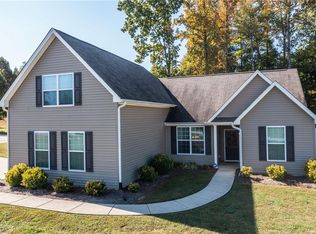
- $400,2003 bd2 ba1.8k sqft6363 Sullivantown Rd, Walkertown, NC 27051Off Market
- $323,7003 bd2 ba2.1k sqft6345 Sullivantown Rd, Walkertown, NC 27051Off Market
- $20,400-- bd-- ba-- sqft6371 Sullivantown Rd, Walkertown, NC 27051Off Market
- $431,7001.3 acres6388 Nolichucky Dr, Walkertown, NC 27051Off Market
A local agent can set up tours, give advice and negotiate with sellers.
Similar homes
- $359,0003 bd3 ba2.2k sqft5252 Esher Dr, Walkertown, NC 27051For Sale

 MLS ID #1231524, Wendy Owens. Triad MLS
 - $327,0004 bd3 ba1.9k sqft150 Creekview Dr, Kernersville, NC 27284For Sale
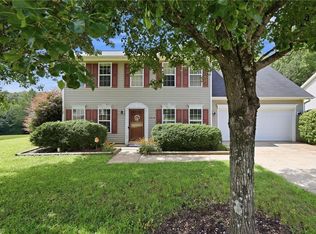 MLS ID #1230113, Amanda Greene. Triad MLS
 - $279,5003 bd3 ba1.6k sqft6156 Brinkley Park Dr, Belews Creek, NC 27009For Sale
 MLS ID #1217360, Amber Morris. Triad MLS
 - $342,0003 bd3 ba2.1k sqft1400 Kayla Cir, Kernersville, NC 27284For Sale
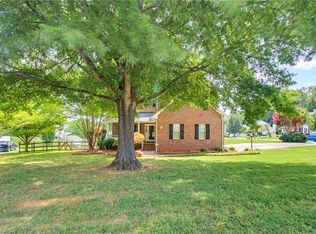 MLS ID #1231200, Brittany Duncan. Triad MLS
 - $339,0003 bd2 ba1.7k sqft5059 Ramillie Run, Winston Salem, NC 27106For SaleMLS ID #1224157, Elizabeth Kresge. Triad MLS
- $349,0003 bd2 ba1.5k sqft5917 Kenville Green Cir, Kernersville, NC 27284For SaleMLS ID #1229022, Maichou Thao. Triad MLS
- $335,0003 bd2 ba1.6k sqft2211 Wanda Dr, Greensboro, NC 27408For SaleMLS ID #1231377, Ashley Brimson Hedrick. Triad MLS
- $344,5004 bd3 ba2k sqft865 Winterside Ln, Winston Salem, NC 27107For SaleMLS ID #1230351, Chasity Robertson. Triad MLS
- $335,8003 bd3 ba2.1k sqft825 Hedgepath Ter, High Point, NC 27265For SaleMLS ID #1230467, Cassandra Warren. Triad MLS
- $289,0003 bd2 ba1.6k sqft4560 Vernon Farms Blvd, Kernersville, NC 27284For SaleMLS ID #1229353, Karen Scott. Triad MLS
- $383,0004 bd3 ba2.3k sqft240 Water Mill Rd, Kernersville, NC 27284For SaleMLS ID #1227631, Frankie Densmore. Triad MLS
- $329,9003 bd2 ba1.4k sqft114 Kanah Ct, Winston Salem, NC 27107For SaleMLS ID #1227032, Brian Sprinkle. Triad MLS
- $289,9003 bd3 ba1.5k sqft635 Popes Creek Rd, Kernersville, NC 27284For SaleMLS ID #1230032, Nayeli Cortez. Triad MLS
- $324,9003 bd2 ba1.4k sqft6037 Lura Rd, Winston Salem, NC 27104For SaleMLS ID #1228581, Samuel Collins. Triad MLS
- $339,9004 bd2 ba1.6k sqft3701 Woodpark Dr, Jamestown, NC 27282For SaleMLS ID #1229905, Sherri Kiser. Triad MLS
- $300,0003 bd2 ba1.1k sqft482 Moser Rd, King, NC 27021For SaleMLS ID #1228895, Connie Hughes. Triad MLS
- $350,0003 bd2 ba1.6k sqft171 Bald Cypress Dr, Winston Salem, NC 27127For SaleMLS ID #1228788, Jennifer Hollowell. Triad MLS
- $329,0004 bd3 ba2.1k sqft4949 Old Towne Village Cir, Pfafftown, NC 27040For SaleMLS ID #1226453, Ronnie Hopkins. Triad MLS
- $329,0004 bd3 ba2.2k sqft6729 Capstone Ct, Rural Hall, NC 27045For SaleMLS ID #1203436, Chris Robinson. Triad MLS
- $356,9993 bd3 ba2.2k sqft4164 Shadetree Dr, Winston Salem, NC 27107For SaleMLS ID #1222211, Cara Buchanan. Triad MLS
