Welcome to this immaculate, one-level home offering ease, comfort, and exceptional low-maintenance living! Featuring a bright and spacious open floor plan, this move-in ready residence offers generous room sizes and impressive closet space throughout. The heart of the home is the kitchen, complete with beautiful granite countertops, rich maple cabinetry, and ample workspace for cooking and entertaining. Relax in the inviting living area anchored by a cozy gas log fireplace. Step outside to enjoy the low-maintenance yard, giving you more time to take advantage of neighborhood amenities, including access to the community pool covered by HOA dues. Conveniently located near top shopping, dining, medical facilities, and major highways for an easy commute. Whether you are looking to downsize or purchasing your very first home, this turnkey property is a must-see! ROOF 2025!
Pending
$289,000
4560 Vernon Farms Blvd, Kernersville, NC 27284
3beds
1,663sqft
Stick/Site Built, Residential, Single Family Residence
Built in 2005
0.17 Acres Lot
$286,500 Zestimate®
$--/sqft
$25/mo HOA
What's special
Cozy gas log fireplaceGenerous room sizesImmaculate one-level homeLow-maintenance yardBeautiful granite countertopsImpressive closet space throughoutRich maple cabinetry
- 22 days
- 145
- 1
Zillow last checked:
Listing updated:
Listed by:
Karen Scott 336-215-8128,
Keller Williams Realty
Source: Triad MLS,MLS#: 1229353
Facts & features
Interior
Bedrooms & bathrooms
- Bedrooms: 3
- Bathrooms: 2
- Full bathrooms: 2
- Main level bathrooms: 2
Primary bedroom
- Level: Main
- Dimensions: 16.42 x 15.42
Bedroom 2
- Level: Main
- Dimensions: 12.75 x 12.5
Bedroom 3
- Level: Main
- Dimensions: 12 x 11.67
Kitchen
- Level: Main
- Dimensions: 13.25 x 16.83
Laundry
- Level: Main
Living room
- Level: Main
- Dimensions: 19 x 17
Heating
- Fireplace(s), Forced Air, Heat Pump, Electric
Cooling
- Central Air
Appliances
- Included: Microwave, Dishwasher, Free-Standing Range, Electric Water Heater
- Laundry: Dryer Connection, Main Level, Washer Hookup
Features
- Ceiling Fan(s), Dead Bolt(s), Soaking Tub, Vaulted Ceiling(s)
- Flooring: Carpet, Laminate, Vinyl
- Has basement: No
- Attic: Access Only
- Number of fireplaces: 1
- Fireplace features: Gas Log, Living Room
Interior area
- Total structure area: 1,663
- Total interior livable area: 1,663 sqft
- Finished area above ground: 1,663
Video & virtual tour
Property
Parking
- Total spaces: 2
- Parking features: Driveway, Garage, Garage Door Opener, Attached
- Attached garage spaces: 2
- Has uncovered spaces: Yes
Features
- Levels: One
- Stories: 1
- Pool features: Community
Lot
- Size: 0.17 Acres
- Features: City Lot, Not in Flood Zone
Details
- Parcel number: 6512144
- Zoning: RM5-S
- Special conditions: Owner Sale
Construction
Type & style
- Home type: SingleFamily
- Architectural style: Ranch
- Property subtype: Stick/Site Built, Residential, Single Family Residence
Materials
- Brick, Vinyl Siding
- Foundation: Slab
Condition
- Year built: 2005
Utilities & green energy
- Sewer: Public Sewer
- Water: Public
Community & HOA
Community
- Security: Carbon Monoxide Detector(s), Smoke Detector(s)
- Subdivision: Vernon Farms
HOA
- Has HOA: Yes
- HOA fee: $300 annually
Location
- Region: Kernersville
Financial & listing details
- Tax assessed value: $286,100
- Annual tax amount: $3,270
- Date on market: 8/6/2026
- Cumulative days on market: 11 days
- Listing agreement: Exclusive Right To Sell
- Listing terms: Cash,Conventional,FHA,VA Loan
Estimated market value
$286,500
$272,000 - $301,000
$1,837/mo
Price history
| Date | Event | Price |
|---|---|---|
| 8/22/2026 | Pending sale | $289,000 |
Source:  Triad MLS #1229353 Report a problem Triad MLS #1229353 Report a problem | ||
| 8/21/2026 | Listed for sale | $289,000+27.9% |
Source: Triad MLS #1229353 Report a problem | ||
| 2/2/2023 | Sold | $226,000+2.7% |
Source: Triad MLS #1092993 Report a problem | ||
| 1/4/2023 | Pending sale | $220,000 |
Source: Triad MLS #1092993 Report a problem | ||
| 1/1/2023 | Listed for sale | $220,000+51.7%$132/sqft |
Source:  Berkshire Hathaway HomeServices Carolinas Realty #1092993 Report a problem Berkshire Hathaway HomeServices Carolinas Realty #1092993 Report a problem | ||
| 9/29/2017 | Sold | $145,000-3.3% |
Source: Triad MLS #846863 Report a problem | ||
| 8/21/2017 | Listed for sale | $149,990+38.9%$90/sqft |
Source: Wilkinson ERA Real Estate #846863 Report a problem | ||
| 1/25/2012 | Sold | $108,000+2.9% |
Source: Triad MLS #622099 Report a problem | ||
| 10/13/2011 | Price change | $105,000-5.8%$63/sqft |
Source: Keller Williams Realty #622099 Report a problem | ||
| 9/2/2011 | Listed for sale | $111,500-9.7%$67/sqft |
Source: Keller Williams Realty #622099 Report a problem | ||
| 7/14/2011 | Sold | $123,427-15.8%$74/sqft |
Source: Public Record Report a problem | ||
| 11/28/2005 | Sold | $146,665 |
Source: Triad MLS #W365942 Report a problem | ||
Public tax history
| Year | Property taxes | Tax assessment |
|---|---|---|
| 2025 | $3,153 +32.2% | $286,100 +54% |
| 2024 | $2,385 +4.8% | $185,800 |
| 2023 | $2,276 +1.9% | $185,800 |
| 2022 | $2,233 +1.8% | $185,800 |
| 2021 | $2,193 +9.9% | $185,800 +26.9% |
| 2020 | $1,995 -0.7% | $146,400 |
| 2019 | $2,010 +5.3% | $146,400 |
| 2018 | $1,909 | $146,400 +25.5% |
| 2016 | $1,909 +26.2% | $116,690 |
| 2015 | $1,512 +3.1% | $116,690 |
| 2014 | $1,467 | $116,690 |
| 2013 | -- | $116,690 -20% |
| 2012 | -- | $145,896 |
| 2011 | -- | $145,896 |
| 2010 | -- | $145,896 |
| 2009 | -- | $145,896 +6% |
| 2006 | -- | $137,667 |
Find assessor info on the county website
Monthly payment
Est. payment
Payment breakdown
Explore the cost of this home by adjusting the details. Changes won't be saved.Climate risks
Neighborhood: 27284
Nearby schools
Schools provided by the listing agent
- Elementary: Smith Farm
- Middle: East Forsyth
- High: East Forsyth
Source: Triad MLS. This data may not be complete. We recommend contacting the local school district to confirm school assignments for this home.
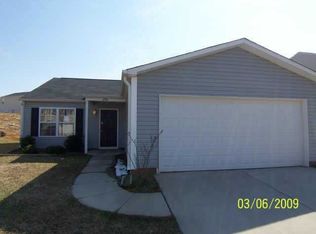
- $247,5003 bd2 ba1.2k sqft4524 Vernon Farms Blvd, Kernersville, NC 27284Off Market
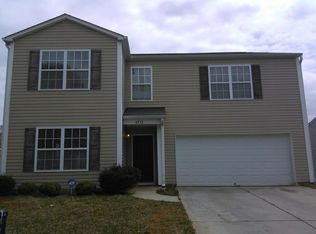
- $300,4005 bd2 ba2.4k sqft4532 Vernon Farms Blvd, Kernersville, NC 27284Off Market
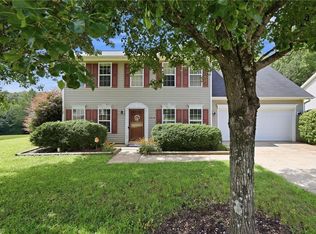
- $314,6004 bd2 ba2.7k sqft4520 Vernon Farms Blvd, Kernersville, NC 27284Off Market
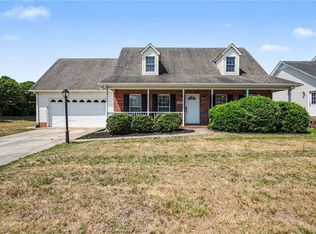
- $284,5004 bd2 ba2.1k sqft4540 Vernon Farms Blvd, Kernersville, NC 27284Off Market

Similar homes
- $289,9003 bd3 ba1.5k sqft635 Popes Creek Rd, Kernersville, NC 27284For Sale

 MLS ID #1230032, Nayeli Cortez. Triad MLS
 - $304,9004 bd3 ba2.1k sqft4586 Sun Valley Ln, Kernersville, NC 27284For Sale
 MLS ID #1215707, Robert Salmons. Triad MLS
 - $327,0004 bd3 ba1.9k sqft150 Creekview Dr, Kernersville, NC 27284For Sale
 MLS ID #1230113, Amanda Greene. Triad MLS
 - $299,9003 bd2 ba1.6k sqft698 Retford Park Ln, Kernersville, NC 27284For Sale
 MLS ID #1221935, Robert Salmons. Triad MLS
 - $249,0003 bd3 ba1.3k sqft1475 Worchester St, Kernersville, NC 27284For SaleMLS ID #1228638, Angela Byrd. Triad MLS
- $324,0003 bd3 ba2.1k sqft1400 Kayla Cir, Kernersville, NC 27284For SaleMLS ID #1231200, Brittany Duncan. Triad MLS
- $342,0003 bd2 ba1.5k sqft5917 Kenville Green Cir, Kernersville, NC 27284For SaleMLS ID #1229022, Maichou Thao. Triad MLS
- $379,0004 bd3 ba2.3k sqft240 Water Mill Rd, Kernersville, NC 27284For SaleMLS ID #1227631, Frankie Densmore. Triad MLS
- $225,0003 bd2 ba1.1k sqft3421 Glen Lyon Dr, Winston Salem, NC 27107For SaleMLS ID #1219291, Deborah Hunt. Triad MLS
- $330,0003 bd3 ba1.8k sqft6372 Nolichucky Dr, Walkertown, NC 27051For SaleMLS ID #1231695, Daniel Testa. Triad MLS
- $249,9003 bd2 ba1.3k sqft3185 Beeson Acres Rd, Winston Salem, NC 27105For SaleMLS ID #1228590, Jenny Edwards. Triad MLS
- $304,9003 bd2 ba1.6k sqft5400 Springhouse Farm Rd, Winston Salem, NC 27107For SaleMLS ID #1226690, Robert Salmons. Triad MLS
- $265,0003 bd3 ba1.8k sqft1930 Morgan Trace Dr, Winston Salem, NC 27127For SaleMLS ID #1230761, Matt Ingram. Triad MLS
- $279,5003 bd3 ba1.6k sqft6156 Brinkley Park Dr, Belews Creek, NC 27009For SaleMLS ID #1217360, Amber Morris. Triad MLS
- $369,9004 bd3 ba2.4k sqft1586 Running Deer Dr, Kernersville, NC 27284For SaleMLS ID #1222943, Regina Sechrest. Triad MLS
- $285,0003 bd2 ba1.1k sqft158 Sparks Ct, Winston Salem, NC 27103For SaleMLS ID #1231113, Margaret Felts. Triad MLS
- $260,0003 bd2 ba1.2k sqft1613 Quillmark Rd, Winston Salem, NC 27127For SaleMLS ID #1229270, Jennifer Hollowell. Triad MLS
- $264,9003 bd3 ba1.4k sqft3825 Poplar Valley Ln, Winston Salem, NC 27127For SaleMLS ID #1222149, Marissa Bolen. Triad MLS
