Welcome home to this charming one-level gem perfectly situated between Winston-Salem and Kernersville! Nestled on a spacious corner lot, this inviting home offers the comfort and convenience today's buyers are looking for. The bright, open-concept floor plan is filled with natural light, creating a warm and welcoming atmosphere that's perfect for everyday living and entertaining alike. Step outside to the generous deck, where you'll love hosting cookouts, enjoying your morning coffee, or unwinding after a long day. Ideally located with easy access to shopping, dining, parks, and major highways, plus just minutes from the recreational opportunities at Belews Lake, you'll enjoy the best of both convenience and outdoor adventure. Opportunities like this don't come along often—especially at a price under $250,000. Don't miss your chance to make this exceptional home your own!
For sale
Price cut: $2K (9/9)
$247,900
3185 Beeson Acres Rd, Winston Salem, NC 27105
3beds
1,300sqft
Stick/Site Built, Residential, Single Family Residence
Built in 1999
0.21 Acres Lot
$246,200 Zestimate®
$--/sqft
$-- HOA
What's special
Filled with natural lightGenerous deckSpacious corner lotWarm and welcoming atmosphereBright open-concept floor plan
- 67 days
- 1,442
- 187
Zillow last checked:
Listing updated:
Listed by:
Jenny Edwards 336-408-7173,
R&B Legacy Group
Source: Triad MLS,MLS#: 1228590
Facts & features
Interior
Bedrooms & bathrooms
- Bedrooms: 3
- Bathrooms: 2
- Full bathrooms: 2
- Main level bathrooms: 2
Primary bedroom
- Level: Main
- Dimensions: 13.25 x 13
Bedroom 2
- Level: Main
- Dimensions: 11.5 x 11.25
Bedroom 3
- Level: Main
- Dimensions: 11.25 x 9.75
Dining room
- Level: Main
- Dimensions: 11.25 x 10
Kitchen
- Level: Main
- Dimensions: 13.58 x 9.5
Living room
- Level: Main
- Dimensions: 19.25 x 13.92
Heating
- Heat Pump, Electric
Cooling
- Heat Pump
Appliances
- Included: Microwave, Dishwasher, Free-Standing Range, Electric Water Heater
- Laundry: Dryer Connection, Main Level, Washer Hookup
Features
- Ceiling Fan(s), Dead Bolt(s), Pantry
- Flooring: Carpet, Vinyl
- Doors: Insulated Doors, Storm Door(s)
- Has basement: No
- Number of fireplaces: 1
- Fireplace features: Gas Log, Living Room
Interior area
- Total structure area: 1,300
- Total interior livable area: 1,300 sqft
- Finished area above ground: 1,300
Property
Parking
- Total spaces: 2
- Parking features: Garage, Driveway, Garage Door Opener, Attached
- Attached garage spaces: 2
- Has uncovered spaces: Yes
Features
- Levels: One
- Stories: 1
- Pool features: None
Lot
- Size: 0.21 Acres
- Dimensions: .21
Details
- Parcel number: 6846964604
- Zoning: RS9
- Special conditions: Owner Sale
Construction
Type & style
- Home type: SingleFamily
- Property subtype: Stick/Site Built, Residential, Single Family Residence
Materials
- Vinyl Siding
- Foundation: Slab
Condition
- Year built: 1999
Utilities & green energy
- Sewer: Public Sewer
- Water: Public
Community & HOA
Community
- Security: Security System, Smoke Detector(s)
HOA
- Has HOA: No
Location
- Region: Winston Salem
Financial & listing details
- Tax assessed value: $257,300
- Annual tax amount: $1,417
- Date on market: 7/23/2026
- Cumulative days on market: 67 days
- Listing agreement: Exclusive Right To Sell
- Listing terms: Cash,Conventional,FHA,VA Loan
Estimated market value
$246,200
$234,000 - $259,000
$1,610/mo
Price history
| Date | Event | Price |
|---|---|---|
| 9/9/2026 | Price change | $247,900-0.8% |
Source:  Triad MLS #1228590 Report a problem Triad MLS #1228590 Report a problem | ||
| 8/22/2026 | Listed for sale | $249,900 |
Source: Triad MLS #1228590 Report a problem | ||
| 8/6/2026 | Pending sale | $249,900 |
Source: Triad MLS #1228590 Report a problem | ||
| 7/23/2026 | Listed for sale | $249,900+89.3% |
Source: Triad MLS #1228590 Report a problem | ||
| 6/28/2007 | Sold | $132,000+31.3% |
Source: Triad MLS #W430584 Report a problem | ||
| 3/1/2007 | Sold | $100,500-20.2%$77/sqft |
Source: Public Record Report a problem | ||
| 2/17/2006 | Sold | $126,000+5.4% |
Source: Triad MLS #W378979 Report a problem | ||
| 5/16/2002 | Sold | $119,500$92/sqft |
Source: Public Record Report a problem | ||
Public tax history
| Year | Property taxes | Tax assessment |
|---|---|---|
| 2025 | $1,418 +35.2% | $257,300 +72.1% |
| 2024 | $1,049 -47.6% | $149,500 |
| 2023 | $2,002 | $149,500 |
| 2022 | -- | $149,500 |
| 2021 | $1,929 +25.7% | $149,500 +34.6% |
| 2020 | $1,534 -0.7% | $111,100 |
| 2019 | $1,545 +5.3% | $111,100 |
| 2018 | $1,468 | $111,100 +8.3% |
| 2016 | -- | $102,610 |
| 2015 | $1,330 +3.1% | $102,610 |
| 2014 | $1,289 | $102,610 |
| 2013 | -- | $102,610 -14.6% |
| 2012 | -- | $120,188 |
| 2011 | -- | $120,188 |
| 2010 | -- | $120,188 |
| 2009 | -- | $120,188 +1.3% |
| 2008 | -- | $118,598 +3.2% |
| 2006 | -- | $114,976 |
| 2005 | -- | $114,976 +2.4% |
| 2004 | -- | $112,274 |
| 2003 | -- | $112,274 +0.9% |
| 2002 | -- | $111,304 |
Find assessor info on the county website
Monthly payment
Est. payment
Payment breakdown
Explore the cost of this home by adjusting the details. Changes won't be saved.Climate risks
Neighborhood: 27105
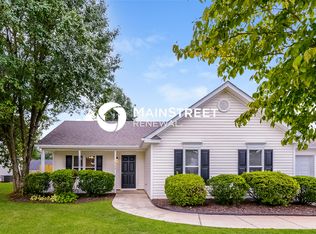
- $229,5003 bd2 ba1.1k sqft3175 Beeson Acres Rd, Winston Salem, NC 27105Off Market
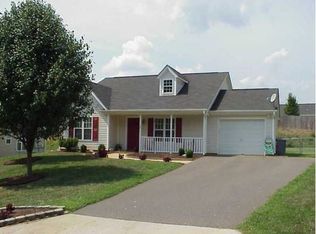
- $227,9003 bd2 ba1.1k sqft3205 Beeson Acres Rd, Winston Salem, NC 27105Off Market
- $234,6003 bd2 ba1.1k sqft159 Fraizer Creek Rd, Winston Salem, NC 27105Off Market
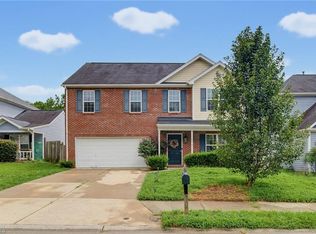
- $223,4003 bd2 ba1.2k sqft3165 Beeson Acres Rd, Winston Salem, NC 27105Off Market
Similar homes
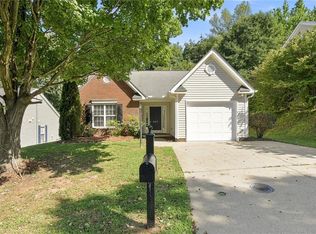
- $235,0003 bd2 ba1.1k sqft4027 Granby St, Winston Salem, NC 27101For Sale

 MLS ID #1226545, Lauren Williams. Triad MLS
 - $279,0004 bd3 ba1.6k sqft296 Azalea Dr, Winston Salem, NC 27105For Sale
 MLS ID #1234272, Rickey Burke. Triad MLS
 - $254,9003 bd2 ba1.1k sqft5117 Oakhurst Park Ct, Kernersville, NC 27284For Sale
 MLS ID #1234656, Jude Ann Rasmus. Triad MLS
 - $290,0003 bd2 ba1.7k sqft268 Water Lily Cir, Winston Salem, NC 27107For Sale
 MLS ID #1228200, Blair Schmidt. Triad MLS
 - $279,0003 bd2 ba1.3k sqft155 Monroe St, Winston Salem, NC 27104For SaleMLS ID #1228928, Jackson Faude. Triad MLS
- $248,9003 bd2 ba1.1k sqft306 Walden Ridge Ct, Winston Salem, NC 27127For SaleMLS ID #1234581, Naomi Brown-Rasmussen. Triad MLS
- $249,9003 bd2 ba1.4k sqft203 Shenandoah Dr, Winston Salem, NC 27103For SaleMLS ID #1215684, Victoria Melton. Triad MLS
- $259,0003 bd2 ba1.2k sqft4105 Deer Track Ct, Winston Salem, NC 27127For SaleMLS ID #1227263, Jodi Lee Tate. Triad MLS
- $264,9003 bd3 ba1.4k sqft3825 Poplar Valley Ln, Winston Salem, NC 27127For SaleMLS ID #1222149, Marissa Bolen. Triad MLS
- $299,9003 bd2 ba1.6k sqft5400 Springhouse Farm Rd, Winston Salem, NC 27107For SaleMLS ID #1226690, Robert Salmons. Triad MLS
- $247,5002 bd2 ba1.3k sqft228 Barrington Pl, Winston Salem, NC 27104For SaleMLS ID #1228098, Betty Jones. Triad MLS
- $287,7003 bd2 ba1.4k sqft660 Brookmont Dr, Winston Salem, NC 27107For SaleMLS ID #1216713, Kris Childress. Triad MLS
- $283,5003 bd2 ba1.5k sqft488 Lansdowne Pl, Winston Salem, NC 27107For SaleMLS ID #1229435, Kristen Bodford. Triad MLS
- $253,9003 bd2 ba1.1k sqft5137 Mount Hope Dr, Winston Salem, NC 27107For SaleMLS ID #1211185, Ashby Cook, III. Triad MLS
- $267,0002 bd2 ba1.2k sqft355 Christine Ct, Winston Salem, NC 27127For SaleMLS ID #1235214, Ronnie Hopkins. Triad MLS
- $287,7003 bd2 ba1.3k sqft5550 Woodspring Dr, Winston Salem, NC 27106For SaleMLS ID #1234166, Fannie Fleming. Triad MLS
- $274,9003 bd2 ba1.5k sqft103 Briar Ridge Cir, Winston Salem, NC 27104For SaleMLS ID #1234426, Christine Bresky. Triad MLS
- $259,5002 bd2 ba1k sqft2595 Mount Salem Rd, Pfafftown, NC 27040For SaleMLS ID #1217546, Emily Phipps. Triad MLS
- $273,8003 bd3 ba1.7k sqft1786 Greencedar Ln, Winston Salem, NC 27127For SaleMLS ID #1220594, Steven Bintz. Triad MLS
- $250,0003 bd2 ba1.2k sqft14 Brandy Wine Dr, Thomasville, NC 27360For SaleMLS ID #1231122, Elizabeth Spillman. Triad MLS
