Welcome home to Vernon Farm Villas! This well-maintained home offers a convenient location with easy access to major highways, shopping, dining, and everyday amenities. Inside, you'll find fresh paint, new carpet, and updated flooring throughout, creating a bright, move-in-ready feel. The open-concept main level provides a comfortable flow between the living, dining, and kitchen areas, making it ideal for everyday living and entertaining. Upstairs, the laundry area is conveniently located near the bedrooms, and ample storage is available throughout the home. Outside, enjoy a private backyard, a one-car attached garage, and a two-car driveway for additional parking. As an added benefit, water and sewer are included as part of the HOA dues. Don't miss the opportunity to own this move-in-ready home in a convenient location!
For sale
Price cut: $16K (8/10)
$249,000
1475 Worchester St, Kernersville, NC 27284
3beds
1,324sqft
Stick/Site Built, Residential, Single Family Residence
Built in 2012
0.1 Acres Lot
$246,000 Zestimate®
$--/sqft
$164/mo HOA
What's special
Fresh paintPrivate backyardBright move-in-ready feelOne-car attached garageOpen-concept main levelUpdated flooring throughoutNew carpet
- 36 days
- 936
- 82
Zillow last checked:
Listing updated:
Listed by:
Angela Byrd 336-253-4667,
Keller Williams Realty,
Lenora Blalock 336-747-0000,
Keller Williams Realty
Source: Triad MLS,MLS#: 1228638
Facts & features
Interior
Bedrooms & bathrooms
- Bedrooms: 3
- Bathrooms: 3
- Full bathrooms: 2
- 1/2 bathrooms: 1
- Main level bathrooms: 1
Primary bedroom
- Level: Upper
- Dimensions: 15 x 11
Bedroom 2
- Level: Upper
- Dimensions: 10 x 10
Bedroom 3
- Level: Upper
- Dimensions: 9.92 x 9
Dining room
- Level: Main
- Dimensions: 11 x 10
Great room
- Level: Main
- Dimensions: 17 x 11
Kitchen
- Level: Main
- Dimensions: 11 x 9
Heating
- Heat Pump, Electric
Cooling
- Central Air
Appliances
- Included: Microwave, Dishwasher, Range, Electric Water Heater
- Laundry: Laundry Room
Features
- Pantry, Separate Shower
- Flooring: Carpet, Vinyl
- Doors: Storm Door(s)
- Has basement: No
- Has fireplace: No
Interior area
- Total structure area: 1,324
- Total interior livable area: 1,324 sqft
- Finished area above ground: 1,324
Video & virtual tour
Property
Parking
- Total spaces: 1
- Parking features: Driveway, Garage, Garage Faces Front
- Garage spaces: 1
- Has uncovered spaces: Yes
Features
- Levels: Two
- Stories: 2
- Patio & porch: Porch
- Pool features: Community
- Fencing: None
Lot
- Size: 0.1 Acres
Details
- Parcel number: 6855934483
- Zoning: RM8-S
- Special conditions: Owner Sale
Construction
Type & style
- Home type: SingleFamily
- Property subtype: Stick/Site Built, Residential, Single Family Residence
Materials
- Stone, Vinyl Siding
- Foundation: Slab
Condition
- Year built: 2012
Utilities & green energy
- Sewer: Public Sewer
- Water: Public
Community & HOA
Community
- Subdivision: Vernon Farms
HOA
- Has HOA: Yes
- HOA fee: $164 monthly
Location
- Region: Kernersville
Financial & listing details
- Tax assessed value: $235,500
- Annual tax amount: $2,595
- Date on market: 7/24/2026
- Cumulative days on market: 35 days
- Listing agreement: Exclusive Right To Sell
- Listing terms: Cash,Conventional,FHA,VA Loan
Estimated market value
$246,000
$234,000 - $258,000
$1,766/mo
Price history
| Date | Event | Price |
|---|---|---|
| 8/10/2026 | Price change | $249,000-6% |
Source:  Triad MLS #1228638 Report a problem Triad MLS #1228638 Report a problem | ||
| 7/24/2026 | Listed for sale | $265,000+171.8% |
Source: Triad MLS #1228638 Report a problem | ||
| 7/9/2026 | Listing removed | $1,725$1/sqft |
Source: Zillow Rentals Report a problem | ||
| 6/24/2026 | Listed for rent | $1,725+57.5%$1/sqft |
Source: Zillow Rentals Report a problem | ||
| 10/17/2017 | Listing removed | $1,095$1/sqft |
Source: Zillow Rental Network Report a problem | ||
| 9/28/2017 | Listed for rent | $1,095$1/sqft |
Source: Zillow Rental Network Report a problem | ||
| 10/12/2016 | Sold | $97,500-7.1% |
Source: Triad MLS #806822 Report a problem | ||
| 9/8/2016 | Pending sale | $105,000$79/sqft |
Source: Hybrid Realty Services LLC #806822 Report a problem | ||
| 9/7/2016 | Listed for sale | $105,000-2.5%$79/sqft |
Source: Hybrid Realty Services LLC #806822 Report a problem | ||
| 5/25/2012 | Sold | $107,665 |
Source: Triad MLS #630234 Report a problem | ||
Public tax history
| Year | Property taxes | Tax assessment |
|---|---|---|
| 2025 | $2,596 +29.2% | $235,500 +55.3% |
| 2024 | $2,009 +4.8% | $151,600 |
| 2023 | $1,917 | $151,600 |
| 2022 | -- | $151,600 |
| 2021 | $1,848 +8% | $151,600 +36.6% |
| 2020 | $1,711 -0.7% | $111,000 |
| 2019 | $1,723 +5.3% | $111,000 |
| 2018 | $1,637 | $111,000 +18.7% |
| 2016 | -- | $93,474 |
| 2015 | -- | $93,474 |
| 2014 | -- | $93,474 |
| 2013 | -- | -- |
| 2012 | -- | $22,950 |
Find assessor info on the county website
Monthly payment
Est. payment
Payment breakdown
Explore the cost of this home by adjusting the details. Changes won't be saved.Climate risks
Neighborhood: 27284
- $258,3003 bd2 ba1.8k sqft1459 Worchester St, Kernersville, NC 27284Off Market
- $224,8003 bd2 ba1.2k sqft1491 Worchester St, Kernersville, NC 27284Off Market
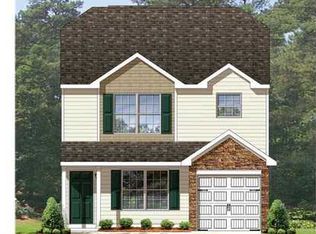
- $235,0003 bd2 ba1.4k sqft1443 Worchester St, Kernersville, NC 27284Off Market
- $234,4003 bd3 ba1.3k sqft1382 Dowden St, Kernersville, NC 27284Off Market
Similar homes
- $296,0003 bd3 ba1.8k sqft112 Rockbridge Ct, Kernersville, NC 27284For Sale
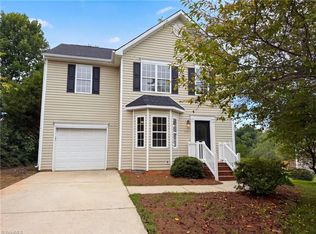
 MLS ID #1230480, Lisa McGill. Triad MLS
 - $234,0003 bd2 ba1.1k sqft461 Bedford Knoll Dr, Winston Salem, NC 27107For Sale
 MLS ID #1231333, Xueying Li. Triad MLS
 - $255,0003 bd3 ba1.3k sqft140 Lowery Mill Ln, Winston Salem, NC 27101For Sale
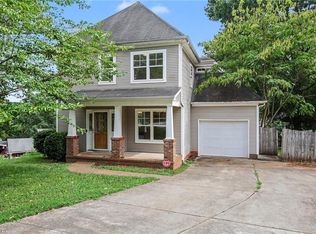 MLS ID #1228496, Shaylan Good. Triad MLS
 - $249,9003 bd3 ba1.4k sqft1365 Isley Ln, Kernersville, NC 27284For Sale
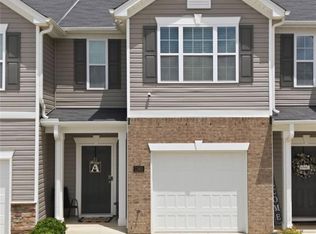 MLS ID #1227423, Lauria Yeary. Triad MLS
 - $299,9003 bd2 ba1.6k sqft698 Retford Park Ln, Kernersville, NC 27284For SaleMLS ID #1221935, Robert Salmons. Triad MLS
- $250,0003 bd3 ba1.5k sqft1421 Long Hope Dr, Winston Salem, NC 27127For SaleMLS ID #1233814, Evan Gallimore. Triad MLS
- $265,0003 bd3 ba1.8k sqft1930 Morgan Trace Dr, Winston Salem, NC 27127For SaleMLS ID #1230761, Matt Ingram. Triad MLS
- $249,9003 bd2 ba1.1k sqft639 Sterling Ave, High Point, NC 27265For SaleMLS ID #1230057, Sarai Peregrino. Triad MLS
- $255,0003 bd3 ba1.4k sqft640 Joshua Tree Ln, Winston Salem, NC 27127For SaleMLS ID #1231791, Trinity French. Triad MLS
- $265,0003 bd2 ba1.2k sqft4105 Deer Track Ct, Winston Salem, NC 27127For SaleMLS ID #1227263, Jodi Lee Tate. Triad MLS
- $230,0003 bd3 ba1.5k sqft411 Sandybrooke Dr, High Point, NC 27265For SaleMLS ID #1233360, Lisa McGill. Triad MLS
- $264,9003 bd3 ba1.5k sqft373 Sailway Rd, Winston Salem, NC 27127For SaleMLS ID #1224595, Stephen Metarelis. Triad MLS
- $320,0003 bd2 ba1.3k sqft6783 Ironwood Cir, Greensboro, NC 27410For SaleMLS ID #1233640, GiGi Moustafa. Triad MLS
- $239,9003 bd2 ba1k sqft1150 Red Sage Rd, Winston Salem, NC 27127For SaleMLS ID #1214622, Kati Lawrence. Triad MLS
- $260,0003 bd2 ba1.2k sqft676 Chas Ct, High Point, NC 27265For SaleMLS ID #1230593, Angela Moran. Triad MLS
- $304,9003 bd2 ba1.6k sqft5400 Springhouse Farm Rd, Winston Salem, NC 27107For SaleMLS ID #1226690, Robert Salmons. Triad MLS
- $275,0003 bd2 ba1.5k sqft282 Sparrow Ln, Lexington, NC 27295For SaleMLS ID #1229130, Grant Holsinger. Triad MLS
- $240,9004 bd2 ba1.2k sqft934 Forrest St, High Point, NC 27262For SaleMLS ID #1225470, Jamie Harrelson. Triad MLS
- $270,0003 bd2 ba1.5k sqft216 Florida Dr, Thomasville, NC 27360For SaleMLS ID #1225914, Robert Smith. Triad MLS
