Welcome to 411 Sandybrooke Dr. The primary bath offers double sinks and ample counter space. The kitchen features a walk-in pantry for added storage. Outside, a patio provides space for morning coffee or relaxing in the evening. Included 100-Day Home Warranty with buyer activation
For sale
Price cut: $6K (9/24)
$217,000
411 Sandybrooke Dr, High Point, NC 27265
3beds
1,508sqft
Stick/Site Built, Residential, Townhouse
Built in 2017
0.05 Acres Lot
$-- Zestimate®
$--/sqft
$126/mo HOA
What's special
Ample counter spaceWalk-in pantryDouble sinks
- 53 days
- 386
- 20
Zillow last checked:
Listing updated:
Listed by:
Lisa McGill 828-528-7044,
Opendoor Brokerage LLC
Source: Triad MLS,MLS#: 1233360
Facts & features
Interior
Bedrooms & bathrooms
- Bedrooms: 3
- Bathrooms: 3
- Full bathrooms: 2
- 1/2 bathrooms: 1
- Main level bathrooms: 1
Primary bedroom
- Level: Upper
Kitchen
- Level: Main
Heating
- Forced Air, Natural Gas
Cooling
- Central Air
Appliances
- Included: Microwave, Dishwasher, Electric Water Heater
Features
- Flooring: Carpet, Vinyl
- Has basement: No
- Has fireplace: No
Interior area
- Total structure area: 1,508
- Total interior livable area: 1,508 sqft
- Finished area above ground: 1,508
Property
Parking
- Parking features: None, On Street
- Has uncovered spaces: Yes
Features
- Levels: One and One Half
- Stories: 1
- Pool features: None
Lot
- Size: 0.05 Acres
Details
- Parcel number: 01007V0000112000
- Zoning: RM16
- Special conditions: Owner Sale
Construction
Type & style
- Home type: Townhouse
- Property subtype: Stick/Site Built, Residential, Townhouse
Materials
- Vinyl Siding
- Foundation: Slab
Condition
- Year built: 2017
Utilities & green energy
- Sewer: Public Sewer
- Water: Public
Community & HOA
Community
- Subdivision: Ashebrook Place
HOA
- Has HOA: Yes
- HOA fee: $126 monthly
Location
- Region: High Point
Financial & listing details
- Tax assessed value: $120,720
- Annual tax amount: $1,412
- Date on market: 8/24/2026
- Cumulative days on market: 52 days
- Listing agreement: Exclusive Agency
- Listing terms: Cash,Conventional
Estimated market value
Not available
Estimated sales range
Not available
Not available
Price history
| Date | Event | Price |
|---|---|---|
| 9/24/2026 | Price change | $217,000-2.7% |
Source:  Triad MLS #1233360 Report a problem Triad MLS #1233360 Report a problem | ||
| 9/3/2026 | Price change | $223,000-3% |
Source: Triad MLS #1233360 Report a problem | ||
| 8/25/2026 | Listed for sale | $230,000+5% |
Source: Triad MLS #1233360 Report a problem | ||
| 8/5/2026 | Sold | $219,000+95.6%$145/sqft |
Source: Public Record Report a problem | ||
| 5/18/2018 | Sold | $111,990 |
Source: Triad MLS #836704 Report a problem | ||
Public tax history
| Year | Property taxes | Tax assessment |
|---|---|---|
| 2026 | -- | $120,720 |
| 2025 | $1,434 | $120,720 |
| 2024 | $1,434 +2.6% | $120,720 |
| 2023 | $1,397 | $120,720 |
| 2022 | $1,397 -2.5% | $120,720 |
| 2021 | $1,434 +18.1% | $120,720 +18.1% |
| 2020 | $1,213 | $102,180 |
| 2019 | -- | $102,180 |
Find assessor info on the county website
Monthly payment
Est. payment
Payment breakdown
Explore the cost of this home by adjusting the details. Changes won't be saved.Climate risks
Neighborhood: 27265
Nearby schools
Schools provided by the listing agent
- Elementary: Wallburg
- Middle: Ledford
- High: Ledford
Source: Triad MLS. This data may not be complete. We recommend contacting the local school district to confirm school assignments for this home.
Similar homes
- $217,0003 bd2 ba1.1k sqft2110 Carlisle Way, High Point, NC 27265For Sale
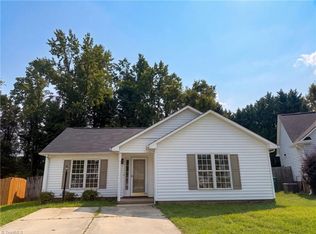
 MLS ID #1229426, Lisa McGill. Triad MLS
 - $229,9003 bd3 ba1.6k sqft1407 Chestnut Dr Unit C, High Pt, NC 27262For Sale
 MLS ID #1229047, Megan Urbieta. Triad MLS
 - $229,0003 bd2 ba1.3k sqft1415 Forrest St, High Point, NC 27262For Sale
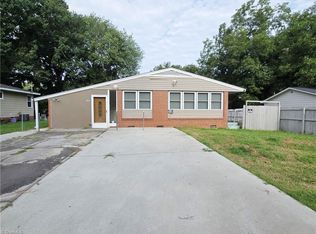 MLS ID #1230718, Bieu Vong. Triad MLS
 - $153,0003 bd3 ba1.3k sqft2219 Shadow Valley Rd APT E, High Point, NC 27265For Sale
 MLS ID #1235411, Lisa McGill. Triad MLS
 - $252,0003 bd3 ba1.6k sqft3719 Harrington Point, High Point, NC 27265For SaleMLS ID #1224115, Lisa McGill. Triad MLS
- $236,0003 bd3 ba1.5k sqft834 Central Park Ave, Greensboro, NC 27407For SaleMLS ID #1235410, Lisa McGill. Triad MLS
- $190,0003 bd2 ba964 sqft2204 Gable Way, High Point, NC 27262For SaleMLS ID #1227185, Yadi Herrera. Triad MLS
- $215,0002 bd2 ba1k sqft406 Mourning Dove Ter, Greensboro, NC 27409For SaleMLS ID #1235596, Blake Ginther. Triad MLS
- $234,5003 bd2 ba1.2k sqft1003 E Russell Ave, High Point, NC 27260New ConstructionMLS ID #1219669, Don Croom. Triad MLS
- $235,0003 bd2 ba1.5k sqft30 Pickwick Pl, Greensboro, NC 27407For SaleMLS ID #1230471, Lisa McGill. Triad MLS
- $225,0003 bd2 ba1.2k sqft2605 Lamroc Rd, Greensboro, NC 27407For SaleMLS ID #1235145, Lisa McGill. Triad MLS
- $199,9002 bd3 ba1.4k sqft5038 Bartholomews Ln, Greensboro, NC 27407For SaleMLS ID #1235304, Vicki Fleming. Triad MLS
- $259,0003 bd3 ba1.6k sqft312 Robyns Glen Cir, Greensboro, NC 27409For SaleMLS ID #1233199, Craig Tribus. Triad MLS
- $200,0003 bd3 ba1.3k sqft4847 Tower Rd APT C, Greensboro, NC 27410For SaleMLS ID #1215928, Lisa McGill. Triad MLS
- $249,0003 bd3 ba1.6k sqft3807 Fig Leaf Ct, Greensboro, NC 27406For SaleMLS ID #1233591, Lisa McGill. Triad MLS
- $244,6502 bd3 ba1.4k sqft32 Josephine Cir, Greensboro, NC 27410For SaleMLS ID #1231395, Helen Howard. Triad MLS
- $255,0003 bd2 ba1.3k sqft140 Joyce Dr, Winston Salem, NC 27107For SaleMLS ID #1231325, Lisa McGill. Triad MLS
- $229,9002 bd3 ba1.4k sqft18 Rhododendron Dr, Greensboro, NC 27455For SaleMLS ID #1231558, Tricia Poole. Triad MLS
- $290,0003 bd3 ba1.8k sqft114 Florida Dr, Thomasville, NC 27360For SaleMLS ID #1238672, Teresa Davis. Triad MLS
- $242,0003 bd2 ba1.1k sqft4635 Leprechaun Ln, Winston Salem, NC 27127For SaleMLS ID #1231176, Lisa McGill. Triad MLS
