DOWN PAYMENT ASSISTANCE PROGRAMS…New constructed home with upgraded granite kitchen tops and stainless steel appliance package. Refrigerator with indoor water and Ice maker is included. Located in High Point City Core program area plus Call about builder Ist time home buyer incentives program. Home warranty and appliances warranty. Ranch floor plan. No need to ever take the stairs
New construction
$234,500
1003 E Russell Ave, High Point, NC 27260
3beds
1,279sqft
Stick/Site Built, Residential, Single Family Residence
Built in 2026
0.29 Acres Lot
$234,000 Zestimate®
$--/sqft
$-- HOA
What's special
Ranch floor planStainless steel appliance packageUpgraded granite kitchen tops
- 140 days
- 441
- 51
Zillow last checked:
Listing updated:
Listed by:
Don Croom 336-362-2225,
AMERICA'S 1ST Realty
Source: Triad MLS,MLS#: 1219669
Facts & features
Interior
Bedrooms & bathrooms
- Bedrooms: 3
- Bathrooms: 2
- Full bathrooms: 2
- Main level bathrooms: 2
Primary bedroom
- Level: Main
- Dimensions: 14.5 x 13.5
Bedroom 2
- Level: Main
- Dimensions: 13.42 x 10.25
Bedroom 3
- Level: Main
- Dimensions: 13 x 10
Dining room
- Level: Main
- Dimensions: 12 x 12
Great room
- Level: Main
- Dimensions: 16.25 x 15.25
Kitchen
- Level: Main
- Dimensions: 12 x 10
Heating
- Forced Air, Natural Gas
Cooling
- Central Air
Appliances
- Included: Dishwasher, Disposal, Exhaust Fan, Range, Ice Maker, Free-Standing Range, Cooktop, Electric Water Heater
Features
- Great Room
- Flooring: Engineered Hardwood
- Doors: Insulated Doors
- Windows: Insulated Windows
- Has basement: No
- Attic: Partially Floored
- Has fireplace: No
Interior area
- Total structure area: 1,279
- Total interior livable area: 1,279 sqft
- Finished area above ground: 1,279
Property
Parking
- Parking features: Driveway
- Has uncovered spaces: Yes
Features
- Levels: One
- Stories: 1
- Pool features: None
Lot
- Size: 0.29 Acres
- Dimensions: 50 x 179
- Features: City Lot, Near Public Transit, Cleared, Not in Flood Zone
Details
- Parcel number: 174804
- Zoning: RM-8
- Special conditions: Owner Sale
Construction
Type & style
- Home type: SingleFamily
- Architectural style: Ranch
- Property subtype: Stick/Site Built, Residential, Single Family Residence
Materials
- Stone, Vinyl Siding
- Foundation: Slab
Condition
- New Construction
- New construction: Yes
- Year built: 2026
Utilities & green energy
- Sewer: Public Sewer
- Water: Public
Community & HOA
Community
- Subdivision: Snow Park
HOA
- Has HOA: No
Location
- Region: High Point
Financial & listing details
- Tax assessed value: $11,000
- Annual tax amount: $150
- Date on market: 5/20/2026
- Cumulative days on market: 139 days
- Listing agreement: Exclusive Right To Sell
Estimated market value
$234,000
$222,000 - $246,000
$1,756/mo
Price history
| Date | Event | Price |
|---|---|---|
| 7/8/2026 | Price change | $234,500-0.6% |
Source:  Triad MLS #1219669 Report a problem Triad MLS #1219669 Report a problem | ||
| 5/20/2026 | Listed for sale | $235,900+2327.7% |
Source: Triad MLS #1219669 Report a problem | ||
| 8/25/2025 | Sold | $9,717-11.7%$8/sqft |
Source: Public Record Report a problem | ||
| 2/28/2003 | Sold | $11,000-71.8% |
Source: Triad MLS #H287818 Report a problem | ||
| 7/29/2002 | Sold | $38,992+9.8%$30/sqft |
Source: Public Record Report a problem | ||
| 6/26/2000 | Sold | $35,500$28/sqft |
Source: Public Record Report a problem | ||
Public tax history
| Year | Property taxes | Tax assessment |
|---|---|---|
| 2025 | $69 | $5,000 |
| 2024 | $69 +2.2% | $5,000 |
| 2023 | $67 | $5,000 |
| 2022 | $67 -95.9% | $5,000 +25% |
| 2021 | $1,655 +2902.8% | $4,000 |
| 2018 | $55 -1.3% | $4,000 |
| 2017 | $56 | $4,000 |
| 2016 | $56 | $4,000 |
| 2015 | $56 | $4,000 -84.5% |
| 2010 | -- | $25,800 |
| 2004 | -- | $25,800 |
Find assessor info on the county website
Monthly payment
Est. payment
Payment breakdown
Explore the cost of this home by adjusting the details. Changes won't be saved.Climate risks
Neighborhood: 27260
Similar homes
- $239,9003 bd2 ba1.2k sqft2403 Friends Ave, High Point, NC 27260New Construction
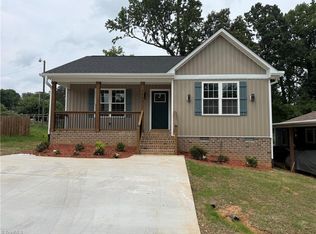
 MLS ID #1229851, Julie H. Miller. Triad MLS
 - $204,5003 bd2 ba1.1k sqft917 Redding Dr, High Point, NC 27260New Construction
 MLS ID #1231141, Michael Byrd. Triad MLS
 - $217,0003 bd2 ba1.1k sqft2110 Carlisle Way, High Point, NC 27265For Sale
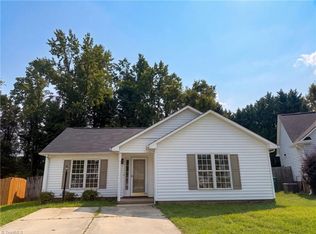 MLS ID #1229426, Lisa McGill. Triad MLS
 - $239,0003 bd3 ba1.4k sqft118 Lakeview Cir, Thomasville, NC 27360For Sale
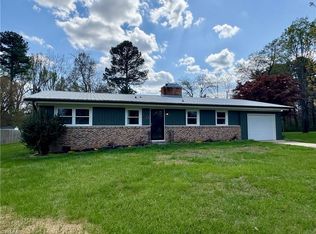 MLS ID #1237607, Brian Allred. Triad MLS
 - $190,0002 bd1 ba868 sqft207 Springfield St, High Pt, NC 27263For SaleMLS ID #1237755, Alejandro Felipe Grundseth. Triad MLS
- $190,0003 bd2 ba964 sqft2204 Gable Way, High Point, NC 27262For SaleMLS ID #1227185, Yadi Herrera. Triad MLS
- $257,0003 bd2 ba1.4k sqft3849 Greenway Dr, Trinity, NC 27370For SaleMLS ID #1223200, Stirling West. Triad MLS
- $188,9002 bd2 ba900 sqft915 Redding Dr, High Point, NC 27260New ConstructionMLS ID #1224630, Michael Byrd. Triad MLS
- $229,9003 bd3 ba1.6k sqft1407 Chestnut Dr Unit C, High Pt, NC 27262For SaleMLS ID #1229047, Megan Urbieta. Triad MLS
- $264,0003 bd3 ba1.6k sqft3719 Harrington Point, High Point, NC 27265For SaleMLS ID #1224115, Lisa McGill. Triad MLS
- $225,0003 bd2 ba1k sqft3221 Meadow Ln, Winston Salem, NC 27107For SaleMLS ID #1234685, Lisa McGill. Triad MLS
- $225,0003 bd2 ba1.2k sqft2605 Lamroc Rd, Greensboro, NC 27407For SaleMLS ID #1235145, Lisa McGill. Triad MLS
- $217,0003 bd3 ba1.5k sqft411 Sandybrooke Dr, High Point, NC 27265For SaleMLS ID #1233360, Lisa McGill. Triad MLS
- $220,0002 bd2 ba1k sqft108 Ford St, Thomasville, NC 27360For SaleMLS ID #1234260, Ethan Justus. Triad MLS
- $259,0003 bd2 ba1.6k sqft5719 Hackney Rd, Greensboro, NC 27409For SaleMLS ID #1211791, Rickey Burke. Triad MLS
- $260,0003 bd2 ba1.3k sqft140 Joyce Dr, Winston Salem, NC 27107For SaleMLS ID #1231325, Lisa McGill. Triad MLS
- $239,9004 bd2 ba1.5k sqft937 Glencoe St, Winston Salem, NC 27107For SaleMLS ID #1224844, Alton Cooper. Triad MLS
- $239,9003 bd2 ba1.5k sqft1510 Lovett St, Greensboro, NC 27403For SaleMLS ID #1233354, Michelle Cherry. Triad MLS
- $259,9003 bd2 ba1.2k sqft246 Eaglewood Ln, Winston Salem, NC 27127For SaleMLS ID #1218454, Deborah Mickles. Triad MLS
- $272,5003 bd2 ba1.6k sqft701 Willowmoore Ave, Thomasville, NC 27360For SaleMLS ID #1226102, Lisa Poplin. Triad MLS
