Rare opportunity in Lakewood Forest! Freshly painted with updated flooring, this move-in ready 3-bedroom, 2-bath ranch is located in the desirable Wheatmore school district. The spacious kitchen offers abundant cabinet space, making meal prep and storage a breeze. Enjoy outdoor living in the large fenced backyard—perfect for pets, play, or entertaining. A convenient carport includes a separate storage area for tools, hobbies, or seasonal items. With its functional layout, recent updates, and excellent location, this home offers exceptional value and is ready for its next owner. Don't miss your chance to own one of Lakewood Forest's best values—schedule your showing today before it's gone!
For sale
Price cut: $7K (10/8)
$250,000
3849 Greenway Dr, Trinity, NC 27370
3beds
1,478sqft
Stick/Site Built, Residential, Single Family Residence
Built in 1972
0.46 Acres Lot
$248,200 Zestimate®
$--/sqft
$-- HOA
What's special
Freshly paintedSpacious kitchenAbundant cabinet spaceLarge fenced backyardConvenient carportUpdated flooring
- 133 days
- 600
- 40
Zillow last checked:
Listing updated:
Listed by:
Stirling West 719-499-4124,
Mark Spain Real Estate
Source: Triad MLS,MLS#: 1223200
Facts & features
Interior
Bedrooms & bathrooms
- Bedrooms: 3
- Bathrooms: 2
- Full bathrooms: 2
- Main level bathrooms: 2
Primary bedroom
- Level: Main
Heating
- Heat Pump, Electric
Cooling
- Central Air
Appliances
- Included: Dishwasher, Free-Standing Range, Electric Water Heater
- Laundry: Main Level
Features
- Ceiling Fan(s)
- Flooring: Carpet, Vinyl
- Basement: Crawl Space
- Attic: Pull Down Stairs
- Has fireplace: No
Interior area
- Total structure area: 1,478
- Total interior livable area: 1,478 sqft
- Finished area above ground: 1,478
Property
Parking
- Total spaces: 2
- Parking features: Carport, Driveway, Attached Carport
- Attached garage spaces: 2
- Has carport: Yes
- Has uncovered spaces: Yes
Features
- Levels: One
- Stories: 1
- Patio & porch: Porch
- Pool features: None
- Fencing: Fenced
Lot
- Size: 0.46 Acres
- Features: Cleared, Sloped, Not in Flood Zone
Details
- Parcel number: 6796680469
- Zoning: R-40
- Special conditions: Owner Sale
Construction
Type & style
- Home type: SingleFamily
- Architectural style: Ranch
- Property subtype: Stick/Site Built, Residential, Single Family Residence
Materials
- Brick, Vinyl Siding
Condition
- Year built: 1972
Utilities & green energy
- Sewer: Public Sewer
- Water: Public
Community & HOA
Community
- Subdivision: Lakewood Forest
HOA
- Has HOA: No
Location
- Region: Trinity
Financial & listing details
- Tax assessed value: $216,740
- Annual tax amount: $1,701
- Date on market: 6/3/2026
- Cumulative days on market: 133 days
- Listing agreement: Exclusive Right To Sell
- Listing terms: Cash,Conventional
Estimated market value
$248,200
$236,000 - $261,000
$1,609/mo
Price history
| Date | Event | Price |
|---|---|---|
| 10/8/2026 | Price change | $250,000-2.7% |
Source:  Triad MLS #1223200 Report a problem Triad MLS #1223200 Report a problem | ||
| 7/30/2026 | Price change | $257,000-1.2% |
Source: Triad MLS #1223200 Report a problem | ||
| 7/9/2026 | Price change | $260,000-3% |
Source: Triad MLS #1223200 Report a problem | ||
| 6/18/2026 | Price change | $268,000-1.1% |
Source: Triad MLS #1223200 Report a problem | ||
| 6/3/2026 | Listed for sale | $271,000+11.5% |
Source: Triad MLS #1223200 Report a problem | ||
| 5/21/2026 | Sold | $243,000+8%$164/sqft |
Source: Public Record Report a problem | ||
| 10/25/2021 | Sold | $225,000+12.5% |
Source: Triad MLS #1039737 Report a problem | ||
| 9/16/2021 | Pending sale | $200,000 |
Source: Triad MLS #1039737 Report a problem | ||
| 9/13/2021 | Listed for sale | $200,000 |
Source: Triad MLS #1039737 Report a problem | ||
| 9/10/2021 | Pending sale | $200,000 |
Source: Triad MLS #1039737 Report a problem | ||
| 8/25/2021 | Listed for sale | $200,000+59.4% |
Source: Triad MLS #1039737 Report a problem | ||
| 8/18/2014 | Sold | $125,474-1.9% |
Source: Triad MLS #697602 Report a problem | ||
| 4/19/2014 | Listing removed | $127,900$87/sqft |
Source: Connection Realty Report a problem | ||
| 2/17/2014 | Listed for sale | $127,900+11.2%$87/sqft |
Source: Connection Realty Report a problem | ||
| 6/22/2005 | Sold | $115,000 |
Source: Triad MLS #H340922 Report a problem | ||
Public tax history
| Year | Property taxes | Tax assessment |
|---|---|---|
| 2025 | $1,679 | $216,790 |
| 2024 | $1,679 -0.3% | $216,790 |
| 2023 | $1,684 +25.2% | $216,790 +50.5% |
| 2022 | $1,345 +1.3% | $144,020 +1.3% |
| 2021 | $1,327 | $142,110 |
| 2020 | $1,327 | $142,110 |
| 2019 | -- | $142,110 +2.8% |
| 2016 | $1,294 -0.3% | $138,191 |
| 2015 | $1,297 +30.6% | -- |
| 2014 | $993 | $105,808 -9.9% |
| 2012 | -- | $117,400 |
| 2011 | -- | $117,400 |
| 2010 | -- | $117,400 |
| 2008 | -- | -- |
| 2007 | -- | -- |
| 2006 | -- | -- |
| 2005 | -- | -- |
| 2004 | -- | -- |
| 2003 | -- | -- |
| 2002 | -- | -- |
| 2001 | -- | -- |
Find assessor info on the county website
Monthly payment
Est. payment
Payment breakdown
Explore the cost of this home by adjusting the details. Changes won't be saved.Climate risks
Neighborhood: 27370
Nearby schools
Schools provided by the listing agent
- Elementary: Hopewell
- Middle: Braxton Craven
- High: Wheatmore
Source: Triad MLS. This data may not be complete. We recommend contacting the local school district to confirm school assignments for this home.
Similar homes
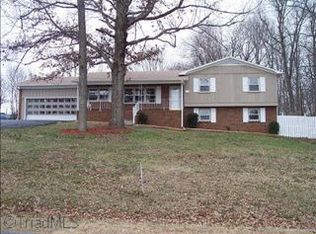
- $269,9003 bd2 ba1.3k sqft4096 Hoover Hill Rd, Trinity, NC 27370For Sale

 MLS ID #1227547, Janice Spainhour. Triad MLS
 - $265,0003 bd2 ba1.5k sqft1158 Johnsontown Rd, Thomasville, NC 27360For Sale
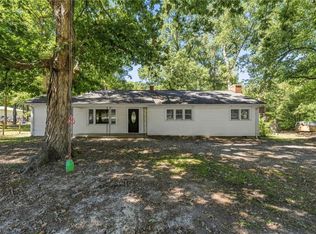 MLS ID #1237627, Karen Scott. Triad MLS
 - $290,0003 bd3 ba1.8k sqft114 Florida Dr, Thomasville, NC 27360For Sale
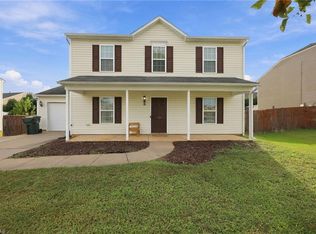 MLS ID #1238672, Teresa Davis. Triad MLS
 - $250,0003 bd2 ba1.2k sqft14 Brandy Wine Dr, Thomasville, NC 27360For Sale
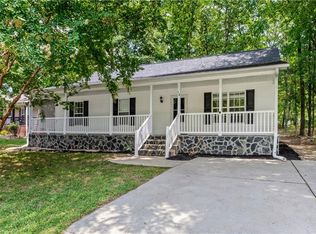 MLS ID #1231122, Elizabeth Spillman. Triad MLS
 - $266,5003 bd2 ba1.1k sqft3756 Hoover Hill Rd, Trinity, NC 27370For SaleMLS ID #1229231, Mitchell Mullis. Triad MLS
- $244,0003 bd2 ba1k sqft3622 Lower Lake Rd, Thomasville, NC 27360For SaleMLS ID #1226081, Heather Brewer Rust. Triad MLS
- $272,5003 bd2 ba1.6k sqft701 Willowmoore Ave, Thomasville, NC 27360For SaleMLS ID #1226102, Lisa Poplin. Triad MLS
- $275,0003 bd2 ba1.6k sqft333 Gregg St, Archdale, NC 27263For SaleMLS ID #1235528, Tiffany Johnson. Triad MLS
- $235,0003 bd2 ba1.2k sqft13 Thomasville High Dr, Thomasville, NC 27360For SaleMLS ID #1235508, Charlie Ward. Triad MLS
- $249,9003 bd2 ba1.4k sqft1609 Seven Oaks Pl, High Point, NC 27265For SaleMLS ID #1227303, Caroline McKinley. Triad MLS
- $272,0003 bd2 ba1.6k sqft2507 Dumfries Rd, Greensboro, NC 27407For SaleMLS ID #1238655, Alexandria Gibson. Triad MLS
- $279,0003 bd3 ba1.4k sqft536 Evergreen Trl, Thomasville, NC 27360For SaleMLS ID #1231064, Megan Rice. Triad MLS
- $280,0003 bd2 ba1.9k sqft707 Willowmoore Ave, Thomasville, NC 27360For SaleMLS ID #1212272, Lisa McGill. Triad MLS
- $299,0003 bd2 ba1.3k sqft914 Ferndale Dr, Thomasville, NC 27360For SaleMLS ID #1236040, Kristy Aguilar. Triad MLS
- $300,0003 bd2 ba1.6k sqft365 North Rd, Thomasville, NC 27360For SaleMLS ID #1235321, Kenneth Hurley. Triad MLS
- $320,0003 bd2 ba2.1k sqft3888 Courtland Cir, Thomasville, NC 27360For SaleMLS ID #1235273, Lisa McGill. Triad MLS
- $255,0003 bd2 ba1.3k sqft140 Joyce Dr, Winston Salem, NC 27107For SaleMLS ID #1231325, Lisa McGill. Triad MLS
- $225,0003 bd2 ba1.3k sqft231 Oakgrove Rd, Asheboro, NC 27205For SaleMLS ID #1237725, Lisa McGill. Triad MLS
- $224,0003 bd2 ba1k sqft114 N Hall St, High Point, NC 27263For SaleMLS ID #1230586, Taran Thapa. Triad MLS
- $229,0003 bd2 ba1.3k sqft1415 Forrest St, High Point, NC 27262For SaleMLS ID #1230718, Bieu Vong. Triad MLS
