This charming home has been thoughtfully remodeled and is ready for its next owner. Recent updates include new paint, refreshed finishes, and improvements that make the home feel bright, clean, and welcoming. Kitchen and both bathrooms have beautiful granite counters. The layout offers comfortable living spaces with plenty of natural light, functional rooms, and easy flow for everyday living. A great opportunity for buyers looking for a move-in-ready home! Preferred lender, Elizabeth Dimond with Movement Mortgage is offering 1% lender credit as a direct credit @ closing! **This is a limited-service listing, please read Agent Only notes**
For sale
Price cut: $5K (7/23)
$289,500
701 Willowmoore Ave, Thomasville, NC 27360
3beds
1,688sqft
:
Get pre-qualified$1,705/mo
Stick/Site Built, Residential, Single Family Residence
Built in 1964
0.39 Acres Lot
$-- Zestimate®
$--/sqft
$-- HOA
What's special
Functional roomsComfortable living spacesBright clean and welcomingPlenty of natural lightThoughtfully remodeled
- 29 days |
- 830 |
- 59 |
Likely to sell faster than
Zillow last checked:
Listing updated:
Listed by:
Lisa Poplin 336-978-4460,
Central Carolina Realty Group, LLC
Source: Triad MLS,MLS#: 1226102 Originating MLS: Winston-Salem
Originating MLS: Winston-SalemFacts & features
Interior
Bedrooms & bathrooms
- Bedrooms: 3
- Bathrooms: 2
- Full bathrooms: 2
- Main level bathrooms: 2
Primary bedroom
- Level: Main
- Dimensions: 15.75 x 10.92
Bedroom 2
- Level: Main
- Dimensions: 13.5 x 11.17
Bedroom 3
- Level: Main
- Dimensions: 12.17 x 11.08
Dining room
- Level: Main
- Dimensions: 15 x 12.92
Kitchen
- Level: Main
- Dimensions: 9.08 x 7.58
Laundry
- Level: Main
- Dimensions: 5.75 x 4.83
Living room
- Level: Main
- Dimensions: 22.42 x 12.58
Heating
- Forced Air, Natural Gas
Cooling
- Central Air
Appliances
- Included: Oven, Dishwasher, Gas Cooktop, Gas Water Heater
- Laundry: Dryer Connection, Main Level
Features
- Built-in Features, Ceiling Fan(s), Dead Bolt(s), Pantry, Solid Surface Counter
- Flooring: Vinyl
- Basement: Unfinished, Basement
- Attic: Pull Down Stairs
- Number of fireplaces: 2
- Fireplace features: Basement, Living Room
Interior area
- Total structure area: 3,376
- Total interior livable area: 1,688 sqft
- Finished area above ground: 1,688
Property
Parking
- Total spaces: 2
- Parking features: Carport, Driveway, Attached Carport
- Attached garage spaces: 2
- Has carport: Yes
- Has uncovered spaces: Yes
Features
- Levels: One
- Stories: 1
- Patio & porch: Porch
- Pool features: None
- Fencing: None
Lot
- Size: 0.39 Acres
- Features: Corner Lot
Details
- Parcel number: 1602000000021000
- Zoning: R10
- Special conditions: Owner Sale
Construction
Type & style
- Home type: SingleFamily
- Property subtype: Stick/Site Built, Residential, Single Family Residence
Materials
- Brick, Wood Siding
Condition
- Year built: 1964
Utilities & green energy
- Sewer: Public Sewer
- Water: Public
Community & HOA
Community
- Subdivision: Burkewood
HOA
- Has HOA: No
Location
- Region: Thomasville
Financial & listing details
- Tax assessed value: $163,520
- Annual tax amount: $2,215
- Date on market: 7/3/2026
- Cumulative days on market: 30 days
- Listing agreement: Exclusive Right To Sell
- Listing terms: Cash,Conventional
Estimated market value
Not available
Estimated sales range
Not available
Not available
Price history
| Date | Event | Price |
|---|---|---|
| 7/23/2026 | Price change | $289,500-1.7% |
Source:  Triad MLS #1226102 Report a problem Triad MLS #1226102 Report a problem | ||
| 7/15/2026 | Price change | $294,500-1.1% |
Source: Triad MLS #1226102 Report a problem | ||
| 7/3/2026 | Listed for sale | $297,900+109.8% |
Source: Triad MLS #1226102 Report a problem | ||
| 4/29/2026 | Sold | $142,000+23.5%$84/sqft |
Source: Public Record Report a problem | ||
| 5/7/1999 | Sold | $115,000 |
Source: Triad MLS #H62880 Report a problem | ||
Public tax history
| Year | Property taxes | Tax assessment |
|---|---|---|
| 2025 | $2,216 | $163,520 |
| 2024 | $2,216 | $163,520 |
| 2023 | $2,216 | $163,520 |
| 2022 | $2,216 -0.4% | $163,520 |
| 2021 | $2,224 +4.1% | $163,520 +2.1% |
| 2020 | $2,137 | $160,090 |
| 2019 | -- | $160,090 |
| 2018 | $2,018 | $160,090 |
| 2017 | $2,018 | $160,090 |
| 2016 | $2,018 | $160,090 |
| 2015 | $2,018 +1.1% | $160,090 +2.6% |
| 2014 | $1,997 | $156,000 |
| 2013 | -- | $156,000 |
| 2012 | -- | $156,000 |
| 2011 | -- | $156,000 |
| 2010 | -- | -- |
| 2009 | -- | -- |
| 2008 | -- | -- |
| 2007 | -- | -- |
| 2006 | -- | -- |
| 2005 | -- | -- |
| 2004 | -- | -- |
| 2003 | -- | -- |
| 2002 | -- | -- |
| 2001 | -- | -- |
| 2000 | -- | -- |
| 1999 | -- | -- |
Find assessor info on the county website
Monthly payment
Est. payment
Payment breakdown
Explore the cost of this home by adjusting the details. Changes won't be saved.Climate risks
Neighborhood: 27360
Nearby schools
GreatSchools rating
- 6/10Liberty Drive Elementary SchoolGrades: 4-5Distance: 1.6 mi
- 3/10Thomasville Middle SchoolGrades: 6-8Distance: 0.4 mi
- 2/10Thomasville High SchoolGrades: 9-12Distance: 0.5 mi
- $228,6003 bd2 ba1.1k sqft703 Willowmoore Ave, Thomasville, NC 27360Off Market
- $190,0003 bd3 ba2.5k sqft213 Lynella Ln, Thomasville, NC 27360Sold

- $275,0003 bd3 ba2.1k sqft208 Lynella Ln, Thomasville, NC 27360Off Market

- $269,6003 bd2 ba1.5k sqft201 Lynella Ln, Thomasville, NC 27360Off Market
- $224,9004 bd2 ba2.5k sqft606 Willowmoore Ave, Thomasville, NC 27360For Sale
- $307,0003 bd3 ba2.7k sqft203 Lynella Ln, Thomasville, NC 27360Off Market
- $300,2003 bd3 ba1.5k sqft705 Willowmoore Ave, Thomasville, NC 27360Off Market
- $367,0004 bd3 ba2.9k sqft207 Lynella Ln, Thomasville, NC 27360Off Market
A local agent can set up tours, give advice and negotiate with sellers.
A local lender can help you make sure your offer is ready when you are.
Similar homes
- $275,0003 bd3 ba1.4k sqft118 Lakeview Cir, Thomasville, NC 27360For Sale
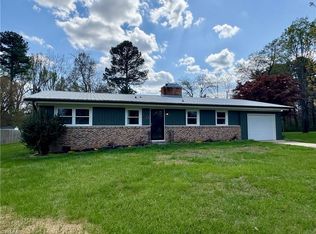
 MLS ID #1229411, Brian Allred. Triad MLS
 - $296,0003 bd2 ba1.9k sqft707 Willowmoore Ave, Thomasville, NC 27360For Sale
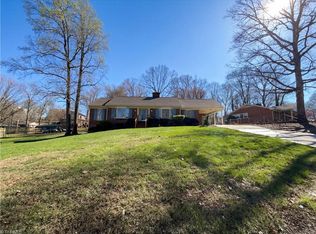 MLS ID #1212272, Lisa McGill. Triad MLS
 - $254,9003 bd2 ba1.9k sqft904 Blackstone Cir, Thomasville, NC 27360For Sale
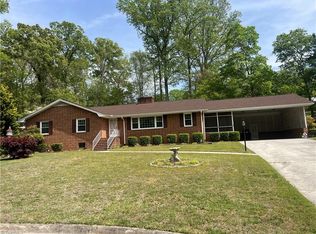 MLS ID #1215989, Michael Byrd. Triad MLS
 - $274,9003 bd2 ba1.4k sqft5285 E Holly Grove Rd, Thomasville, NC 27360For Sale
 MLS ID #1211452, Michele Bowman. Triad MLS
 - $239,9003 bd2 ba1.1k sqft206 Larkspur Ln, Thomasville, NC 27360For SaleMLS ID #1228714, Grant Martin. Triad MLS
- $289,0002 bd2 ba1.5k sqft1213 Hillcrest Dr, Thomasville, NC 27360For SaleMLS ID #1225220, Fonda Norris. Triad MLS
- $225,0003 bd2 ba1k sqft4229 Fuller Mill Rd N, Thomasville, NC 27360For SaleMLS ID #1228664, Ethan Justus. Triad MLS
- $279,9003 bd2 ba1.3k sqft113 Hillside Dr, Thomasville, NC 27360New ConstructionMLS ID #1219427, Randall Shuler. Triad MLS
- $269,0013 bd2 ba1.4k sqft219 Tower Rd, Thomasville, NC 27360New ConstructionMLS ID #1215748, Wendy Hill. Triad MLS
- $299,9003 bd2 ba1.4k sqft212 Holland Ln, Thomasville, NC 27360New ConstructionMLS ID #1219275, Julie H. Miller. Triad MLS
- $299,9003 bd2 ba1.4k sqft226 Holland Ln, Thomasville, NC 27360New ConstructionMLS ID #1219010, Julie H. Miller. Triad MLS
- $179,9003 bd1 ba995 sqft401 Martin Luther King Dr, Thomasville, NC 27360For SaleMLS ID #1228627, Desiree Wilson. Triad MLS
- $257,0003 bd2 ba1.4k sqft3849 Greenway Dr, Trinity, NC 27370For SaleMLS ID #1223200, Stirling West. Triad MLS
- $379,9003 bd2 ba1.7k sqft5712 E Holly Grove Rd, Thomasville, NC 27360For SaleMLS ID #1223662, Craig Tribus. Triad MLS
- $168,0002 bd1 ba1k sqft411 Kern St, Thomasville, NC 27360For SaleMLS ID #1222364, Laura Pate. Triad MLS
- $295,0003 bd2 ba1.5k sqft2678 Allred Rd, Lexington, NC 27292For SaleMLS ID #1227131, Miguel Carreno. Triad MLS
- $325,0003 bd2 ba1.4k sqft159 Richard Dr, Winston Salem, NC 27107For SaleMLS ID #1227910, Cara Irvine. Triad MLS
- $279,9003 bd2 ba1.5k sqft1105 E Springfield Rd, High Point, NC 27263For SaleMLS ID #1209613, Stan Byrd, Jr.. Triad MLS
- $321,0004 bd3 ba2.2k sqft800 Edinburgh Dr, Jamestown, NC 27282For SaleMLS ID #1228491, Lisa McGill. Triad MLS
- $305,0003 bd2 ba1.2k sqft4561 Emily Dr, Kernersville, NC 27284For SaleMLS ID #1222524, Alan Copley. Triad MLS
