800 Edinburgh Dr is a two-story Jamestown home set on a corner lot with a patio for outdoor use. The kitchen features stainless steel appliances, wood cabinetry for storage, a tile backsplash, and a center island that adds seating and workspace. A fireplace anchors the main living area, adding warmth and a natural focal point, while hardwood floors and a separate dining room extend the main-level living space. The bedrooms provide flexible sleeping space, and the bathrooms include tile-surround tub and shower configurations with vanity storage. Beyond the patio, the fenced yard and a storage shed add usable outdoor space, and a covered front porch frames the entry. Clean interior finishes complete this well-maintained residence with practical amenities throughout every room.. Included 100-Day Home Warranty with buyer activation
For sale
$325,000
800 Edinburgh Dr, Jamestown, NC 27282
4beds
2,220sqft
:
Get pre-qualified$1,945/mo
Stick/Site Built, Residential, Single Family Residence
Built in 1979
0.35 Acres Lot
$-- Zestimate®
$--/sqft
$-- HOA
What's special
Fenced yardClean interior finishesHardwood floorsPatio for outdoor useCorner lotVanity storageTile backsplash
- 4 days |
- 380 |
- 26 |
Zillow last checked:
Listing updated:
Listed by:
Lisa McGill 828-528-7044,
Opendoor Brokerage LLC
Source: Triad MLS,MLS#: 1228491 Originating MLS: Winston-Salem
Originating MLS: Winston-SalemFacts & features
Interior
Bedrooms & bathrooms
- Bedrooms: 4
- Bathrooms: 3
- Full bathrooms: 2
- 1/2 bathrooms: 1
- Main level bathrooms: 1
Primary bedroom
- Level: Upper
Kitchen
- Level: Main
Heating
- Forced Air, Natural Gas
Cooling
- Central Air
Appliances
- Included: Microwave, Dishwasher, Gas Water Heater
Features
- Flooring: Carpet, Tile, Vinyl
- Has basement: No
- Number of fireplaces: 1
- Fireplace features: Living Room
Interior area
- Total structure area: 2,220
- Total interior livable area: 2,220 sqft
- Finished area above ground: 2,220
Property
Parking
- Parking features: None, On Street
- Has uncovered spaces: Yes
Features
- Levels: Two
- Stories: 2
- Pool features: None
Lot
- Size: 0.35 Acres
Details
- Parcel number: 0202143
- Zoning: RES
- Special conditions: Owner Sale
Construction
Type & style
- Home type: SingleFamily
- Property subtype: Stick/Site Built, Residential, Single Family Residence
Materials
- Vinyl Siding
- Foundation: Slab
Condition
- Year built: 1979
Utilities & green energy
- Sewer: Public Sewer
- Water: Public
Community & HOA
Community
- Subdivision: Colony Park
HOA
- Has HOA: No
Location
- Region: Jamestown
Financial & listing details
- Tax assessed value: $230,100
- Annual tax amount: $3,147
- Date on market: 7/22/2026
- Cumulative days on market: 5 days
- Listing agreement: Exclusive Agency
- Listing terms: Cash,Conventional,VA Loan
Estimated market value
Not available
Estimated sales range
Not available
Not available
Price history
| Date | Event | Price |
|---|---|---|
| 7/22/2026 | Listed for sale | $325,000 |
Source:  Triad MLS #1228491 Report a problem Triad MLS #1228491 Report a problem | ||
| 7/2/2026 | Sold | $325,000$146/sqft |
Source: Public Record Report a problem | ||
| 3/1/2025 | Listing removed | $325,000 |
Source: Triad MLS #1164913 Report a problem | ||
| 1/14/2025 | Price change | $325,000-3% |
Source: Triad MLS #1164913 Report a problem | ||
| 12/8/2024 | Listed for sale | $335,000+127.9% |
Source: Triad MLS #1164913 Report a problem | ||
| 11/23/2024 | Listing removed | $2,200$1/sqft |
Source: Zillow Rentals Report a problem | ||
| 11/4/2024 | Listed for rent | $2,200$1/sqft |
Source: Zillow Rentals Report a problem | ||
| 9/28/2018 | Sold | $147,000-1.9% |
Source: Triad MLS #897018 Report a problem | ||
| 8/2/2018 | Pending sale | $149,900$68/sqft |
Source: Price & Assoc., REALTORS - Archdale #897018 Report a problem | ||
| 7/29/2018 | Listed for sale | $149,900-2.7%$68/sqft |
Source: Price & Assoc., REALTORS - Archdale #897018 Report a problem | ||
| 5/3/2018 | Listing removed | $154,000$69/sqft |
Source: Currie Realty, Inc. #850719 Report a problem | ||
| 1/25/2018 | Listed for sale | $154,000$69/sqft |
Source: Currie Realty, Inc. #850719 Report a problem | ||
| 12/9/2017 | Listing removed | $154,000$69/sqft |
Source: Currie Realty, Inc. #850719 Report a problem | ||
| 10/31/2017 | Price change | $154,000-3.7%$69/sqft |
Source: Currie Realty, Inc. #850719 Report a problem | ||
| 10/4/2017 | Price change | $159,900-2.5%$72/sqft |
Source: Currie Realty, Inc. #850719 Report a problem | ||
| 9/19/2017 | Listed for sale | $164,000+3.8%$74/sqft |
Source: Currie Realty, Inc. #850719 Report a problem | ||
| 7/25/2017 | Sold | $158,000+1.9% |
Source: Triad MLS #829983 Report a problem | ||
| 6/26/2017 | Pending sale | $155,000$70/sqft |
Source: Allen Tate Realtors #829983 Report a problem | ||
| 4/16/2017 | Listed for sale | $155,000+14.8%$70/sqft |
Source: Allen Tate Realtors #829983 Report a problem | ||
| 3/28/2003 | Sold | $135,000 |
Source: Triad MLS #H275048 Report a problem | ||
Public tax history
| Year | Property taxes | Tax assessment |
|---|---|---|
| 2025 | $3,171 | $230,100 |
| 2024 | $3,171 +2.2% | $230,100 |
| 2023 | $3,102 | $230,100 |
| 2022 | $3,102 +49.4% | $230,100 +52.7% |
| 2021 | $2,077 | $150,700 |
| 2018 | $2,077 +7.3% | $150,700 |
| 2017 | $1,936 | $150,700 +8.7% |
| 2016 | $1,936 | $138,700 |
| 2015 | $1,936 -2.7% | $138,700 |
| 2014 | $1,989 | $138,700 |
| 2013 | -- | $138,700 |
| 2012 | -- | $138,700 +2.1% |
| 2011 | -- | $135,900 |
| 2010 | -- | $135,900 |
| 2007 | -- | $135,900 |
| 2006 | -- | $135,900 |
| 2005 | -- | $135,900 |
| 2004 | -- | $135,900 +29.1% |
| 2002 | -- | $105,300 |
| 2001 | -- | $105,300 |
Find assessor info on the county website
Monthly payment
Est. payment
Payment breakdown
Explore the cost of this home by adjusting the details. Changes won't be saved.Climate risks
Neighborhood: 27282
Nearby schools
GreatSchools rating
- 7/10Jamestown Elementary SchoolGrades: PK-5Distance: 1.4 mi
- 4/10Jamestown Middle SchoolGrades: 6-8Distance: 2.1 mi
- 3/10Lucy Ragsdale HighGrades: 9-12Distance: 2.1 mi
Schools provided by the listing agent
- Elementary: Jamestown
- Middle: Jamestown
- High: Ragsdale
Source: Triad MLS. This data may not be complete. We recommend contacting the local school district to confirm school assignments for this home.
- $245,0003 bd2 ba1.7k sqft802 Edinburgh Dr, Jamestown, NC 27282Sold
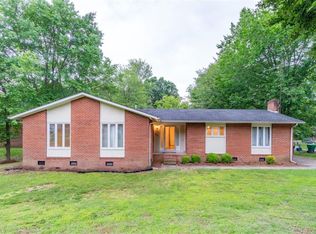
- $262,0003 bd2 ba1.7k sqft802R Edinburgh Dr, Jamestown, NC 27282Off Market
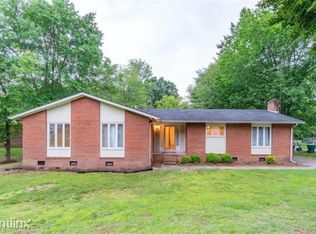
- $320,6004 bd2 ba2.2k sqft3118 Colony Dr, Jamestown, NC 27282Off Market
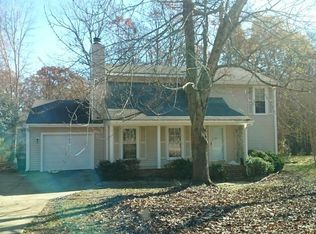
- $277,5003 bd2 ba1.4k sqft3123 Colony Dr, Jamestown, NC 27282Off Market
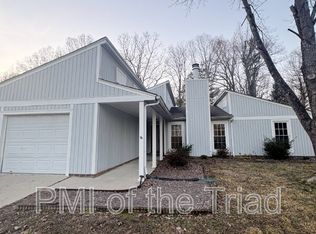
- $244,3003 bd2 ba1.3k sqft3200 Colony Dr, Jamestown, NC 27282Off Market
- $238,3003 bd2 ba1.2k sqft3125 Colony Dr, Jamestown, NC 27282Off Market
- $242,4003 bd2 ba1.5k sqft804 Edinburgh Dr, Jamestown, NC 27282Off Market
- $312,0004 bd2 ba1.7k sqft3121 Colony Dr, Jamestown, NC 27282Off Market
A local agent can set up tours, give advice and negotiate with sellers.
Similar homes
- $293,0004 bd3 ba2.4k sqft3622 Westfield St, High Point, NC 27265For Sale
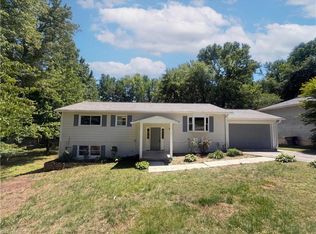
 MLS ID #1220007, Stirling West. Triad MLS
 - $346,9003 bd2 ba1.8k sqft2308 Leeds Ave, High Point, NC 27265For Sale
 MLS ID #1225928, Natasha Nelson. Triad MLS
 - $264,9003 bd2 ba1.4k sqft1609 Seven Oaks Pl, High Point, NC 27265For Sale
 MLS ID #1227303, Caroline McKinley. Triad MLS
 - $319,0003 bd2 ba1.3k sqft5802 Mendenhall Rd, Archdale, NC 27263For Sale
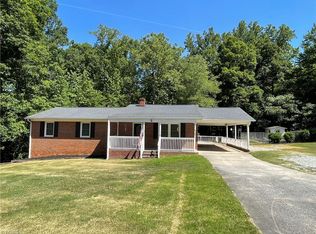 MLS ID #1223606, Pamela Webb. Triad MLS
 - $300,0005 bd2 ba1.8k sqft4906-4908 Kitty Hawk Rd, Greensboro, NC 27407For SaleMLS ID #1225285, Micah O'Hare. Triad MLS
- $375,0003 bd2 ba1.9k sqft314 Canterbury Rd, High Point, NC 27262For SaleMLS ID #1226944, Amy Didier. Triad MLS
- $285,0003 bd3 ba1.6k sqft3719 Harrington Point, High Point, NC 27265For SaleMLS ID #1224115, Lisa McGill. Triad MLS
- $350,0004 bd3 ba2.8k sqft207 Calla Lilly Ln, Kernersville, NC 27284For SaleMLS ID #1226852, Shaylan Good. Triad MLS
- $330,0004 bd2 ba1.7k sqft4302 Lawndale Dr, Greensboro, NC 27455For SaleMLS ID #1226615, Erin Sikes. Triad MLS
- $316,0004 bd3 ba1.7k sqft135 Brookgreen Ct, Kernersville, NC 27284For SaleMLS ID #1218997, Lisa McGill. Triad MLS
- $370,0005 bd3 ba2.4k sqft8012 Tam Oshanter Dr, Greensboro, NC 27409For SaleMLS ID #1218116, GiGi Moustafa. Triad MLS
- $303,0004 bd2 ba2k sqft109 Briarcreek Dr, Winston Salem, NC 27107For SaleMLS ID #1226767, Lisa McGill. Triad MLS
- $225,0003 bd2 ba1.6k sqft516 Dogwood Ct, High Point, NC 27260For SaleMLS ID #1220107, Vanessa Carter. Triad MLS
- $314,9004 bd3 ba2.3k sqft4328 Stokesdale Ave, Winston Salem, NC 27101For SaleMLS ID #1224689, Gabriel Price. Triad MLS
- $334,7004 bd2 ba2.1k sqft3220 Hickory Ridge Dr, Winston Salem, NC 27127For SaleMLS ID #1224618, Jerri Banner. Triad MLS
- $287,5003 bd3 ba2.1k sqft404 Irving Park Ct, Kernersville, NC 27284For SaleMLS ID #1220393, Fran Johnson. Triad MLS
- $324,0003 bd2 ba1.9k sqft3025 Hickory Tree Rd, Winston Salem, NC 27127For SaleMLS ID #1222881, Michelle Epley. Triad MLS
- $345,0003 bd3 ba1.7k sqft905 Kensal Green Dr, Kernersville, NC 27284For SaleMLS ID #1212089, Lisa McGill. Triad MLS
- $296,0003 bd2 ba1.9k sqft707 Willowmoore Ave, Thomasville, NC 27360For SaleMLS ID #1212272, Lisa McGill. Triad MLS
- $310,0003 bd2 ba1.5k sqft5314 Coble Church Rd, Julian, NC 27283For SaleMLS ID #1167667, Natalie Deal. Triad MLS
