Second chance opportunity! This well-maintained, one-owner split-level in established Westridge Forest is back on the market after the previous buyer's plans changed. Nestled on a quiet cul-de-sac, this spacious home offers over 2,100 finished sq. ft. with generous living areas perfect for everyday living and entertaining. The rear two-car carport provides covered parking and doubles as a great outdoor gathering space. Conveniently located just minutes from Fourth of July Park, walking trails, sports facilities, shopping, dining, and major highways. Optional neighborhood pool membership available. Lovingly cared for over the years, this solid home offers the perfect opportunity to add your own updates and create lasting value while enjoying the character and charm of an established neighborhood. Don't miss your chance to make 404 Irving Court your next home!
Pending
$287,500
404 Irving Park Ct, Kernersville, NC 27284
3beds
2,132sqft
Stick/Site Built, Residential, Single Family Residence
Built in 1973
0.51 Acres Lot
$-- Zestimate®
$--/sqft
$-- HOA
What's special
Quiet cul-de-sac
- 99 days
- 92
- 5
Likely to sell faster than
Zillow last checked:
Listing updated:
Listed by:
Fran Johnson 336-669-2683,
Keller Williams Realty
Source: Triad MLS,MLS#: 1220393
Facts & features
Interior
Bedrooms & bathrooms
- Bedrooms: 3
- Bathrooms: 3
- Full bathrooms: 2
- 1/2 bathrooms: 1
- Main level bathrooms: 110
Primary bedroom
- Level: Upper
- Dimensions: 15.25 x 14.08
Bedroom 2
- Level: Upper
- Dimensions: 11.08 x 12.83
Bedroom 3
- Level: Upper
- Dimensions: 9.58 x 9.5
Den
- Level: Lower
- Dimensions: 12.42 x 22.33
Dining room
- Level: Main
- Dimensions: 11 x 13.75
Entry
- Level: Main
- Dimensions: 5 x 7.67
Kitchen
- Level: Main
- Dimensions: 15 x 13.83
Living room
- Level: Main
- Dimensions: 18.42 x 12.42
Other
- Level: Lower
- Dimensions: 13.58 x 13.75
Heating
- Heat Pump, Electric
Cooling
- Heat Pump
Appliances
- Included: Dishwasher, Disposal, Exhaust Fan, Free-Standing Range, Cooktop, Electric Water Heater
- Laundry: Dryer Connection, In Basement, Washer Hookup
Features
- Ceiling Fan(s), Dead Bolt(s), Pantry
- Flooring: Carpet, Laminate, Vinyl
- Doors: Storm Door(s)
- Windows: Storm Window(s)
- Basement: Crawl Space
- Attic: Access Only,Pull Down Stairs
- Number of fireplaces: 1
- Fireplace features: Basement
Interior area
- Total structure area: 2,242
- Total interior livable area: 2,132 sqft
- Finished area above ground: 1,532
- Finished area below ground: 600
Video & virtual tour
Property
Parking
- Total spaces: 2
- Parking features: Carport, Driveway, Attached Carport
- Attached garage spaces: 2
- Has carport: Yes
- Has uncovered spaces: Yes
Features
- Levels: Multi/Split
- Patio & porch: Porch
- Pool features: Community
- Fencing: None
Lot
- Size: 0.51 Acres
- Features: City Lot, Cleared, Cul-De-Sac, Level, Subdivided, Not in Flood Zone, Flat, Subdivision
Details
- Parcel number: 6876863684
- Zoning: RS12
- Special conditions: Owner Sale
- Other equipment: Sump Pump
Construction
Type & style
- Home type: SingleFamily
- Architectural style: Split Level
- Property subtype: Stick/Site Built, Residential, Single Family Residence
Materials
- Brick
- Foundation: Slab
Condition
- Year built: 1973
Utilities & green energy
- Sewer: Public Sewer
- Water: Public
Community & HOA
Community
- Security: Smoke Detector(s)
- Subdivision: Westridge Forest
HOA
- Has HOA: No
Location
- Region: Kernersville
Financial & listing details
- Tax assessed value: $295,400
- Annual tax amount: $3,187
- Date on market: 5/23/2026
- Cumulative days on market: 34 days
- Listing agreement: Exclusive Right To Sell
Estimated market value
Not available
Estimated sales range
Not available
Not available
Price history
| Date | Event | Price |
|---|---|---|
| 7/28/2026 | Pending sale | $287,500 |
Source:  Triad MLS #1220393 Report a problem Triad MLS #1220393 Report a problem | ||
| 7/12/2026 | Listed for sale | $287,500 |
Source: Triad MLS #1220393 Report a problem | ||
| 7/4/2026 | Listing removed | $287,500 |
Source: Triad MLS #1220393 Report a problem | ||
| 5/30/2026 | Pending sale | $287,500 |
Source: Triad MLS #1220393 Report a problem | ||
| 5/23/2026 | Listed for sale | $287,500 |
Source: Triad MLS #1220393 Report a problem | ||
Public tax history
Tax history is unavailable.
Monthly payment
Est. payment
Payment breakdown
Explore the cost of this home by adjusting the details. Changes won't be saved.Climate risks
Neighborhood: 27284
Nearby schools
Schools provided by the listing agent
- Elementary: Kernersville
- Middle: Kernersville
- High: East
Source: Triad MLS. This data may not be complete. We recommend contacting the local school district to confirm school assignments for this home.

Similar homes
- $285,0003 bd2 ba1.5k sqft103 Edgedale Ct, Kernersville, NC 27284For Sale
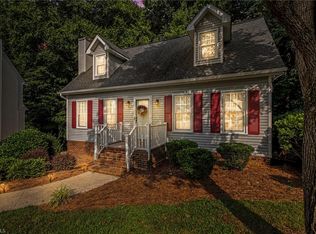
 MLS ID #1231410, Michelle Hensley Shelton. Triad MLS
 - $341,0003 bd2 ba1.8k sqft437 Valleymeade Dr, Kernersville, NC 27284For Sale
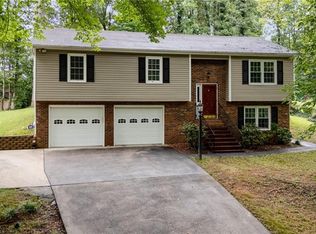 MLS ID #1215728, Jim Duncan. Triad MLS
 - $415,0003 bd3 ba2.1k sqft505 Salisbury St, Kernersville, NC 27284For Sale
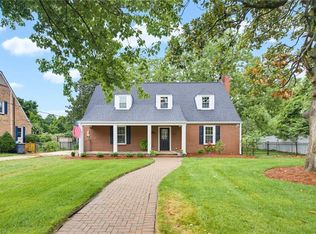 MLS ID #1228769, Matt Ingram. Triad MLS
 - $409,0003 bd3 ba2.3k sqft3955 Firestone Rd, Kernersville, NC 27284For Sale
 MLS ID #1229308, Daniah Holliday. Triad MLS
 - $407,0003 bd3 ba2.5k sqft7179 Blackmoor Rd, Kernersville, NC 27284For SaleMLS ID #1222584, Amy Craver. Triad MLS
- $344,0003 bd3 ba1.7k sqft1403 Prospect Hill St, Kernersville, NC 27284For SaleMLS ID #1227582, Allisen Jagger. Triad MLS
- $284,0003 bd3 ba1.9k sqft1309 Tohari Rd, Winston Salem, NC 27105For SaleMLS ID #1223269, Lisa McGill. Triad MLS
- $279,9003 bd2 ba1.4k sqft200 Brookview Cir, Jamestown, NC 27282For SaleMLS ID #1229103, Jennifer Washburn. Triad MLS
- $315,0004 bd3 ba1.7k sqft3212 Flanders Ct, High Point, NC 27265For SaleMLS ID #1229476, Laurie Olim Edwards. Triad MLS
- $278,0003 bd3 ba2.5k sqft3760 Wyandotte Ave, Winston Salem, NC 27127For SaleMLS ID #1222096, Lisa Allen. Triad MLS
- $365,0003 bd4 ba2.3k sqft4100 Winchester Rd, Winston Salem, NC 27106For SaleMLS ID #1233188, Spencer Harrell. Triad MLS
- $294,0003 bd3 ba1.6k sqft55 Park Village Ln, Greensboro, NC 27455For SaleMLS ID #1227157, Sharon Canovali. Triad MLS
- $289,9003 bd3 ba1.5k sqft5404 N Oaks Dr, Greensboro, NC 27455For SaleMLS ID #1221918, Amber N. Honeycutt. Triad MLS
- $305,0004 bd2 ba1.7k sqft4302 Lawndale Dr, Greensboro, NC 27455For SaleMLS ID #1226615, Erin Sikes. Triad MLS
- $294,9003 bd2 ba1.4k sqft5308 Westrock Dr, Pfafftown, NC 27040For SaleMLS ID #1229045, Samuel Holder. Triad MLS
- $269,0003 bd3 ba1.7k sqft4804 Whisper Oak Dr, Trinity, NC 27370For SaleMLS ID #1232902, Ashley Green. Triad MLS
- $299,0004 bd3 ba2.2k sqft2408 Tannery Trl, Winston Salem, NC 27106For SaleMLS ID #1213709, William Slaughter. Triad MLS
- $263,0003 bd2 ba1.4k sqft2015 Gyro Dr, Winston Salem, NC 27127For SaleMLS ID #1219863, Stirling West. Triad MLS
- $324,9003 bd2 ba1.6k sqft229 Farmbrooke Ln, Winston Salem, NC 27127For SaleMLS ID #1232983, Robyn Hogan. Triad MLS
- $309,9004 bd3 ba2.4k sqft3048 Stauton Dr, Winston Salem, NC 27105For SaleMLS ID #1225568, Blake Ginther. Triad MLS
