Perfectly situated on a quiet dead-end street between Peters Creek Parkway and Hwy 52, this spacious one-level ranch with basement offers room to spread out and flexibility to fit your lifestyle. The main level features 3 bedrooms, 2.5 baths, a large open kitchen and dining area, and abundant natural light that fills both the living and dining spaces. A thoughtfully enclosed garage adds valuable bonus living space, including a generous den plus an additional room ideal for a home office or potential 4th bedroom, complete with a full bath. Downstairs, you'll find two finished basement rooms with beautiful epoxy flooring, including one with windows for natural light, plus an unfinished area offering a laundry room, incredible storage, and walkout access. Outside, enjoy a large level partially fenced backyard, paved parking in both the front and back, and a spacious deck perfect for relaxing and enjoying peaceful evenings. A rare combination of convenience, space, and versatility!
For sale
Price cut: $17K (7/9)
$278,000
3760 Wyandotte Ave, Winston Salem, NC 27127
3beds
2,561sqft
Stick/Site Built, Residential, Single Family Residence
Built in 1950
0.61 Acres Lot
$270,800 Zestimate®
$--/sqft
$-- HOA
What's special
Laundry roomGenerous denWalkout accessIncredible storage
- 91 days |
- 678 |
- 79 |
Zillow last checked:
Listing updated:
Listed by:
Lisa Allen 336-403-9056,
Keller Williams Realty Elite
Source: Triad MLS,MLS#: 1222096
Facts & features
Interior
Bedrooms & bathrooms
- Bedrooms: 3
- Bathrooms: 3
- Full bathrooms: 2
- 1/2 bathrooms: 1
- Main level bathrooms: 3
Primary bedroom
- Level: Main
Bedroom 2
- Level: Main
Bedroom 3
- Level: Main
Bonus room
- Level: Basement
Den
- Level: Basement
Den
- Level: Main
Dining room
- Level: Main
Kitchen
- Level: Main
Living room
- Level: Main
Office
- Level: Main
Heating
- Baseboard, Heat Pump, Multiple Systems, Electric
Cooling
- Attic Ventilator, Heat Pump, Window Unit(s)
Appliances
- Included: Dishwasher, Exhaust Fan, Free-Standing Range, Cooktop, Electric Water Heater
- Laundry: Dryer Connection, In Basement, Washer Hookup
Features
- Built-in Features, Ceiling Fan(s), Dead Bolt(s)
- Flooring: Carpet, Concrete, Laminate, Vinyl
- Doors: Insulated Doors, Storm Door(s)
- Windows: Insulated Windows
- Basement: Partially Finished, Basement
- Attic: Access Only
- Number of fireplaces: 2
- Fireplace features: Basement, Living Room
Interior area
- Total structure area: 3,280
- Total interior livable area: 2,561 sqft
- Finished area above ground: 1,953
- Finished area below ground: 608
Property
Parking
- Parking features: Driveway, Gravel, Paved, No Garage
- Has uncovered spaces: Yes
Accessibility
- Accessibility features: All Width 36 Inches or More
Features
- Levels: One
- Stories: 1
- Pool features: None
- Fencing: Partial
Lot
- Size: 0.61 Acres
- Dimensions: 100' x 263' x 100' x 261
- Features: City Lot, Level, Not in Flood Zone
Details
- Parcel number: 6833056779
- Zoning: RS9
- Special conditions: Owner Sale
- Other equipment: Sump Pump
Construction
Type & style
- Home type: SingleFamily
- Architectural style: Ranch
- Property subtype: Stick/Site Built, Residential, Single Family Residence
Materials
- Stone, Vinyl Siding
Condition
- Year built: 1950
Utilities & green energy
- Sewer: Public Sewer
- Water: Public
Community & HOA
Community
- Security: Security Lights, Security System, Carbon Monoxide Detector(s), Smoke Detector(s)
- Subdivision: Konnoak
HOA
- Has HOA: No
Location
- Region: Winston Salem
Financial & listing details
- Tax assessed value: $259,000
- Annual tax amount: $2,855
- Date on market: 5/27/2026
- Cumulative days on market: 91 days
- Listing agreement: Exclusive Right To Sell
- Listing terms: Cash,Conventional,FHA,VA Loan
Estimated market value
$270,800
$257,000 - $284,000
$1,839/mo
Price history
| Date | Event | Price |
|---|---|---|
| 7/9/2026 | Price change | $278,000-5.8% |
Source:  Triad MLS #1222096 Report a problem Triad MLS #1222096 Report a problem | ||
| 6/8/2026 | Price change | $295,000-4.8% |
Source: Triad MLS #1222096 Report a problem | ||
| 5/27/2026 | Listed for sale | $310,000+144.1% |
Source: Triad MLS #1222096 Report a problem | ||
| 5/31/2005 | Sold | $127,000+106.5%$50/sqft |
Source: Public Record Report a problem | ||
| 6/15/2004 | Sold | $61,500-28.1% |
Source: Triad MLS #W318175 Report a problem | ||
| 7/8/2002 | Sold | $85,560$33/sqft |
Source: Public Record Report a problem | ||
Public tax history
| Year | Property taxes | Tax assessment |
|---|---|---|
| 2025 | $2,855 +50.1% | $259,000 +91% |
| 2024 | $1,902 +4.8% | $135,600 |
| 2023 | $1,815 +1.9% | $135,600 |
| 2022 | $1,782 +1.8% | $135,600 |
| 2021 | $1,750 +19.2% | $135,600 +27.6% |
| 2020 | $1,468 -0.7% | $106,300 |
| 2019 | $1,479 +5.3% | $106,300 |
| 2018 | $1,404 +247.5% | $106,300 +18% |
| 2016 | $404 -65.4% | $90,096 |
| 2015 | $1,168 +3.1% | $90,096 |
| 2014 | $1,132 | $90,096 +32.1% |
| 2013 | -- | $68,206 -44.7% |
| 2012 | -- | $123,245 |
| 2011 | -- | $123,245 |
| 2010 | -- | $123,245 |
| 2009 | -- | $123,245 +10% |
| 2008 | -- | $112,071 |
| 2007 | -- | $112,071 |
| 2006 | -- | -- |
| 2005 | -- | $104,362 +9.9% |
| 2002 | -- | $94,974 |
| 2001 | -- | $94,974 +25.4% |
| 2000 | -- | $75,731 |
Find assessor info on the county website
Monthly payment
Est. payment
Payment breakdown
Explore the cost of this home by adjusting the details. Changes won't be saved.Climate risks
Neighborhood: Union Ridge
Nearby schools
GreatSchools rating
- 6/10Konnoak ElementaryGrades: PK-5Distance: 0.8 mi
- 1/10Konnoak Middle SchoolGrades: 6-8Distance: 1 mi
- 3/10Parkland HighGrades: 9-12Distance: 1.3 mi
- $207,4003 bd1 ba1.5k sqft3756 Wyandotte Ave, Winston Salem, NC 27127Off Market
- $244,2003 bd2 ba1.3k sqft3764 Wyandotte Ave, Winston Salem, NC 27127Off Market
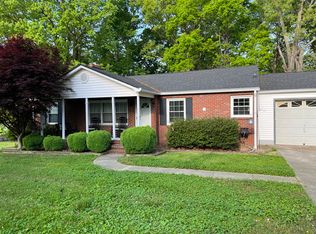
- $203,4003 bd2 ba1k sqft3765 Wyandotte Ave, Winston Salem, NC 27127Off Market

- $195,4004 bd2 ba1.4k sqft3743 SW Wyandotte Ave, Winston Salem, NC 27127Off Market
- $199,0003 bd1 ba1.2k sqft3755 Wyandotte Ave, Winston Salem, NC 27127Off Market
- $199,2003 bd2 ba1k sqft3775 Wyandotte Ave, Winston Salem, NC 27127Off Market
- $194,3003 bd2 ba1.4k sqft3743 Wyandotte Ave, Winston Salem, NC 27127Off Market
- $300,7003 bd3 ba1.8k sqft811 Orchestra Dr, Winston Salem, NC 27127Off Market
A local agent can set up tours, give advice and negotiate with sellers.
A local lender can help you make sure your offer is ready when you are.
Similar homes
- $284,0003 bd2 ba1.6k sqft1817 Fairview Blvd, Winston Salem, NC 27127For Sale
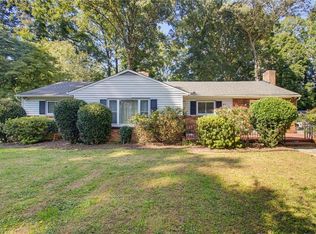
 MLS ID #1232906, Kayla Berry. Triad MLS
 - $284,9003 bd2 ba1.6k sqft1867 Hickory Tree Rd, Winston Salem, NC 27127For Sale
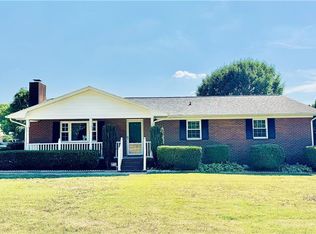 MLS ID #1220481, Robin Brady. Triad MLS
 - $325,0003 bd2 ba1.8k sqft3500 Rosemont Ave, Winston Salem, NC 27127For Sale
 MLS ID #1222229, Miguel Carreno. Triad MLS
 - $324,9003 bd2 ba1.6k sqft229 Farmbrooke Ln, Winston Salem, NC 27127For Sale
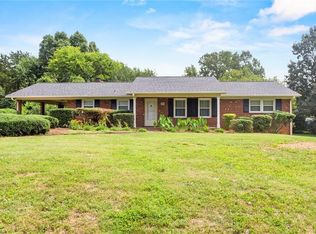 MLS ID #1232983, Robyn Hogan. Triad MLS
 - $289,9003 bd3 ba2k sqft1206 Magnolia St, Winston Salem, NC 27103For SaleMLS ID #1229657, Thomas Hyde. Triad MLS
- $269,9003 bd2 ba1.3k sqft2606 Alderney Ln, Winston Salem, NC 27103For SaleMLS ID #1220079, Emily Raulerson. Triad MLS
- $319,0003 bd2 ba1.3k sqft2772 Edinberg Dr, Winston Salem, NC 27103For SaleMLS ID #1233154, Broocks Foster. Triad MLS
- $325,0003 bd2 ba1.9k sqft3620 Chelmsford Dr, Winston Salem, NC 27105For SaleMLS ID #1233247, Ashley Bonnett. Triad MLS
- $270,0004 bd3 ba1.7k sqft103 Flintfield Dr, Winston Salem, NC 27103For SaleMLS ID #1226670, Emily Phipps. Triad MLS
- $259,9003 bd3 ba1.4k sqft4281 Salem Springs Ct, Winston Salem, NC 27107For SaleMLS ID #1219319, Robert Salmons. Triad MLS
- $299,0003 bd2 ba1.7k sqft310 Stewart Rd, Winston Salem, NC 27107For SaleMLS ID #1222185, Erin Henry. Triad MLS
- $199,9002 bd2 ba1.8k sqft3914 Macarthur Rd, Winston Salem, NC 27107For SaleMLS ID #1229350, Danielle White. Triad MLS
- $319,0003 bd3 ba1.6k sqft3000 Wonderwood Dr, Winston Salem, NC 27103For SaleMLS ID #1217378, Lisa Allen. Triad MLS
- $275,0003 bd2 ba2.3k sqft288 Frye Bridge Rd, Clemmons, NC 27012For SaleMLS ID #1219288, Lacey Bice. Triad MLS
- $259,9004 bd2 ba1.7k sqft106 Lillian Ct, Winston Salem, NC 27103For SaleMLS ID #1229365, Robert Salmons. Triad MLS
- $275,0003 bd2 ba2.2k sqft6110 James St, Clemmons, NC 27012For SaleMLS ID #1200764, Lynn Ray. Triad MLS
- $289,9004 bd2 ba1.7k sqft2921 Bittersweet Rd, Winston Salem, NC 27106For SaleMLS ID #1225243, Sherri Kiser. Triad MLS
- $299,0003 bd2 ba1.5k sqft488 Lansdowne Pl, Winston Salem, NC 27107For SaleMLS ID #1229435, Kristen Bodford. Triad MLS
- $252,9003 bd2 ba1.6k sqft3761 Spaulding Dr, Winston Salem, NC 27105For SaleMLS ID #1222586, Kirby Graves. Triad MLS
- $284,0003 bd3 ba1.9k sqft1309 Tohari Rd, Winston Salem, NC 27105For SaleMLS ID #1223269, Lisa McGill. Triad MLS
