MOTIVATED SELLERS! Enjoy relaxing on the inviting covered front porch—the perfect place to enjoy your morning coffee or unwind after a long day. This home offers the perfect blend of comfort, space, and outdoor living! Inside you'll discover a dining room that leads to the kitchen & office space. The layout features an abundance of closet space, providing room for everything you need to stay organized. The Primary offers walk-in closets, a private ensuite with soaking garden tub, dual vanity and separate shower. The massive den has a fireplace and room to relax. Out back, you'll find a large deck that's ideal for grilling, entertaining guests, or simply enjoying peaceful evenings overlooking the huge backyard with endless possibilities! The oversized 2 car garage has ample space to create a workshop, custom shelving and much more! Conveniently located in Winston-Salem with easy access to shopping, dining, and major highways. Don't miss your opportunity to own this home!
For sale
$199,900
3914 Macarthur Rd, Winston Salem, NC 27107
2beds
1,875sqft
Stick/Site Built, Residential, Single Family Residence
Built in 1952
0.58 Acres Lot
$184,800 Zestimate®
$--/sqft
$-- HOA
What's special
Inviting covered front porchSeparate showerDual vanityAbundance of closet space
- 54 days
- 290
- 49
Zillow last checked:
Listing updated:
Listed by:
Danielle White 336-558-3317,
HERITAGE REALTY CO.
Source: Triad MLS,MLS#: 1229350
Facts & features
Interior
Bedrooms & bathrooms
- Bedrooms: 2
- Bathrooms: 2
- Full bathrooms: 2
- Main level bathrooms: 1
Primary bedroom
- Level: Second
- Dimensions: 23.58 x 16.25
Bedroom 2
- Level: Main
- Dimensions: 11.83 x 11.5
Den
- Level: Main
- Dimensions: 23.58 x 20.42
Dining room
- Level: Main
- Dimensions: 13.25 x 12
Kitchen
- Level: Main
- Dimensions: 11.83 x 10.67
Laundry
- Level: Main
- Dimensions: 6 x 4
Office
- Level: Main
- Dimensions: 16.33 x 7.5
Heating
- Heat Pump, Propane
Cooling
- Central Air
Appliances
- Included: Dishwasher, Free-Standing Range, Electric Water Heater
- Laundry: Dryer Connection, Main Level, Washer Hookup
Features
- Ceiling Fan(s), Dead Bolt(s), Soaking Tub, Separate Shower
- Flooring: Carpet, Vinyl
- Doors: Storm Door(s)
- Basement: Crawl Space
- Attic: Storage,Pull Down Stairs
- Number of fireplaces: 1
- Fireplace features: Gas Log, Den
Interior area
- Total structure area: 1,875
- Total interior livable area: 1,875 sqft
- Finished area above ground: 1,875
Property
Parking
- Total spaces: 2
- Parking features: Driveway, Garage, Circular Driveway, Garage Door Opener, Attached
- Attached garage spaces: 2
- Has uncovered spaces: Yes
Features
- Levels: Two
- Stories: 2
- Patio & porch: Porch
- Pool features: None
Lot
- Size: 0.58 Acres
- Dimensions: 120 x 210 x 120 x 209
Details
- Parcel number: 6833461033
- Zoning: RS9
- Special conditions: Owner Sale
Construction
Type & style
- Home type: SingleFamily
- Architectural style: Traditional
- Property subtype: Stick/Site Built, Residential, Single Family Residence
Materials
- Vinyl Siding
Condition
- Year built: 1952
Utilities & green energy
- Sewer: Public Sewer
- Water: Public
Community & HOA
Community
- Security: Security System, Smoke Detector(s)
HOA
- Has HOA: No
Location
- Region: Winston Salem
Financial & listing details
- Tax assessed value: $277,400
- Annual tax amount: $3,051
- Date on market: 7/29/2026
- Cumulative days on market: 55 days
- Listing agreement: Exclusive Right To Sell
- Listing terms: Cash,Conventional,FHA,NC Housing,VA Loan
- Exclusions: Curtain Rods.
Estimated market value
$184,800
$176,000 - $194,000
$1,700/mo
Price history
| Date | Event | Price |
|---|---|---|
| 9/20/2026 | Listed for sale | $199,900 |
Source:  Triad MLS #1229350 Report a problem Triad MLS #1229350 Report a problem | ||
| 9/3/2026 | Pending sale | $199,900 |
Source: Triad MLS #1229350 Report a problem | ||
| 7/29/2026 | Listed for sale | $199,900+104.2% |
Source: Triad MLS #1229350 Report a problem | ||
| 6/15/2005 | Sold | $97,900 |
Source: Triad MLS #W350655 Report a problem | ||
Public tax history
Tax history is unavailable.
Monthly payment
Est. payment
Payment breakdown
Explore the cost of this home by adjusting the details. Changes won't be saved.Climate risks
Neighborhood: Weston
- $234,9002 bd1 ba1.8k sqft3914 Macarthur St, Winston Salem, NC 27107Off Market
- $239,8003 bd2 ba1.4k sqft3908 Macarthur St, Winston Salem, NC 27107Off Market
- $55,5003 bd2 ba1.4k sqft3908 Macarthur Rd, Winston Salem, NC 27107Off Market
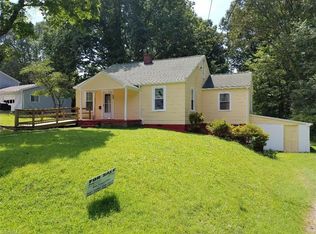
- $9,500-- bd-- ba-- sqft3908 Macarthur Rd, Winston Salem, NC 27107Off Market
Similar homes
- $219,0002 bd1 ba1.3k sqft3836 Old Lexington Rd, Winston Salem, NC 27107For Sale
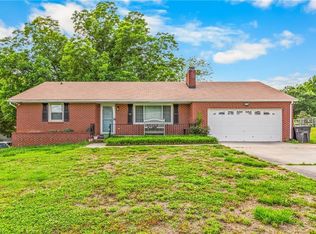
 MLS ID #1222663, Blake Ginther. Triad MLS
 - $195,0004 bd3 ba2.5k sqft505 Kinard Dr, Winston Salem, NC 27101For Sale
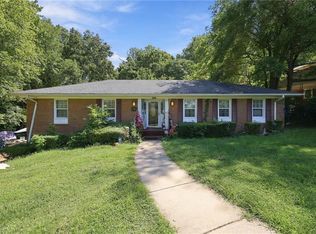 MLS ID #1235069, Laurel Smith. Triad MLS
 - $200,0002 bd2 ba1k sqft1351 Bridgton Rd, Winston Salem, NC 27127For Sale
 MLS ID #1229132, Christine Barnes. Triad MLS
 - $199,0002 bd2 ba1.7k sqft2360 Dellabrook Rd, Winston Salem, NC 27105For Sale
 MLS ID #1224397, Tim Russell. Triad MLS
 - $195,0003 bd2 ba1.2k sqft3709 Whitfield Rd, Winston Salem, NC 27105For SaleMLS ID #1235735, Stephen Metarelis. Triad MLS
- $218,8882 bd1 ba1.1k sqft1950 Butler St, Winston Salem, NC 27107For SaleMLS ID #1219065, Mario Cea. Triad MLS
- $247,0003 bd3 ba1.5k sqft551 Clear Meadow Dr, Winston Salem, NC 27107For SaleMLS ID #1228525, LeAnn Tinnin. Triad MLS
- $225,0003 bd2 ba1.1k sqft3421 Glen Lyon Dr, Winston Salem, NC 27107For SaleMLS ID #1219291, Deborah Hunt. Triad MLS
- $215,0002 bd2 ba2k sqft3825 Old Hollow Rd, Kernersville, NC 27284For SaleMLS ID #1234310, Gabriela Marin. Triad MLS
- $175,0003 bd1 ba1k sqft5354 Sunrise Ter, Winston Salem, NC 27105For SaleMLS ID #1229906, Laurel Smith. Triad MLS
- $229,9003 bd2 ba1k sqft594 Denny Dr, Winston Salem, NC 27107For SaleMLS ID #1235256, Chris Robinson. Triad MLS
- $278,0003 bd3 ba2.5k sqft3760 Wyandotte Ave, Winston Salem, NC 27127For SaleMLS ID #1222096, Lisa Allen. Triad MLS
- $274,9003 bd2 ba1.3k sqft464 Cedar Dr, Winston Salem, NC 27107For SaleMLS ID #1224308, Bobby Mills. Triad MLS
- $267,0002 bd2 ba1.2k sqft355 Christine Ct, Winston Salem, NC 27127For SaleMLS ID #1235214, Ronnie Hopkins. Triad MLS
- $224,9005 bd3 ba2.7k sqft2842 N Patterson Ave, Winston Salem, NC 27105For SaleMLS ID #1231209, Maria Gomez Luis. Triad MLS
- $274,9003 bd2 ba1.6k sqft1817 Fairview Blvd, Winston Salem, NC 27127For SaleMLS ID #1232906, Kayla Berry. Triad MLS
- $294,9003 bd2 ba1.7k sqft310 Stewart Rd, Winston Salem, NC 27107For SaleMLS ID #1222185, Erin Henry. Triad MLS
- $283,5003 bd2 ba1.5k sqft488 Lansdowne Pl, Winston Salem, NC 27107For SaleMLS ID #1229435, Kristen Bodford. Triad MLS
- $175,0003 bd2 ba1k sqft4304 N Jasmin Ct, Winston Salem, NC 27105For SaleMLS ID #1231228, Krystin Simpson. Triad MLS
- $209,9003 bd2 ba1k sqft3855 Queen Ann Cir, Winston Salem, NC 27106For SaleMLS ID #1224289, Mitchell Mullis. Triad MLS
