Discover the classic character and potential of this 1922 conventional-style home, situated on a spacious lot in Winston-Salem. The exterior welcomes you with a classic layout featuring an enclosed front sunroom porch providing a versatile entry space. Inside find rich, original-style hardwood floors stretching through a bright formal living room including a fireplace mantel. The formal dining room flows seamlessly into a kitchen loaded with personality, highlighting a vibrant red brick accent wall, natural wood cabinetry, and stainless steel appliances. For extra space, the separate den offers a cozy retreat lined with warm wood paneling and soft carpeting. Convenience is built-in with a dedicated rear mudroom setup functioning as a laundry area that opens directly to the backyard. Outside, a large wooden deck overlooks the expansive yard, giving you plenty of space for outdoor entertaining, gardening, or recreation in a convenient location close to local schools and amenities.
Pending
Price cut: $10K (8/12)
$150,000
305 Walkertown Guthrie Rd, Winston Salem, NC 27101
3beds
1,946sqft
Stick/Site Built, Residential, Single Family Residence
Built in 1922
0.61 Acres Lot
$-- Zestimate®
$--/sqft
$-- HOA
What's special
Fireplace mantelSoft carpetingRich original-style hardwood floorsKitchen loaded with personalityNatural wood cabinetryFormal dining roomWarm wood paneling
- 88 days
- 850
- 95
Zillow last checked:
Listing updated:
Listed by:
Devin Moore 703-782-4422,
Innovation Properties
Source: Triad MLS,MLS#: 1226943
Facts & features
Interior
Bedrooms & bathrooms
- Bedrooms: 3
- Bathrooms: 2
- Full bathrooms: 2
- Main level bathrooms: 2
Primary bedroom
- Level: Main
- Dimensions: 15.17 x 16.5
Bedroom 2
- Level: Main
- Dimensions: 13.33 x 16.5
Bedroom 3
- Level: Main
- Dimensions: 13.33 x 13.58
Dining room
- Level: Main
- Dimensions: 11.17 x 9.67
Kitchen
- Level: Main
- Dimensions: 11.17 x 9.67
Laundry
- Level: Main
- Dimensions: 5.25 x 5.33
Living room
- Level: Main
- Dimensions: 24.83 x 13.58
Living room
- Level: Main
- Dimensions: 14.5 x 13.5
Other
- Level: Main
- Dimensions: 5.25 x 4
Other
- Level: Main
- Dimensions: 5.5 x 9.67
Other
- Level: Main
- Dimensions: 7.42 x 7.17
Heating
- Heat Pump, Electric
Cooling
- Central Air
Appliances
- Included: Electric Water Heater
- Laundry: Main Level
Features
- Pantry
- Basement: Unfinished, Basement
- Number of fireplaces: 2
- Fireplace features: Great Room, Living Room
Interior area
- Total structure area: 2,534
- Total interior livable area: 1,946 sqft
- Finished area above ground: 1,946
Property
Parking
- Total spaces: 1
- Parking features: Driveway, Garage, Attached
- Attached garage spaces: 1
- Has uncovered spaces: Yes
Features
- Levels: One
- Stories: 1
- Patio & porch: Porch
- Pool features: None
- Fencing: None
Lot
- Size: 0.61 Acres
- Dimensions: 193 x 151 x 159 x 156 (Irregular)
Details
- Parcel number: 6856847643000
- Zoning: RS9
- Special conditions: Owner Sale
Construction
Type & style
- Home type: SingleFamily
- Architectural style: Traditional
- Property subtype: Stick/Site Built, Residential, Single Family Residence
Materials
- Aluminum Siding
Condition
- Year built: 1922
Utilities & green energy
- Sewer: Public Sewer
- Water: Public
Community & HOA
HOA
- Has HOA: No
Location
- Region: Winston Salem
Financial & listing details
- Tax assessed value: $188,500
- Annual tax amount: $1,310
- Date on market: 7/7/2026
- Cumulative days on market: 61 days
- Listing agreement: Exclusive Right To Sell
Estimated market value
Not available
Estimated sales range
Not available
$2,177/mo
Price history
| Date | Event | Price |
|---|---|---|
| 9/28/2026 | Pending sale | $150,000 |
Source:  Triad MLS #1226943 Report a problem Triad MLS #1226943 Report a problem | ||
| 9/21/2026 | Listed for sale | $150,000 |
Source: Triad MLS #1226943 Report a problem | ||
| 8/31/2026 | Pending sale | $150,000 |
Source: Triad MLS #1226943 Report a problem | ||
| 8/12/2026 | Price change | $150,000-6.3% |
Source: Triad MLS #1226943 Report a problem | ||
| 7/17/2026 | Price change | $160,000-5.9% |
Source: Triad MLS #1226943 Report a problem | ||
| 7/7/2026 | Listed for sale | $170,000-22.4% |
Source: Triad MLS #1226943 Report a problem | ||
| 10/28/2022 | Listing removed | $219,000 |
Source: Triad MLS #1083570 Report a problem | ||
| 10/18/2022 | Pending sale | $219,000 |
Source: Triad MLS #1083570 Report a problem | ||
| 10/7/2022 | Price change | $219,000-6.8% |
Source: Triad MLS #1083570 Report a problem | ||
| 9/23/2022 | Price change | $234,900-6% |
Source: Triad MLS #1083570 Report a problem | ||
| 9/16/2022 | Listed for sale | $249,900+208.5% |
Source: Triad MLS #1083570 Report a problem | ||
| 7/12/1994 | Sold | $81,000$42/sqft |
Source: Agent Provided Report a problem | ||
Public tax history
| Year | Property taxes | Tax assessment |
|---|---|---|
| 2025 | $1,310 +13.8% | $188,500 +43.7% |
| 2024 | $1,152 | $131,200 |
| 2023 | $1,152 | $131,200 |
| 2022 | $1,152 | $131,200 |
| 2021 | $1,152 +0.4% | $131,200 +7.9% |
| 2020 | $1,147 -1% | $121,600 |
| 2019 | $1,159 +3.2% | $121,600 |
| 2018 | $1,123 | $121,600 +5.3% |
| 2016 | $1,123 +4.4% | $115,519 |
| 2015 | $1,075 +1.5% | $115,519 |
| 2014 | $1,059 | $115,519 |
| 2013 | -- | $115,519 -4.2% |
| 2012 | -- | $120,585 |
| 2011 | -- | $120,585 |
| 2010 | -- | $120,585 |
| 2009 | -- | $120,585 +8.2% |
| 2008 | -- | $111,428 |
| 2007 | -- | $111,428 |
| 2006 | -- | $111,428 |
| 2005 | -- | -- |
| 2004 | -- | $97,049 |
| 2003 | -- | $97,049 |
| 2002 | -- | $97,049 |
| 2001 | -- | $97,049 +8.9% |
| 2000 | -- | $89,095 |
Find assessor info on the county website
Monthly payment
Est. payment
Payment breakdown
Explore the cost of this home by adjusting the details. Changes won't be saved.Climate risks
Neighborhood: 27101
- $221,2003 bd2 ba1.5k sqft304 Walkertown Guthrie Rd, Winston Salem, NC 27101Off Market
- $66,5002 bd1 ba852 sqft309 Walkertown Guthrie Rd, Winston Salem, NC 27101Off Market
- $213,6001.57 acres313 Walkertown Guthrie Rd, Winston Salem, NC 27101Off Market
- $338,6002 bd3 ba2k sqft308 Walkertown Guthrie Rd, Winston Salem, NC 27101Off Market
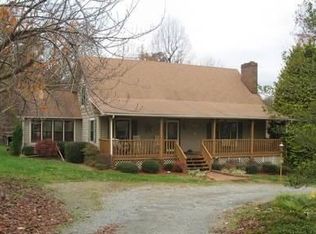
Similar homes
- $175,0003 bd1 ba1.1k sqft1314 E 1st St, Winston Salem, NC 27101For Sale By Owner
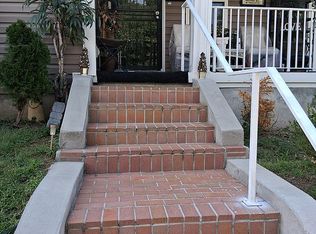
- $165,0003 bd2 ba1.1k sqft2001 Bowen Blvd, Winston Salem, NC 27105For Sale

 MLS ID #1234220, Katie Trenerowski. Triad MLS
 - $195,0004 bd3 ba2.5k sqft505 Kinard Dr, Winston Salem, NC 27101For Sale
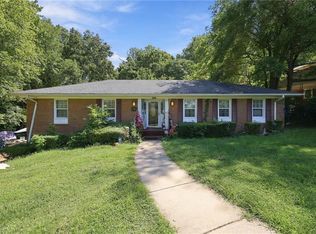 MLS ID #1235069, Laurel Smith. Triad MLS
 - $149,9003 bd1 ba1.2k sqft2805 Bon Air Ave, Winston Salem, NC 27105For Sale
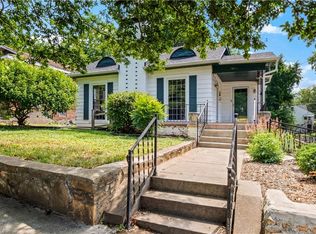 MLS ID #1223584, Shelly Hartman. Triad MLS
 - $185,0002 bd1 ba1k sqft4412 Reidsville Rd, Winston Salem, NC 27101For SaleMLS ID #1233909, Matthew Kurzrok. Triad MLS
- $175,0003 bd2 ba1k sqft4304 N Jasmin Ct, Winston Salem, NC 27105For SaleMLS ID #1231228, Krystin Simpson. Triad MLS
- $129,9003 bd1 ba1k sqft1120 Waughtown St, Winston Salem, NC 27107For SaleMLS ID #1229147, Blake Ginther. Triad MLS
- $179,9004 bd2 ba1.4k sqft2117 Bowen Blvd, Winston Salem, NC 27105For SaleMLS ID #1230684, Jesus Sandoval. Triad MLS
- $175,0003 bd1 ba1k sqft5354 Sunrise Ter, Winston Salem, NC 27105For SaleMLS ID #1229906, Laurel Smith. Triad MLS
- $182,0003 bd1 ba1.2k sqft1313 Fairfield Dr, Winston Salem, NC 27127For SaleMLS ID #1229276, Christopher French. Triad MLS
- $160,0003 bd1 ba1k sqft543 W Sprague St, Winston Salem, NC 27127For SaleMLS ID #1234452, Doug Coleman. Triad MLS
- $139,9003 bd1 ba1.6k sqft300 New St, High Point, NC 27260For SaleMLS ID #1233821, Kimberly Gonzalez. Triad MLS
- $169,9004 bd3 ba1.4k sqft2614 Norwood Dr, Greensboro, NC 27407For SaleMLS ID #1237435, Daniel Demers. Triad MLS
- $199,9004 bd2 ba1.7k sqft1304 Thurmond St, Winston Salem, NC 27105For SaleMLS ID #1233389, Brian Trainum. Triad MLS
- $189,9002 bd2 ba1.8k sqft3914 Macarthur Rd, Winston Salem, NC 27107For SaleMLS ID #1229350, Danielle White. Triad MLS
- $199,0002 bd2 ba1.7k sqft2360 Dellabrook Rd, Winston Salem, NC 27105For SaleMLS ID #1224397, Tim Russell. Triad MLS
- $189,9003 bd1 ba1.3k sqft2335 NW Greenway Ave, Winston Salem, NC 27105For SaleMLS ID #1230851, Tracy Dowling. Triad MLS
- $215,0002 bd2 ba2k sqft3825 Old Hollow Rd, Kernersville, NC 27284For SaleMLS ID #1234310, Gabriela Marin. Triad MLS
- $199,9993 bd2 ba1k sqft977 Shalimar Dr, Winston Salem, NC 27107For SaleMLS ID #1229207, Tara Drake. Triad MLS
- $160,0003 bd2 ba1.6k sqft207 Summit St, Walnut Cove, NC 27052For SaleMLS ID #1234630, Simon Reid. Triad MLS
