Priced to sell! Welcome to Avery Avenue, where the major updates are already complete. The HVAC was replaced in 2020, and the Roof and water heater were both replaced in 2022, so you can skip the expensive projects and focus on making it yours. This single-level home has 2 bedrooms and 1.5 baths, a living room with a fireplace, and a kitchen and dining area finished with wood plank ceilings. A sunlit sunroom and a mudroom with laundry hookups round out the interior. There's carpet in the living areas and bedrooms and vinyl in the kitchen and baths. Outside, a screened porch and deck look out over a large, shaded yard with a storage shed. With just a few cosmetic touches needed, it's ready for its next owner. It's minutes from HPU, shopping, and dining, with convenient highway access.
For sale
$159,000
112 Avery Ave, High Point, NC 27265
2beds
1,106sqft
Stick/Site Built, Residential, Single Family Residence
Built in 1946
0.21 Acres Lot
$122,100 Zestimate®
$--/sqft
$-- HOA
What's special
Sunlit sunroomLarge shaded yardMudroom with laundry hookupsScreened porchStorage shed
- 3 days
- 344
- 49
Likely to sell faster than
Zillow last checked:
Listing updated:
Listed by:
Dania Jackson 808-238-2253,
Mark Spain Real Estate
Source: Triad MLS,MLS#: 1242530
Facts & features
Interior
Bedrooms & bathrooms
- Bedrooms: 2
- Bathrooms: 2
- Full bathrooms: 1
- 1/2 bathrooms: 1
- Main level bathrooms: 2
Primary bedroom
- Level: Main
- Dimensions: 11.83 x 12.67
Bedroom 2
- Level: Main
- Dimensions: 11.17 x 13
Dining room
- Level: Main
- Dimensions: 8.08 x 14.17
Kitchen
- Level: Main
- Dimensions: 11.25 x 15.67
Living room
- Level: Main
- Dimensions: 16.25 x 15.92
Other
- Level: Main
- Dimensions: 6.92 x 6.75
Sunroom
- Level: Main
- Dimensions: 7.08 x 12.75
Heating
- Forced Air, Natural Gas
Cooling
- Central Air
Appliances
- Included: Electric Water Heater
Features
- Flooring: Wood
- Basement: Crawl Space
- Number of fireplaces: 1
- Fireplace features: Living Room
Interior area
- Total structure area: 1,106
- Total interior livable area: 1,106 sqft
- Finished area above ground: 1,106
Property
Parking
- Parking features: Driveway
- Has uncovered spaces: Yes
Features
- Levels: One
- Stories: 1
- Patio & porch: Porch
- Pool features: None
Lot
- Size: 0.21 Acres
- Features: Not in Flood Zone
Details
- Parcel number: 0197441
- Zoning: RS-7
- Special conditions: Owner Sale
Construction
Type & style
- Home type: SingleFamily
- Property subtype: Stick/Site Built, Residential, Single Family Residence
Materials
- Vinyl Siding
Condition
- Year built: 1946
Utilities & green energy
- Sewer: Public Sewer
- Water: Public
Community & HOA
HOA
- Has HOA: No
Location
- Region: High Point
Financial & listing details
- Tax assessed value: $72,800
- Annual tax amount: $497
- Date on market: 11/18/2026
- Cumulative days on market: 3 days
- Listing agreement: Exclusive Right To Sell
- Listing terms: Cash,Conventional,FHA,VA Loan
Estimated market value
$122,100
$94,000 - $150,000
$1,349/mo
Price history
| Date | Event | Price |
|---|---|---|
| 11/18/2026 | Listed for sale | $159,000+4442.9% |
Source:  Triad MLS #1242530 Report a problem | ||
| 6/15/1979 | Sold | $3,500$3/sqft |
Source: Agent Provided Report a problem | ||
Public tax history
| Year | Property taxes | Tax assessment |
|---|---|---|
| 2026 | $555 +10.6% | $72,800 |
| 2025 | $502 | $72,800 |
| 2024 | $502 +2.2% | $72,800 |
| 2023 | $491 | $72,800 |
| 2022 | $491 +27.9% | $72,800 +30.7% |
| 2021 | $384 | $55,700 |
| 2018 | $384 +2.6% | $55,700 |
| 2017 | $374 | $55,700 +3.9% |
| 2016 | $374 | $53,600 |
| 2015 | $374 -2.7% | $53,600 |
| 2014 | $384 | $53,600 |
| 2013 | -- | $53,600 |
| 2012 | -- | $53,600 -6.9% |
| 2011 | -- | $57,600 |
| 2010 | -- | $57,600 |
| 2009 | -- | $57,600 |
| 2008 | -- | $57,600 |
| 2007 | -- | $57,600 |
| 2006 | -- | $57,600 |
| 2005 | -- | $57,600 |
| 2004 | -- | $57,600 +26.3% |
| 2002 | -- | $45,600 |
| 2001 | -- | $45,600 |
Find assessor info on the county website
Monthly payment
Est. payment
Payment breakdown
Explore the cost of this home by adjusting the details. Changes won't be saved.Climate risks
Neighborhood: 27265
Nearby schools
Schools provided by the listing agent
- Elementary: Oak View
- Middle: Welborn
Source: Triad MLS. This data may not be complete. We recommend contacting the local school district to confirm school assignments for this home.
Similar homes
- $179,0002 bd1 ba1k sqft114 Bellevue Dr, High Point, NC 27265For Sale
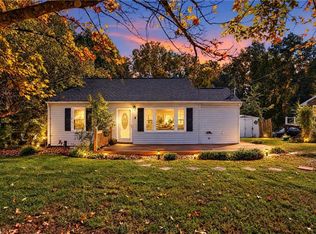
 MLS ID #1239662, Lauren Dykhoff. Triad MLS
- $204,9003 bd2 ba1.4k sqft3704 Westfield St, High Point, NC 27265For Sale
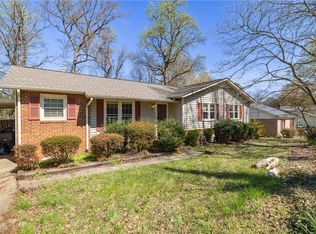 MLS ID #1241691, Omar Tamayo. Triad MLS
- $169,5003 bd1 ba874 sqft508 Avalon Pl, High Point, NC 27262For Sale
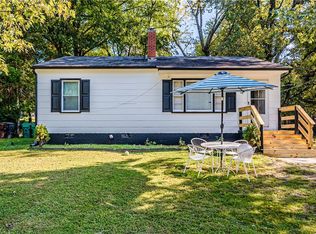 MLS ID #1239607, Magnolia Chavez de Moya. Triad MLS
- $140,0002 bd1 ba861 sqft2702 Holleman St, High Point, NC 27263For Sale
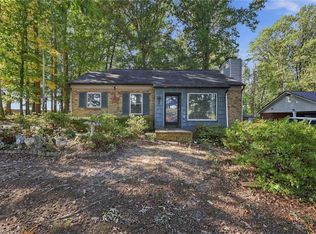 MLS ID #1240956, Laurel Smith. Triad MLS
- $160,0003 bd1 ba1.2k sqft1207 Vernon Pl, High Point, NC 27260For SaleMLS ID #1231266, Savannah Cline. Triad MLS
- $199,0003 bd2 ba1.2k sqft1108 Raleigh Ct, High Point, NC 27262For SaleMLS ID #1241690, Blake Ginther. Triad MLS
- $165,0003 bd1 ba1.1k sqft307 Vail Ave, High Point, NC 27260For SaleMLS ID #1235220, Jamie Sienko. Triad MLS
- $185,0003 bd2 ba1.4k sqft1108 Dartmouth Ave, High Point, NC 27260For SaleMLS ID #1234705, Tonya Farlow Bennett. Triad MLS
- $165,0003 bd2 ba1.2k sqft2925 Triangle Lake Rd, High Point, NC 27260For SaleMLS ID #1237902, Buffy White. Triad MLS
- $139,0002 bd1 ba724 sqft200 Lawndale Ave, High Point, NC 27260For SaleMLS ID #1241509, Kyla Helsley. Triad MLS
- $189,9002 bd1 ba1.1k sqft272 Sunset Dr, Thomasville, NC 27360For SaleMLS ID #1240890, Sherry Grayson. Triad MLS
- $165,0002 bd1 ba1k sqft914 Phineas Dr, Kernersville, NC 27284For SaleMLS ID #1237928, Christina Miner-O’Reilly. Triad MLS
- $169,0003 bd2 ba1.3k sqft205 N Rotary Dr Unit A, High Pt, NC 27262For SaleMLS ID #1240325, Eva Johns. Triad MLS
- $199,5002 bd2 ba1.1k sqft3843 Johnson St #A, High Point, NC 27265For SaleMLS ID #1237814, Mary Powell DeLille. Triad MLS
- $165,0002 bd1 ba796 sqft610 Midland Ave, Thomasville, NC 27360For SaleMLS ID #1240373, Dana Mason. Triad MLS
- $209,9003 bd2 ba1k sqft114 N Hall St, High Point, NC 27263For SaleMLS ID #1242129, Caroline McKinley. Triad MLS
- $230,0003 bd2 ba1.1k sqft108 Rocky Knoll Cir, Greensboro, NC 27406For SaleMLS ID #1242439, Teresa J. Coleman. Triad MLS
- $225,0003 bd2 ba1.6k sqft160 Wayside Dr, Winston Salem, NC 27107For SaleMLS ID #1241666, Margaret Moore. Triad MLS
- $184,9002 bd1 ba950 sqft111 Englewood Dr, Archdale, NC 27263For SaleMLS ID #1238540, Tabitha Westmoreland. Triad MLS
