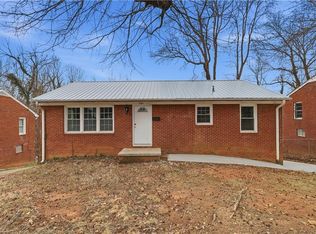
MOTIVATED SELLER!! Bring your offers! Welcome to 1108 Dartmouth Ave in High Point! This charming 3-bedroom,1.5-bath home is ready for its next owner! Major improvements have already been done, including new HVAC system (2025), replacement windows, updated electrical panel, new hot water heater, and roof that’s approx 6-7 years old. Inside, are original hardwood floors that add warmth and character. The home features a versatile flex space separate entrance, perfect for a home office, studio, guest area, or additional living space. With all the big-ticket items already completed, this home brings an opportunity to bring your personal touches & design to make it truly your own. Conveniently located near High Point University, local schools, shopping, dining and parks/trails, this property offers both comfort and convenience. Don’t miss your chance to turn this well-maintained home into your dream space—schedule your showing today!
For sale
Price cut: $1.5K (7/23)
$187,500
1108 Dartmouth Ave, High Point, NC 27260
3beds
1,476sqft
:
Get pre-qualified$1,136/mo
Stick/Site Built, Residential, Single Family Residence
Built in 1957
0.27 Acres Lot
$-- Zestimate®
$--/sqft
$-- HOA
What's special
Replacement windows
- 123 days |
- 1,034 |
- 48 |
Zillow last checked:
Listing updated:
Listed by:
Tonya Farlow Bennett 336-552-8647,
Price Realtors-Randleman,
Elizabeth York Shelton 336-799-1100,
Price Realtors-Randleman
Source: Triad MLS,MLS#: 1212101 Originating MLS: Greensboro
Originating MLS: GreensboroFacts & features
Interior
Bedrooms & bathrooms
- Bedrooms: 3
- Bathrooms: 2
- Full bathrooms: 1
- 1/2 bathrooms: 1
- Main level bathrooms: 2
Primary bedroom
- Level: Main
Bedroom 2
- Level: Main
Bedroom 3
- Level: Main
Bonus room
- Level: Main
Breakfast
- Level: Main
Kitchen
- Level: Main
Laundry
- Level: Main
Living room
- Level: Main
Heating
- Forced Air, Electric
Cooling
- Central Air
Appliances
- Included: Free-Standing Range, Electric Water Heater
- Laundry: Dryer Connection, Washer Hookup
Features
- Ceiling Fan(s), Dead Bolt(s), Pantry
- Flooring: Tile, Wood
- Windows: Insulated Windows
- Basement: Crawl Space
- Attic: Pull Down Stairs
- Has fireplace: No
Interior area
- Total structure area: 1,476
- Total interior livable area: 1,476 sqft
- Finished area above ground: 1,476
Property
Parking
- Parking features: Driveway
- Has uncovered spaces: Yes
Features
- Levels: One
- Stories: 1
- Patio & porch: Porch
- Pool features: None
- Fencing: Fenced
Lot
- Size: 0.27 Acres
- Features: City Lot, Subdivided, Subdivision
Details
- Additional structures: Storage
- Parcel number: 7801809335
- Zoning: R-5
- Special conditions: Owner Sale
Construction
Type & style
- Home type: SingleFamily
- Architectural style: Traditional
- Property subtype: Stick/Site Built, Residential, Single Family Residence
Materials
- Brick, Vinyl Siding
Condition
- Year built: 1957
Utilities & green energy
- Sewer: Public Sewer
- Water: Public
Community & HOA
Community
- Security: Security System
HOA
- Has HOA: No
Location
- Region: High Point
Financial & listing details
- Tax assessed value: $105,500
- Annual tax amount: $1,453
- Date on market: 3/22/2026
- Cumulative days on market: 124 days
- Listing agreement: Exclusive Right To Sell
- Listing terms: Cash,Conventional,FHA
Estimated market value
Not available
Estimated sales range
Not available
$1,574/mo
Price history
| Date | Event | Price |
|---|---|---|
| 7/23/2026 | Price change | $187,500-0.8% |
Source:  Triad MLS #1212101 Report a problem Triad MLS #1212101 Report a problem | ||
| 7/9/2026 | Pending sale | $189,000 |
Source: Triad MLS #1212101 Report a problem | ||
| 5/15/2026 | Price change | $189,000-1.6% |
Source: Triad MLS #1212101 Report a problem | ||
| 4/21/2026 | Price change | $192,000-4% |
Source: Triad MLS #1212101 Report a problem | ||
| 3/22/2026 | Listed for sale | $200,000+25% |
Source: Triad MLS #1212101 Report a problem | ||
| 5/30/2023 | Sold | $160,000-5.9% |
Source: Triad MLS #1095709 Report a problem | ||
| 4/19/2023 | Pending sale | $170,000 |
Source: Triad MLS #1095709 Report a problem | ||
| 3/7/2023 | Price change | $170,000-2.9% |
Source: Triad MLS #1095709 Report a problem | ||
| 2/3/2023 | Listed for sale | $175,000 |
Source: Triad MLS #1095709 Report a problem | ||
Public tax history
| Year | Property taxes | Tax assessment |
|---|---|---|
| 2025 | $1,454 | $105,500 |
| 2024 | $1,454 +2.2% | $105,500 |
| 2023 | $1,422 | $105,500 |
| 2022 | $1,422 +42.5% | $105,500 +45.7% |
| 2021 | $998 | $72,400 |
| 2018 | $998 +1.8% | $72,400 |
| 2017 | $980 | $72,400 +3.1% |
| 2016 | $980 | $70,200 |
| 2015 | $980 -2.7% | $70,200 |
| 2014 | $1,007 | $70,200 |
| 2013 | -- | $70,200 |
| 2012 | -- | $70,200 -8% |
| 2011 | -- | $76,300 |
| 2010 | -- | $76,300 +7.6% |
| 2009 | -- | $70,900 |
| 2008 | -- | $70,900 |
| 2007 | -- | $70,900 |
| 2006 | -- | $70,900 |
| 2005 | -- | $70,900 |
| 2004 | -- | $70,900 +27.7% |
| 2002 | -- | $55,500 |
| 2001 | -- | $55,500 |
Find assessor info on the county website
Monthly payment
Est. payment
Payment breakdown
Explore the cost of this home by adjusting the details. Changes won't be saved.Climate risks
Neighborhood: 27260
Nearby schools
GreatSchools rating
- 7/10Montlieu Academy of TechnologyGrades: PK-5Distance: 0.3 mi
- 4/10Laurin Welborn MiddleGrades: 6-8Distance: 0.8 mi
- 5/10T Wingate Andrews High SchoolGrades: 9-12Distance: 1 mi
Schools provided by the listing agent
- Elementary: Montlieu Acedemy
- Middle: Welborn
- High: Andrews
Source: Triad MLS. This data may not be complete. We recommend contacting the local school district to confirm school assignments for this home.
- $261,9004 bd3 ba2.2k sqft1110 Dartmouth Ave, High Point, NC 27260Off Market

- $98,1003 bd1 ba1.3k sqft506 Arlington St, Greensboro, NC 27406Off Market
- $96,0002 bd1 ba976 sqft504 Arlington St, Greensboro, NC 27406Off Market
- $112,3003 bd1 ba1.2k sqft1111 Dartmouth Ave, High Point, NC 27260Off Market
- $217,3003 bd3 ba1.4k sqft1114 Dartmouth Ave, High Point, NC 27260Off Market
- $97,8003 bd1 ba1.2k sqft1109 Dartmouth Ave, High Point, NC 27260Off Market
- $83,6002 bd1 ba975 sqft1105 Camden Ave, High Point, NC 27260Off Market
- $84,8002 bd1 ba975 sqft1107 Camden Ave, High Point, NC 27260Off Market
A local agent can set up tours, give advice and negotiate with sellers.
Similar homes
- $169,9003 bd1 ba1.2k sqft351 S Scientific St, High Point, NC 27260For Sale

 MLS ID #1224683, Katie Trenerowski. Triad MLS
 - $194,9003 bd1 ba1k sqft844 Willow Pl, High Point, NC 27260For Sale
 MLS ID #1209255, Tran Nguyen. Triad MLS
 - $175,0003 bd1 ba1k sqft312 Lawndale Ave, High Point, NC 27260For Sale
 MLS ID #1226645, Tameaka Tyler. Triad MLS
 - $167,0003 bd1 ba840 sqft419 Hobson St, High Point, NC 27260For Sale
 MLS ID #1225404, Kirby Graves. Triad MLS
 - $180,0003 bd1 ba1.4k sqft705 E Lexington Ave, High Point, NC 27262For SaleMLS ID #1216226, JoAnna Lowe. Triad MLS
- $209,9002 bd2 ba1.1k sqft1410 Wiltshire St, High Point, NC 27265For SaleMLS ID #1218952, Adriane Witcher. Triad MLS
- $215,0003 bd1 ba1.1k sqft1415 Wiltshire St, High Point, NC 27265For SaleMLS ID #1215164, Linda K. Beck. Triad MLS
- $165,0003 bd1 ba1k sqft1602 Larkin St, High Point, NC 27262For SaleMLS ID #1219900, Tara Hargrove. Triad MLS
- $264,9003 bd2 ba1.4k sqft1609 Seven Oaks Pl, High Point, NC 27265For SaleMLS ID #1227303, Caroline McKinley. Triad MLS
- $250,0003 bd2 ba1.3k sqft604 Sunset Dr, High Point, NC 27262For SaleMLS ID #1226381, Brian Huckabee. Triad MLS
- $153,0002 bd1 ba970 sqft1310 Madison St, High Point, NC 27262For SaleMLS ID #1209689, Isabella Bueno. Triad MLS
- $139,0002 bd1 ba834 sqft404 Hickory Chapel Rd, High Point, NC 27260For SaleMLS ID #1222608, Carol Lowe. Triad MLS
- $160,0002 bd1 ba984 sqft818 Hilltop St, High Point, NC 27260For SaleMLS ID #1217877, Anthony Smith. Triad MLS
- $230,0002 bd2 ba1.5k sqft2201 Edgewood Dr, High Point, NC 27262For SaleMLS ID #1218296, Kim Frazier. Triad MLS
- $175,0003 bd1 ba1.4k sqft807 E Guilford St, Thomasville, NC 27360For SaleMLS ID #1224642, Carrie Blaskowski. Triad MLS
- $250,0003 bd2 ba1.2k sqft4032 Sherry Ct, Jamestown, NC 27282For SaleMLS ID #1222609, Lauren Gibson. Triad MLS
- $214,0003 bd2 ba1.4k sqft105 W Lakefield Dr, Greensboro, NC 27406For SaleMLS ID #1216303, John Newman. Triad MLS
- $120,0003 bd1 ba988 sqft811 Cliffside Ave, High Point, NC 27260For SaleMLS ID #1224641, Wahida Mitchell. Triad MLS
- $210,0003 bd2 ba1.3k sqft508 Pineywood Rd, Thomasville, NC 27360For SaleMLS ID #1217363, Krystin Simpson. Triad MLS
- $195,0003 bd1 ba1.1k sqft4015 Lexwin Ave, Winston Salem, NC 27107For SaleMLS ID #1223888, Helen Howard. Triad MLS
