Welcome home to this charming one-level brick home in Winston-Salem! Featuring 3 bedrooms and 1.5 baths, this home offers plenty of space both inside and out. Enjoy a spacious living room and a cozy den, both featuring fireplaces, providing multiple areas to relax or entertain. The pretty eat-in kitchen offers a welcoming space for everyday meals, while the beautiful screened-in back porch is the perfect spot to unwind and enjoy views of the large, flat, fenced backyard. Outside, you'll also find a detached 2-car garage with additional space ideal for a home office, workshop, hobby room, or flex space. With one-level living, a fantastic backyard, multiple living areas, and versatile bonus space, this Winston-Salem home has so much to offer!
For sale
$284,000
1817 Fairview Blvd, Winston Salem, NC 27127
3beds
1,685sqft
Stick/Site Built, Residential, Single Family Residence
Built in 1955
0.52 Acres Lot
$274,400 Zestimate®
$--/sqft
$-- HOA
What's special
Versatile bonus spaceCharming one-level brick homePretty eat-in kitchenFantastic backyardBeautiful screened-in back porchCozy den
- 19 days
- 1,383
- 92
Likely to sell faster than
Zillow last checked:
Listing updated:
Listed by:
Kayla Berry 336-528-3333,
Banner Team Properties Brokered by EXP Realty,
Jerri Banner 336-409-0724,
Banner Team Properties Brokered by EXP Realty
Source: Triad MLS,MLS#: 1232906
Facts & features
Interior
Bedrooms & bathrooms
- Bedrooms: 3
- Bathrooms: 2
- Full bathrooms: 1
- 1/2 bathrooms: 1
- Main level bathrooms: 2
Primary bedroom
- Level: Main
- Dimensions: 13.25 x 11.75
Bedroom 2
- Level: Main
- Dimensions: 13.25 x 11.42
Bedroom 3
- Level: Main
- Dimensions: 10.5 x 12.92
Den
- Level: Main
- Dimensions: 25.75 x 13
Kitchen
- Level: Main
- Dimensions: 17.83 x 10.33
Laundry
- Level: Main
- Dimensions: 10.42 x 7.5
Living room
- Level: Main
- Dimensions: 10 x 13.5
Heating
- Dual Fuel System, Natural Gas
Cooling
- Central Air
Appliances
- Included: Free-Standing Range, Electric Water Heater
- Laundry: Dryer Connection, Main Level
Features
- Ceiling Fan(s)
- Flooring: Tile, Wood
- Basement: Crawl Space
- Number of fireplaces: 2
- Fireplace features: Den, Living Room
Interior area
- Total structure area: 1,685
- Total interior livable area: 1,685 sqft
- Finished area above ground: 1,685
Property
Parking
- Total spaces: 2
- Parking features: Driveway, Garage, Detached
- Garage spaces: 2
- Has uncovered spaces: Yes
Features
- Levels: One
- Stories: 1
- Exterior features: Lighting
- Pool features: None
- Fencing: Fenced
Lot
- Size: 0.52 Acres
- Features: Level, Flat
Details
- Parcel number: 6823036474
- Zoning: RS9
- Special conditions: Owner Sale
Construction
Type & style
- Home type: SingleFamily
- Property subtype: Stick/Site Built, Residential, Single Family Residence
Materials
- Brick, Vinyl Siding
Condition
- Year built: 1955
Utilities & green energy
- Sewer: Public Sewer
- Water: Public
Community & HOA
Community
- Subdivision: Fairway Estates
HOA
- Has HOA: No
Location
- Region: Winston Salem
Financial & listing details
- Tax assessed value: $268,000
- Annual tax amount: $3,063
- Date on market: 8/22/2026
- Listing agreement: Exclusive Right To Sell
- Listing terms: Cash,Conventional,FHA
Estimated market value
$274,400
$261,000 - $288,000
$1,864/mo
Price history
| Date | Event | Price |
|---|---|---|
| 8/22/2026 | Listed for sale | $284,000+100.7% |
Source:  Triad MLS #1232906 Report a problem Triad MLS #1232906 Report a problem | ||
| 1/18/2019 | Sold | $141,500+1.1% |
Source: Triad MLS #909883 Report a problem | ||
| 12/9/2018 | Pending sale | $140,000$83/sqft |
Source: Keller Williams Realty Elite #909883 Report a problem | ||
| 12/1/2018 | Price change | $140,000-3.4%$83/sqft |
Source: Keller Williams Realty Elite #909883 Report a problem | ||
| 11/6/2018 | Listed for sale | $145,000$86/sqft |
Source: Keller Williams Realty Elite #909883 Report a problem | ||
Public tax history
| Year | Property taxes | Tax assessment |
|---|---|---|
| 2025 | $2,954 +40.5% | $268,000 +78.8% |
| 2024 | $2,103 +4.8% | $149,900 |
| 2023 | $2,007 +1.9% | $149,900 |
| 2022 | $1,969 +1.8% | $149,900 |
| 2021 | $1,934 +19.8% | $149,900 +28.2% |
| 2020 | $1,614 +8.9% | $116,900 +9.7% |
| 2019 | $1,483 +5.3% | $106,600 |
| 2018 | $1,408 | $106,600 +26.6% |
| 2016 | $1,408 +29% | $84,211 |
| 2015 | $1,091 +3.1% | $84,211 |
| 2014 | $1,058 | $84,211 |
| 2013 | -- | $84,211 -26.9% |
| 2012 | -- | $115,158 |
| 2011 | -- | $115,158 |
| 2010 | -- | $115,158 |
| 2009 | -- | $115,158 +5% |
| 2008 | -- | $109,640 |
| 2007 | -- | $109,640 |
| 2006 | -- | $109,640 |
| 2005 | -- | $109,640 +34.9% |
| 2004 | -- | $81,291 |
| 2003 | -- | $81,291 |
| 2002 | -- | $81,291 |
| 2001 | -- | $81,291 +9.8% |
| 2000 | -- | $74,016 |
Find assessor info on the county website
Monthly payment
Est. payment
Payment breakdown
Explore the cost of this home by adjusting the details. Changes won't be saved.Climate risks
Neighborhood: Janita Lakes Estates
- $188,0003 bd1 ba1.4k sqft1827 Fairview Blvd, Winston Salem, NC 27127Off Market
- $177,7003 bd1 ba1.3k sqft1815 Fairview Blvd, Winston Salem, NC 27127Off Market
- $147,8003 bd1 ba1.3k sqft1833 Fairview Blvd, Winston Salem, NC 27127Off Market
- $340,0003 bd2 ba1.8k sqft1820 Fairview Blvd, Winston Salem, NC 27127Off Market

Similar homes
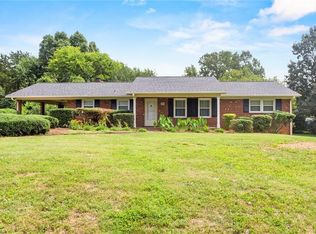
- $324,9003 bd2 ba1.6k sqft229 Farmbrooke Ln, Winston Salem, NC 27127For Sale
 MLS ID #1232983, Robyn Hogan. Triad MLS
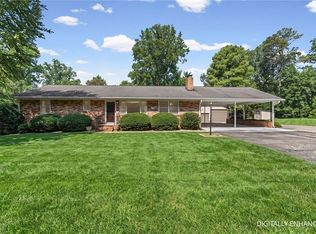
 - $310,0003 bd2 ba1.8k sqft469 Sunset Dr, Winston Salem, NC 27107For Sale
 MLS ID #1230903, Kris Shepherd. Triad MLS
 - $319,0003 bd2 ba1.3k sqft2772 Edinberg Dr, Winston Salem, NC 27103For Sale
 MLS ID #1233154, Broocks Foster. Triad MLS
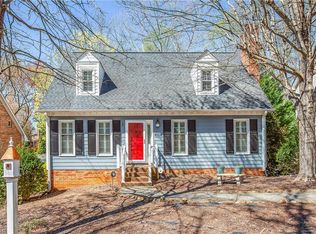
 - $329,9004 bd3 ba2.2k sqft4104 Moss Brook Dr, Winston Salem, NC 27127For Sale
 MLS ID #1222416, David Cooke. Triad MLS
 - $300,0003 bd2 ba1.6k sqft2519 Lullington Dr, Winston Salem, NC 27103For SaleMLS ID #1222679, Amy Scheid. Triad MLS
- $319,0003 bd3 ba1.6k sqft3000 Wonderwood Dr, Winston Salem, NC 27103For SaleMLS ID #1217378, Lisa Allen. Triad MLS
- $299,9003 bd2 ba1.2k sqft4358 Gumtree Rd, Winston Salem, NC 27107For SaleMLS ID #1230925, Amanda Tucker. Triad MLS
- $334,9003 bd2 ba1.5k sqft511 Croydon Ln, Winston Salem, NC 27107For SaleMLS ID #1233330, Amanda Tucker. Triad MLS
- $319,0003 bd2 ba1.4k sqft1442 Capri Rd, Winston Salem, NC 27103For SaleMLS ID #1228334, Jill Sear. Triad MLS
- $285,0003 bd2 ba1k sqft2357 Parkway Dr, Winston Salem, NC 27103For SaleMLS ID #1218842, Melissa Farrell. Triad MLS
- $329,9003 bd3 ba1.4k sqft1146 Magnolia St, Winston Salem, NC 27103For SaleMLS ID #1231536, Brittany Ray. Triad MLS
- $284,9004 bd2 ba1.7k sqft2921 Bittersweet Rd, Winston Salem, NC 27106For SaleMLS ID #1225243, Sherri Kiser. Triad MLS
- $334,9003 bd2 ba1.4k sqft112 Gloria Ave, Winston Salem, NC 27127For SaleMLS ID #1226318, Charlie Watkins. Triad MLS
- $283,5003 bd2 ba1.5k sqft488 Lansdowne Pl, Winston Salem, NC 27107For SaleMLS ID #1229435, Kristen Bodford. Triad MLS
- $319,9003 bd2 ba1.1k sqft3021 Kinnamon Rd, Winston Salem, NC 27104For SaleMLS ID #1215537, Chad Kiger. Triad MLS
- $279,9003 bd3 ba1.9k sqft4810 Hemphill Dr, Winston Salem, NC 27105For SaleMLS ID #1224565, Missy Hunter. Triad MLS
- $275,0003 bd2 ba2.2k sqft6110 James St, Clemmons, NC 27012For SaleMLS ID #1200764, Lynn Ray. Triad MLS
- $284,0003 bd2 ba1.6k sqft1826 Old Hollow Rd, Walkertown, NC 27051For SaleMLS ID #1229769, Maggie Bohannon. Triad MLS
- $325,0003 bd2 ba1.9k sqft3620 Chelmsford Dr, Winston Salem, NC 27105For SaleMLS ID #1233247, Ashley Bonnett. Triad MLS
- $349,9003 bd2 ba1.6k sqft2910 Hope Valley Rd, Winston Salem, NC 27106For SaleMLS ID #1232890, Candy Hege. Triad MLS
