This charming 3-bedroom, 2.5-bathroom home is perfectly situated on a quiet cul-de-sac in the desirable Salem Springs neighborhood. The interior features a seamless open-concept floor plan designed for modern living. The inviting living room, centered around a cozy fireplace, flows effortlessly into the updated kitchen, which boasts elegant granite countertops and sleek stainless steel appliances. Throughout the home, you will find a practical mix of carpet, vinyl, and laminate flooring. The primary suite serves as a private retreat, complete with a dedicated primary bathroom and a spacious large walk-in closet. An attached 1-car garage provides added convenience and storage. Ideally located in Southeast Winston-Salem, this property offers "lightning-fast" access to I-40, making commutes a breeze. You are just minutes away from the vibrant energy of downtown attractions and the natural beauty of local parks. Schedule your private showing today!
For sale
Price cut: $7.6K (8/7)
$259,900
4281 Salem Springs Ct, Winston Salem, NC 27107
3beds
1,411sqft
Stick/Site Built, Residential, Single Family Residence
Built in 2017
0.21 Acres Lot
$-- Zestimate®
$--/sqft
$19/mo HOA
What's special
- 103 days |
- 359 |
- 19 |
Zillow last checked:
Listing updated:
Listed by:
Robert Salmons 713-248-9869,
Entera Realty LLC
Source: Triad MLS,MLS#: 1219319
Facts & features
Interior
Bedrooms & bathrooms
- Bedrooms: 3
- Bathrooms: 3
- Full bathrooms: 2
- 1/2 bathrooms: 1
- Main level bathrooms: 1
Primary bedroom
- Level: Second
- Dimensions: 16.58 x 11.58
Bedroom 2
- Level: Second
- Dimensions: 12.42 x 11.33
Bedroom 3
- Level: Second
- Dimensions: 12.33 x 10.58
Kitchen
- Level: Main
- Dimensions: 10.92 x 9.83
Living room
- Level: Main
- Dimensions: 17.92 x 13.92
Heating
- Forced Air, Natural Gas
Cooling
- Central Air
Appliances
- Included: Microwave, Dishwasher, Range, Electric Water Heater
- Laundry: Laundry Room, Washer Hookup
Features
- Ceiling Fan(s), Solid Surface Counter, Vaulted Ceiling(s)
- Flooring: Carpet, Vinyl
- Has basement: No
- Number of fireplaces: 1
- Fireplace features: Living Room
Interior area
- Total structure area: 1,411
- Total interior livable area: 1,411 sqft
- Finished area above ground: 1,411
Property
Parking
- Total spaces: 1
- Parking features: Driveway, Garage, Attached, Garage Faces Front
- Attached garage spaces: 1
- Has uncovered spaces: Yes
Features
- Levels: Two
- Stories: 2
- Patio & porch: Porch
- Pool features: None
- Fencing: None
Lot
- Size: 0.21 Acres
Details
- Parcel number: 6843004622
- Zoning: RS90
- Special conditions: Owner Sale
Construction
Type & style
- Home type: SingleFamily
- Architectural style: Traditional
- Property subtype: Stick/Site Built, Residential, Single Family Residence
Materials
- Vinyl Siding
- Foundation: Slab
Condition
- Year built: 2017
Utilities & green energy
- Sewer: Public Sewer
- Water: Public
Community & HOA
Community
- Subdivision: Salem Springs
HOA
- Has HOA: Yes
- HOA fee: $230 annually
Location
- Region: Winston Salem
Financial & listing details
- Tax assessed value: $242,800
- Annual tax amount: $2,316
- Date on market: 5/12/2026
- Cumulative days on market: 103 days
- Listing agreement: Exclusive Right To Sell
- Listing terms: Cash,Conventional,FHA,VA Loan
Estimated market value
Not available
Estimated sales range
Not available
Not available
Price history
| Date | Event | Price |
|---|---|---|
| 8/7/2026 | Price change | $259,900-2.8% |
Source:  Triad MLS #1219319 Report a problem Triad MLS #1219319 Report a problem | ||
| 7/10/2026 | Price change | $267,500-2% |
Source: Triad MLS #1219319 Report a problem | ||
| 6/12/2026 | Price change | $272,900-0.7% |
Source: Triad MLS #1219319 Report a problem | ||
| 5/13/2026 | Listed for sale | $274,900+36.8% |
Source: Triad MLS #1219319 Report a problem | ||
| 3/18/2022 | Listing removed | -- |
Source: Zillow Rental Network Premium Report a problem | ||
| 3/18/2022 | Price change | $1,410-7.5%$1/sqft |
Source: Zillow Rental Network Premium Report a problem | ||
| 3/11/2022 | Price change | $1,525-3.2%$1/sqft |
Source: Zillow Rental Network Premium Report a problem | ||
| 2/10/2022 | Price change | $1,575-3.1%$1/sqft |
Source: Zillow Rental Network Premium Report a problem | ||
| 1/14/2022 | Listed for rent | $1,625$1/sqft |
Source: Zillow Rental Network Premium Report a problem | ||
| 11/4/2021 | Sold | $201,000+11.7% |
Source: Triad MLS #1044290 Report a problem | ||
| 10/5/2021 | Pending sale | $180,000 |
Source: Triad MLS #1044290 Report a problem | ||
| 9/30/2021 | Listed for sale | $180,000+43.6% |
Source: Triad MLS #1044290 Report a problem | ||
| 4/28/2017 | Sold | $125,350 |
Source: Triad MLS #825886 Report a problem | ||
Public tax history
| Year | Property taxes | Tax assessment |
|---|---|---|
| 2025 | $2,676 +15.5% | $242,800 +57.9% |
| 2024 | $2,316 +4.8% | $153,800 |
| 2023 | $2,210 | $153,800 |
| 2022 | -- | $153,800 |
| 2021 | -- | $153,800 +44.8% |
| 2020 | -- | $106,200 |
| 2019 | -- | $106,200 |
| 2018 | -- | $106,200 +406.9% |
| 2016 | $1,528 +461.5% | $20,952 |
| 2015 | $272 +3.1% | $20,952 |
| 2014 | $264 | $20,952 |
Find assessor info on the county website
Monthly payment
Est. payment
Payment breakdown
Explore the cost of this home by adjusting the details. Changes won't be saved.Climate risks
Neighborhood: 27107
Nearby schools
GreatSchools rating
- 2/10Easton ElementaryGrades: PK-5Distance: 2.1 mi
- 1/10Konnoak Middle SchoolGrades: 6-8Distance: 2.6 mi
- 3/10Parkland HighGrades: 9-12Distance: 3.1 mi
Schools provided by the listing agent
- Elementary: Easton
- Middle: Philo
- High: Parkland
Source: Triad MLS. This data may not be complete. We recommend contacting the local school district to confirm school assignments for this home.
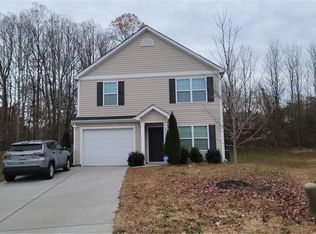
- $260,1003 bd3 ba1.5k sqft4271 Salem Springs Ct, Winston Salem, NC 27107Off Market
- $289,5003 bd2 ba2.1k sqft4251 Salem Springs Ct, Winston Salem, NC 27107Off Market
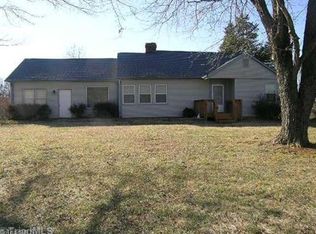
- $272,2004 bd2 ba2.2k sqft4220 Old Lexington Rd, Winston Salem, NC 27107Off Market
- $287,8004 bd2 ba2k sqft4291 Salem Springs Ct, Winston Salem, NC 27107Off Market
- $342,0004 bd2 ba2.6k sqft4241 Salem Springs Ct, Winston Salem, NC 27107Off Market
- $326,4004 bd3 ba2.6k sqft4290 Salem Springs Ct, Winston Salem, NC 27107Off Market
- $290,3003 bd3 ba2k sqft4261 Salem Springs Ct, Winston Salem, NC 27107Off Market
- $313,1004 bd2 ba2k sqft4238 Salem Springs Ct, Winston Salem, NC 27107Off Market
A local agent can set up tours, give advice and negotiate with sellers.
A local lender can help you make sure your offer is ready when you are.
Similar homes
- $304,9003 bd2 ba1.6k sqft5400 Springhouse Farm Rd, Winston Salem, NC 27107For Sale

 MLS ID #1226690, Robert Salmons. Triad MLS
 - $264,9004 bd2 ba1.6k sqft1329 Belleauwood St, Winston Salem, NC 27107For Sale
 MLS ID #1230233, Kirby Graves. Triad MLS
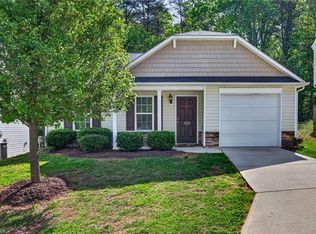
 - $249,9003 bd2 ba1.5k sqft1257 Stonefield Crossing Ct, Winston Salem, NC 27107For Sale
 MLS ID #1228416, Xueying Li. Triad MLS
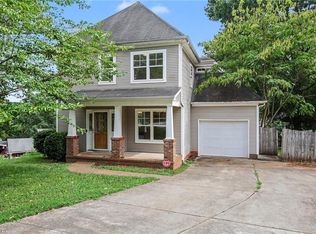
 - $255,0003 bd3 ba1.3k sqft140 Lowery Mill Ln, Winston Salem, NC 27101For Sale
 MLS ID #1228496, Shaylan Good. Triad MLS
 - $259,9003 bd3 ba1.7k sqft3854 Forest Valley Dr, Winston Salem, NC 27105For SaleMLS ID #1224080, Robert Salmons. Triad MLS
- $259,9004 bd2 ba1.7k sqft106 Lillian Ct, Winston Salem, NC 27103For SaleMLS ID #1229365, Robert Salmons. Triad MLS
- $269,9003 bd3 ba1.6k sqft1662 Parkside Meadow Dr, Winston Salem, NC 27127For SaleMLS ID #1222724, Andrew K Leung. Triad MLS
- $249,0003 bd2 ba1.1k sqft4740 Beckel Rd, Winston Salem, NC 27127For SaleMLS ID #1220090, Danny K. Hill. Triad MLS
- $290,1003 bd3 ba1.5k sqft4875 Lance Ridge Ln, Winston Salem, NC 27127For SaleMLS ID #1226222, Steven Bintz. Triad MLS
- $269,7003 bd3 ba1.9k sqft1679 Parkside Meadow Dr, Winston Salem, NC 27127For SaleMLS ID #1207923, Steven Bintz. Triad MLS
- $283,0004 bd2 ba2.1k sqft3462 Pridgen Ridge Dr, Winston Salem, NC 27127For SaleMLS ID #1222127, Lisa McGill. Triad MLS
- $285,0003 bd2 ba1.1k sqft158 Sparks Ct, Winston Salem, NC 27103For SaleMLS ID #1231113, Margaret Felts. Triad MLS
- $269,9004 bd2 ba1.4k sqft206 Hendrix Dr, Kernersville, NC 27284For SaleMLS ID #1231634, Katherine Armstead-Ramage. Triad MLS
- $259,0003 bd2 ba1.6k sqft1831 Pope Ln, Kernersville, NC 27284For SaleMLS ID #1219979, William Slaughter. Triad MLS
- $248,0003 bd2 ba1.3k sqft5150 Williamsburg Rd, Winston Salem, NC 27106For SaleMLS ID #1228395, Lisa McGill. Triad MLS
- $210,0003 bd2 ba1.2k sqft4324 Walnut Hollow Dr, Winston Salem, NC 27127For SaleMLS ID #1206762, Thomas Hyde. Triad MLS
- $249,0003 bd3 ba1.3k sqft1475 Worchester St, Kernersville, NC 27284For SaleMLS ID #1228638, Angela Byrd. Triad MLS
- $309,0004 bd3 ba1.7k sqft1950 Skycrest Dr, Winston Salem, NC 27127For SaleMLS ID #1226829, Laura Emert. Triad MLS
- $296,0003 bd3 ba1.8k sqft112 Rockbridge Ct, Kernersville, NC 27284For SaleMLS ID #1230480, Lisa McGill. Triad MLS
- $270,0003 bd3 ba1.5k sqft117 Habersham Ct, Lexington, NC 27295For SaleMLS ID #1230358, Amanda Greene. Triad MLS
