Welcome home to this beautifully maintained 3-bedroom, 2.5-bath home nestled in an established community with convenient access to the highway, grocery stores, and everyday amenities. The open floor plan creates a spacious, inviting atmosphere perfect for entertaining or everyday living. The home features updated LVP flooring, granite countertops, a double garage, and a versatile upstairs loft that provides additional space for a game room, media area, office, or gathering space. Step outside to enjoy the pergola-covered patio, creating the perfect spot for relaxing or entertaining. Residents also enjoy access to a community pool, adding even more appeal to this wonderful home. With its functional layout, desirable updates, and convenient location, this home is ready to welcome its next owner!
For sale
$270,000
117 Habersham Ct, Lexington, NC 27295
3beds
1,537sqft
Stick/Site Built, Residential, Single Family Residence
Built in 2015
0.1 Acres Lot
$267,500 Zestimate®
$--/sqft
$43/mo HOA
What's special
Desirable updatesDouble garageOpen floor planUpdated lvp flooringGranite countertopsPergola-covered patioSpacious inviting atmosphere
- 29 days
- 390
- 39
Zillow last checked:
Listing updated:
Listed by:
Amanda Greene 908-966-0449,
Redfin Corporation
Source: Triad MLS,MLS#: 1230358
Facts & features
Interior
Bedrooms & bathrooms
- Bedrooms: 3
- Bathrooms: 3
- Full bathrooms: 2
- 1/2 bathrooms: 1
- Main level bathrooms: 1
Primary bedroom
- Level: Upper
- Dimensions: 12.83 x 15.5
Bedroom 2
- Level: Upper
- Dimensions: 12 x 10.25
Bedroom 3
- Level: Upper
- Dimensions: 10.5 x 12.5
Dining room
- Level: Main
- Dimensions: 9.67 x 8.42
Kitchen
- Level: Main
- Dimensions: 9.67 x 9.67
Laundry
- Level: Main
- Dimensions: 7.5 x 4.92
Living room
- Level: Main
- Dimensions: 15.83 x 23.33
Loft
- Level: Upper
- Dimensions: 16.58 x 12.75
Heating
- Forced Air, Natural Gas
Cooling
- Central Air
Appliances
- Included: Built-In Range, Disposal, Gas Water Heater
Features
- Has basement: No
- Number of fireplaces: 1
- Fireplace features: Living Room
Interior area
- Total structure area: 1,537
- Total interior livable area: 1,537 sqft
- Finished area above ground: 1,537
Property
Parking
- Total spaces: 2
- Parking features: Driveway, Garage, Attached
- Attached garage spaces: 2
- Has uncovered spaces: Yes
Features
- Levels: Two
- Stories: 2
- Patio & porch: Porch
- Pool features: None
- Fencing: None
Lot
- Size: 0.1 Acres
- Dimensions: 42 x 36 x 107 x 105
Details
- Parcel number: 11331H0000211000
- Zoning: RES
- Special conditions: Owner Sale
Construction
Type & style
- Home type: SingleFamily
- Property subtype: Stick/Site Built, Residential, Single Family Residence
Materials
- Vinyl Siding
- Foundation: Slab
Condition
- Year built: 2015
Utilities & green energy
- Sewer: Public Sewer
- Water: Public
Community & HOA
Community
- Subdivision: The Vineyards At Lexington
HOA
- Has HOA: Yes
- HOA fee: $34 monthly
- Second HOA fee: $9 monthly
Location
- Region: Lexington
Financial & listing details
- Tax assessed value: $160,350
- Annual tax amount: $2,085
- Date on market: 8/12/2026
- Cumulative days on market: 31 days
- Listing agreement: Exclusive Right To Sell
Estimated market value
$267,500
$254,000 - $281,000
$1,795/mo
Price history
| Date | Event | Price |
|---|---|---|
| 8/12/2026 | Listed for sale | $270,000+58.8% |
Source:  Triad MLS #1230358 Report a problem Triad MLS #1230358 Report a problem | ||
| 9/7/2021 | Sold | $170,000$111/sqft |
Source: Public Record Report a problem | ||
Public tax history
| Year | Property taxes | Tax assessment |
|---|---|---|
| 2026 | -- | $160,350 |
| 2025 | $2,101 | $160,350 |
| 2024 | $2,101 | $160,350 |
| 2023 | $2,101 | $160,350 |
| 2022 | $2,101 | $160,350 |
| 2021 | $2,101 +27.5% | $160,350 +27.5% |
| 2020 | $1,647 | $125,720 |
| 2019 | -- | $125,720 |
| 2018 | $1,622 | $125,720 |
| 2017 | $1,622 | $125,720 |
| 2016 | $1,622 | $125,720 +319.1% |
| 2015 | $1,622 | $30,000 |
Find assessor info on the county website
Monthly payment
Est. payment
Payment breakdown
Explore the cost of this home by adjusting the details. Changes won't be saved.Climate risks
Neighborhood: 27295

Similar homes
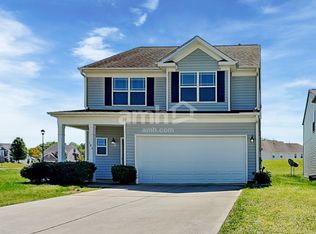
- $275,0003 bd2 ba1.5k sqft282 Sparrow Ln, Lexington, NC 27295For Sale

 MLS ID #1229130, Grant Holsinger. Triad MLS
 - $258,0003 bd3 ba1.7k sqft15 Covey Ct, Lexington, NC 27292For Sale
 MLS ID #1231192, Marielena Garcia. Triad MLS
 - $315,0003 bd3 ba1.9k sqft330 Olivia Ct, Lexington, NC 27292For Sale
 MLS ID #1235001, Elizabeth Virga. Triad MLS
 - $289,9904 bd3 ba2.1k sqft310 Middleton Dr, Lexington, NC 27295New Construction
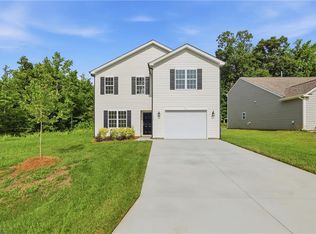 MLS ID #1226423, Jodi Lee Tate. Triad MLS
 - $264,9003 bd3 ba1.4k sqft3825 Poplar Valley Ln, Winston Salem, NC 27127For SaleMLS ID #1222149, Marissa Bolen. Triad MLS
- $265,0003 bd3 ba1.8k sqft1930 Morgan Trace Dr, Winston Salem, NC 27127For SaleMLS ID #1230761, Matt Ingram. Triad MLS
- $265,0003 bd2 ba1.2k sqft4105 Deer Track Ct, Winston Salem, NC 27127For SaleMLS ID #1227263, Jodi Lee Tate. Triad MLS
- $289,9904 bd3 ba2.1k sqft239 Waylon Ct, Lexington, NC 27295New ConstructionMLS ID #1174130, Jodi Lee Tate. Triad MLS
- $205,0003 bd3 ba1.2k sqft515 Holt St, Lexington, NC 27292New ConstructionMLS ID #1231313, Michael Foch. Triad MLS
- $259,9003 bd3 ba1.5k sqft373 Sailway Rd, Winston Salem, NC 27127For SaleMLS ID #1224595, Stephen Metarelis. Triad MLS
- $227,9003 bd2 ba1.1k sqft331 Peacock Cir, Lexington, NC 27292For SaleMLS ID #1217399, Yan Xu. Triad MLS
- $269,9003 bd3 ba1.6k sqft1662 Parkside Meadow Dr, Winston Salem, NC 27127For SaleMLS ID #1222724, Andrew K Leung. Triad MLS
- $250,0003 bd2 ba1.2k sqft14 Brandy Wine Dr, Thomasville, NC 27360For SaleMLS ID #1231122, Elizabeth Spillman. Triad MLS
- $290,1003 bd3 ba1.5k sqft4875 Lance Ridge Ln, Winston Salem, NC 27127For SaleMLS ID #1226222, Steven Bintz. Triad MLS
- $299,0003 bd3 ba1.8k sqft4148 Salem Springs Ct, Winston Salem, NC 27107For SaleMLS ID #1234256, Xueying Li. Triad MLS
- $255,0003 bd3 ba1.4k sqft640 Joshua Tree Ln, Winston Salem, NC 27127For SaleMLS ID #1231791, Trinity French. Triad MLS
- $319,9002 bd3 ba1.9k sqft903 Southlake Ct, Lexington, NC 27295For SaleMLS ID #1233197, Madison Tadros. Triad MLS
- $284,9003 bd3 ba1.5k sqft138 Gumtree Ct, Mocksville, NC 27028For SaleMLS ID #1225634, Robert Salmons. Triad MLS
- $350,0003 bd3 ba2k sqft405 Jersey Church Rd, Lexington, NC 27292For SaleMLS ID #1229770, Evan Essick. Triad MLS
- $325,0004 bd2 ba1.7k sqft620 Hickory Point Dr, Lexington, NC 27292For SaleMLS ID #1230133, Katrina Lazar. Triad MLS
